
Search results for "Streamlined inviting" in Home Design Ideas
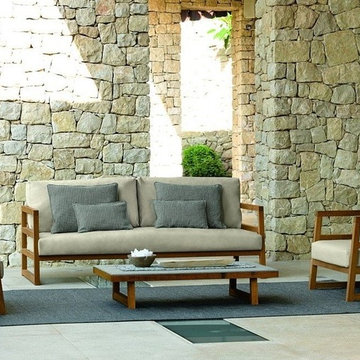
 Aquatica Plumbing Group
Add class and comfort to your outdoor living with the stylish artistry of Aquatica’s new Alabama Furniture range. For it has been designed and manufactured to give you luxurious comfort, and bring elegant yet very contemporary good looks into your garden, back yard or patio. Alabama brings together streamlined, upscale chic with thoughtful function, to produce a trio of modern, glamorous furnishings which would grace any outdoor space. Each piece unites the pared back simplicity of crisp, clean iroko wood frames, softened by cushions that invite you to stay a while and relax.

 Audus Kitchens
This stunning kitchen transformation in St Albans is a perfect example of how thoughtful design can completely reimagine a space.
Our clients wanted to modernise and brighten their kitchen while keeping utility appliances discreetly out of sight.
For this project, we used our EasyTouch handleless cabinetry in a sophisticated pairing of Sand and Taupe, bringing a subtle contrast and warmth to the room.
The base units were finished in Taupe Grey, grounding the space with a sleek, contemporary tone. The overhead cabinets in Sand added a lighter, beige-toned lift that opens up the room beautifully. The result is a refined, layered look that feels both modern and inviting.
Algarve Quartz worktops in Blanco Snow elevate the design with a crisp, polished surface, complemented by a matching quartz splashback behind the hob for a seamless finish.
To maximise both form and function, we extended the peninsular area for additional worktop space and created a special freezer larder unit alongside a stylish wine and coffee niche. Siemens appliances were chosen for their sleek design and advanced performance, which are seamlessly integrated into the layout.
The result is a beautifully streamlined kitchen with hidden functionality, soft tones, and a layout that works perfectly for modern living.
Ready to transform your own kitchen? Book a free design consultation with our team today.
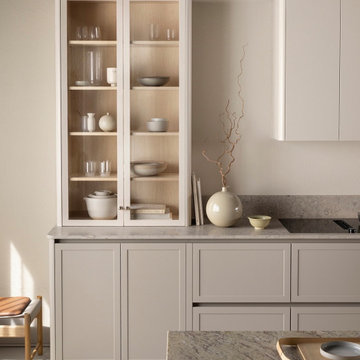
 Seattle Cabinets
Discover a reimagined take on the Shaker kitchen — where timeless craftsmanship meets modern Northwest style. Soft taupe tones, airy neutrals, and natural ash interiors create a soothing, balanced atmosphere. Streamlined profiles and softly curved edges offer a contemporary touch without losing that inviting feel. The feature glass cabinet, finished with vintage-inspired glass, brings a hint of traditional character while preserving a clean, understated elegance — perfect for homes across Washington.
Find the right local pro for your project
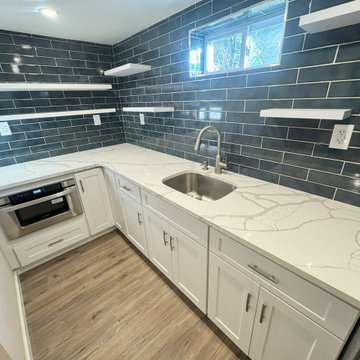
 Avishay Contractors - Kitchen & Bath Remodelers
Stylish Basement Kitchenette with Modern Finishes
This beautifully designed basement kitchenette features a sleek and contemporary aesthetic with a bold navy blue subway tile backsplash, highlighted by contrasting white grout. White shaker-style cabinetry provides ample storage, complemented by elegant marble-look quartz countertops that offer both durability and sophistication. Floating white shelves enhance the open-concept feel, perfect for displaying decor or kitchen essentials. A stainless steel undermount sink with a modern high-arc faucet adds functionality, while a built-in microwave drawer seamlessly integrates into the cabinetry for a streamlined look. The warm woodgrain flooring balances the cool tones, creating an inviting and practical space ideal for entertaining or everyday use.
 DJK Custom Homes
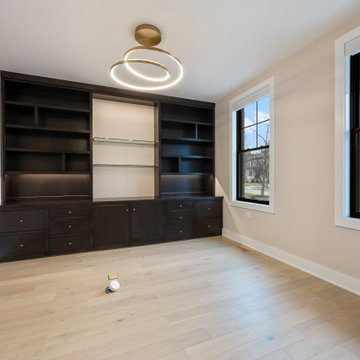
This refined home office blends clean modern design with custom craftsmanship, creating a workspace that feels both elevated and highly functional. A wall-to-wall built-in cabinetry system anchors the room, offering abundant storage through deep drawers, closed cabinetry, and open shelving that keeps the space organized while maintaining a streamlined aesthetic. The rich dark wood finish contrasts beautifully with the light hardwood flooring and soft neutral walls, adding warmth and sophistication. Large black framed windows flood the room with natural light, making it an inviting environment for focused work or creative pursuits. A sculptural modern light fixture adds a subtle statement overhead, completing a home office designed for productivity, style, and everyday comfort.
 Hurst Design Build Remodel
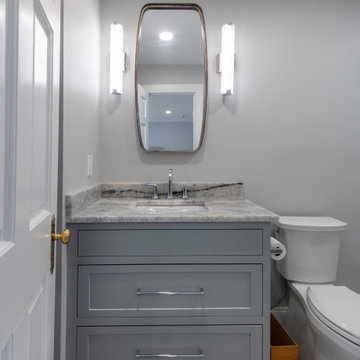
This Bath renovation combines classic detailing with clean, tailored finishes. Custom Mullet semi-custom cabinetry in the Amherst Beaded inset door style is finished in Sherwin Williams White Sand, creating a soft and inviting foundation. Arcabaleno Quartzite countertops in a polished finish add natural movement and depth, paired with an eased edge profile for a streamlined look.
The shower features Anatolia Mayfair polished tile, with a coordinating basketweave mosaic on the shower floor that introduces subtle texture and pattern. The result is a bright, well-balanced bathroom remodel that blends timeless materials with modern functionality.
 Visbeen Architects
Builder: Mike Schaap Builders
Photographer: Ashley Avila Photography
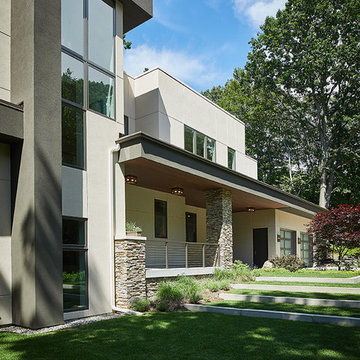
Both chic and sleek, this streamlined Art Modern-influenced home is the equivalent of a work of contemporary sculpture and includes many of the features of this cutting-edge style, including a smooth wall surface, horizontal lines, a flat roof and an enduring asymmetrical appeal. Updated amenities include large windows on both stories with expansive views that make it perfect for lakefront lots, with stone accents, floor plan and overall design that are anything but traditional.
Inside, the floor plan is spacious and airy. The 2,200-square foot first level features an open plan kitchen and dining area, a large living room with two story windows, a convenient laundry room and powder room and an inviting screened in porch that measures almost 400 square feet perfect for reading or relaxing. The three-car garage is also oversized, with almost 1,000 square feet of storage space. The other levels are equally roomy, with almost 2,000 square feet of living space in the lower level, where a family room with 10-foot ceilings, guest bedroom and bath, game room with shuffleboard and billiards are perfect for entertaining. Upstairs, the second level has more than 2,100 square feet and includes a large master bedroom suite complete with a spa-like bath with double vanity, a playroom and two additional family bedrooms with baths.

Sponsored
Columbus, OH

Snider & Metcalf Interior Design, LTD
Leading Interior Designers in Columbus, Ohio & Ponte Vedra, Florida

 Closet Factory
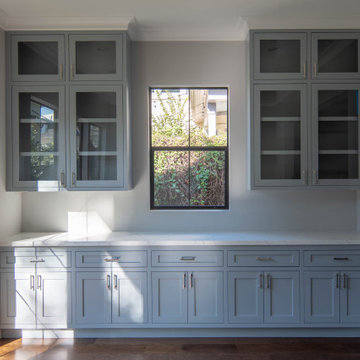
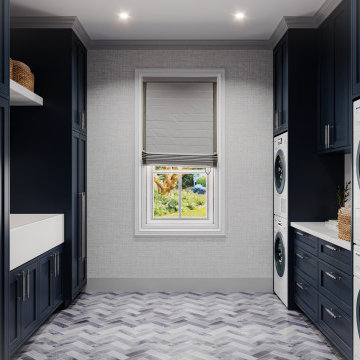
Revamping the laundry room brings a blend of functionality and style to an often-overlooked space. Upgrading appliances to energy-efficient models enhances efficiency while minimizing environmental impact.
Custom cabinetry and shelving solutions maximize storage for detergents, cleaning supplies, and laundry essentials, promoting an organized and clutter-free environment. Consideration of ergonomic design, such as a folding counter or ironing station, streamlines tasks and adds a touch of convenience.
Thoughtful lighting choices, perhaps with LED fixtures or natural light sources, contribute to a bright and inviting atmosphere. Flooring upgrades for durability, such as water-resistant tiles or easy-to-clean materials, can withstand the demands of laundry tasks.
Ultimately, a remodeled laundry room not only elevates its practical functionality but also transforms it into a well-designed, efficient space that makes the often-dreaded chore of laundry a more pleasant experience.
 Emerald City Construction & Renovations
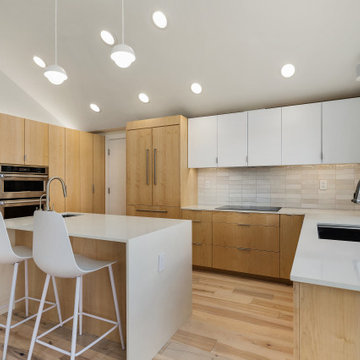
This bright and modern kitchen features sleek, flat-panel cabinetry in warm wood tones paired with crisp white uppers for a clean, contemporary look. A waterfall-edge island offers both seating and prep space, while built-in appliances and minimal hardware keep the design streamlined. Light wood flooring, soft under-cabinet lighting, and large windows bring warmth and natural light into the space, perfect for a functional and inviting kitchen experience.
 Babette’s Furniture & Home
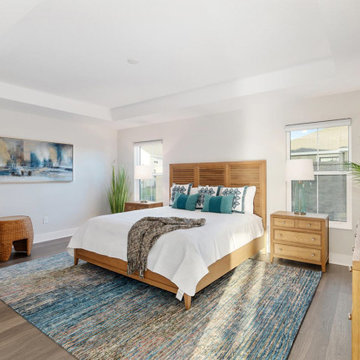
This inviting master bedroom offers a tranquil and stylish escape, featuring beautiful pieces from Universal Furniture. The centerpiece is the comfortable Weekender King Bed, providing a serene focal point for restful nights. It's perfectly complemented by two Weekender Nightstands and a coordinating Weekender Dresser, offering ample storage and a cohesive design.
Adding a touch of relaxed coastal charm, the Key Largo Lounge Chair and the Havasu Rattan End Table by Universal Furniture create a cozy seating area, perfect for unwinding. This thoughtfully curated collection brings a calming, resort-like feel to your master suite.
 Gracia Makeovers Inc.
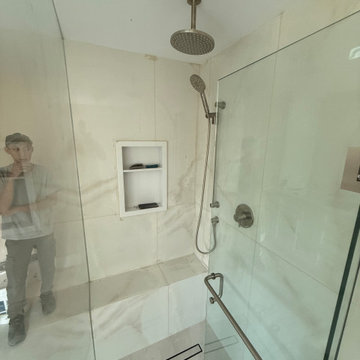
A Spa-Like Bathroom Retreat
This bathroom started out with an outdated layout that didn’t make the best use of space. The finishes felt tired, and the room lacked the kind of flow and luxury that homeowners today are looking for. Our goal was to completely reimagine the space into a bright, functional, and spa-inspired retreat that blends modern design with timeless comfort.
Here’s how we transformed it:
Custom walk-in shower: We installed large-format porcelain tiles with a soft marble veining that makes the shower feel sleek and high-end. A built-in bench and recessed niche add everyday convenience, while dual showerheads (including a rainfall option) create a spa-worthy experience. The linear drain keeps the design seamless and modern.
Freestanding soaker tub: A sculptural tub now sits by the window, giving the homeowners a relaxing place to unwind. It also adds a stunning visual element that elevates the entire room.
Bright and airy design: Soft neutral tones on the walls and floor make the bathroom feel bigger and brighter. Paired with pot lights and natural light from the windows, the room feels open and inviting at any time of day.
Double vanity upgrade: We installed a spacious dual-sink vanity with a quartz countertop that’s both elegant and practical. The soft-close cabinetry offers plenty of storage while keeping the look clean and streamlined. Polished hardware and fixtures tie it all together with a subtle touch of luxury.
Finishing details: Every fixture and finish was carefully selected to create a cohesive look — from the sleek shower glass and brushed hardware to the statement light fixtures above the mirrors.
The end result is a bathroom that feels like a private retreat. It’s spacious, functional, and stylish — the kind of space that makes you look forward to your morning routine and your evening wind-down.
 Kitchens of Diablo
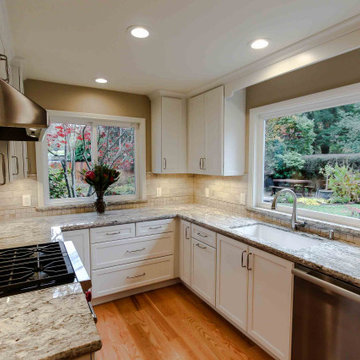
This kitchen embodies a bright and timeless elegance, combining high-quality materials and thoughtful details for a harmonious aesthetic. Dura Supreme white painted cabinets provide a clean and refined foundation, paired with Richelieu cabinet hardware in brushed nickel for a subtle yet polished accent.
The countertops feature White Valley Granite, bringing natural beauty and texture to the space. A marble tile backsplash in a brick pattern adds a classic touch, complementing the cabinetry and countertops seamlessly. Benjamin Moore paint colors—Bleeker Beige and Swiss Coffee—enhance the overall warmth and brightness of the design.
Top-tier appliances include a Wolf gas range, Bosch panel-ready refrigerator, and Miele speed oven, ensuring both functionality and a streamlined appearance. The Rohl single bowl fireclay sink and Grohe faucet offer durability and sophistication, blending practicality with style.
The design is completed by engineered hardwood flooring, which adds warmth and durability, tying together the space with an inviting and cohesive look.
 Babette’s Furniture & Home
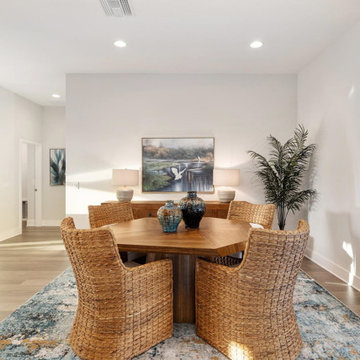
This vibrant open-concept space seamlessly integrates the dining area with the kitchen and living room, creating a fluid and inviting environment perfect for entertaining and daily life. The focal point of the dining area is a striking asymmetrical dining table, offering a unique and contemporary design that sparks conversation. It's perfectly paired with four Montego Arm Chairs, providing comfortable and stylish seating that complements the table's modern aesthetic.
This thoughtfully designed space encourages connection and flow, making it ideal for both intimate meals and larger gatherings.
 D&G Construction
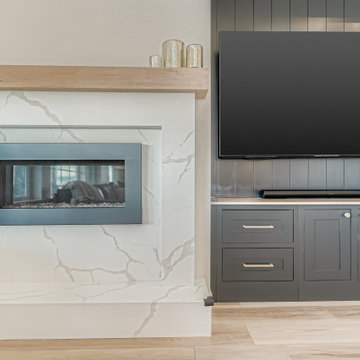
This full-scale interior project balances clean architectural lines with warm, livable finishes—creating a home that feels elevated yet inviting at every turn. Designed with both everyday living and entertaining in mind, each space flows effortlessly into the next while maintaining its own distinct character.
The open-concept living area is anchored by soaring ceilings and oversized windows that flood the space with natural light. A custom fireplace surround and built-in media cabinetry provide a strong visual focal point while keeping the room streamlined and uncluttered. Wide-plank flooring throughout adds continuity and warmth, grounding the expansive layout.
In the kitchen, classic craftsmanship meets modern performance. Custom cabinetry in a soft neutral palette is paired with a statement island, quartz countertops, and a professional-grade range with a sculptural hood. Layered lighting—from recessed fixtures to statement pendants—adds depth and functionality, while thoughtful details elevate the space for both daily use and hosting.
Adjacent to the kitchen, the dining area is designed to feel intimate yet open, featuring a bold modern chandelier and a seamless connection to the surrounding living spaces. The result is a setting that feels equally suited for casual family meals or larger gatherings.
A custom bar and beverage station adds a boutique-hotel feel, with natural wood cabinetry, open shelving, and integrated refrigeration—perfect for entertaining or everyday convenience.
The project is completed with a custom home office, where built-in cabinetry and open shelving provide both function and visual interest. Soft color tones and natural materials create a workspace that feels calm, organized, and intentional.
From layout planning to material selection, every detail was designed to support how the homeowners live—resulting in a home that feels cohesive, timeless, and deeply personal.
 Better Builders
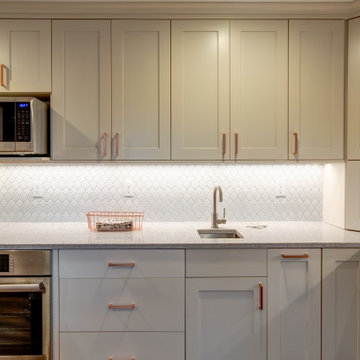
This kitchen remodel blends classic design with warm, contemporary accents to create a bright and welcoming space. Crisp white cabinetry is paired with soft blue lower cabinets, adding subtle contrast while keeping the overall palette light and timeless. A statement copper countertop at the peninsula introduces warmth and character, beautifully reflecting the glow of the glass pendant lighting above.
The textured white backsplash adds depth without overwhelming the space, while stainless steel appliances and streamlined hardware maintain a clean, functional feel. Thoughtfully designed for both everyday living and casual entertaining, this kitchen feels fresh, inviting, and effortlessly elegant.
 Closet Factory
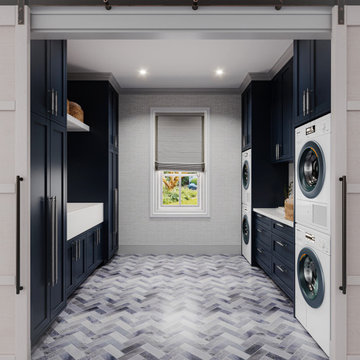
Revamping the laundry room brings a blend of functionality and style to an often-overlooked space. Upgrading appliances to energy-efficient models enhances efficiency while minimizing environmental impact.
Custom cabinetry and shelving solutions maximize storage for detergents, cleaning supplies, and laundry essentials, promoting an organized and clutter-free environment. Consideration of ergonomic design, such as a folding counter or ironing station, streamlines tasks and adds a touch of convenience.
Thoughtful lighting choices, perhaps with LED fixtures or natural light sources, contribute to a bright and inviting atmosphere. Flooring upgrades for durability, such as water-resistant tiles or easy-to-clean materials, can withstand the demands of laundry tasks.
Ultimately, a remodeled laundry room not only elevates its practical functionality but also transforms it into a well-designed, efficient space that makes the often-dreaded chore of laundry a more pleasant experience.
 Aranelli Design

Immerse yourself in the functional simplicity of this modern galley kitchen. Flaunting a harmonious blend of natural wood and high-gloss slab doors, this space offers a seamless fusion of warmth, modernity, and streamlined design. The narrow, efficient layout amplifies the room's contemporary appeal, creating an inviting environment where functionality meets sophistication. The wood slab doors radiate a cozy, organic charm, their grain patterns adding visual interest. In contrast, the gloss slab doors reflect light beautifully, enhancing the sense of space. Together, they orchestrate a captivating interplay of textures, underlining the kitchen's minimalist yet welcoming aesthetic.
 Bianchi Design
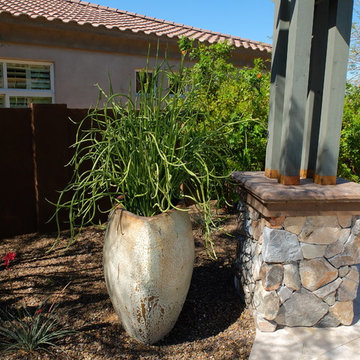
Previously, this yard was burdened by a typical boulder pile pool, that was heaped higher than typical, trying to hide the towering wall behind. At first, the clients sought merely to reconfigure the BBQ that was congesting the patio, but upon further analysis, they decided it was time to strip the entire yard, leaving only the pool shell. Bianchi’s solution introduced an array of four arbors to distract the eye from the wall behind, solving what the boulder waterfall could never do.
Additionally, the wall was painted a dark earth tone to add contrast and depth. This strategy enabled the wall to recede into the distance, while the agave blue grey arbors floated forward visually from the background. Previously, the patios were a hodgepodge of deck islands that were impossible to navigate, and were of insufficient size to arrange furniture on. A well organized patio streamlined the traffic flow and the living space, featuring a cast in place concrete fire pit and banco couch, as well as a new outdoor bistro, glowing with filtered light from the canvas shade sails overhead.
A turquoise glass overflow spa became the yards focal point, sharing the space between the pool and outdoor living. The striking symmetry of the spa and pot pedestal with regal cacti arrangement behind, flanked by the arbors on either side, created a stately first impression from the front door. This teaser was just a glimpse of what could not yet be seen serving as an invitation to explore and enjoy as the yard unfolds.
See more about this project & hear from the homeowner here: https://www.youtube.com/watch?v=7eT3RkLkg5w&feature=youtu.be
 Post Services Inc
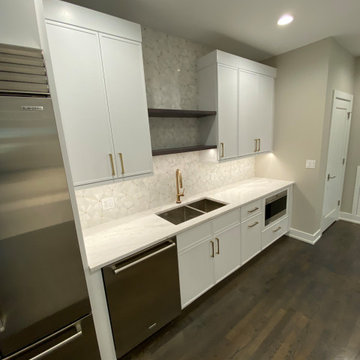
This kitchen is a showcase of modern luxury and timeless elegance, thoughtfully crafted with high-end materials to create a refined yet functional space. Dominating the scene is the sleek Sub-Zero refrigerator, seamlessly integrated into the custom cabinetry, which provides a seamless look and state-of-the-art cooling technology. Beside it, the dishwasher blends effortlessly into the design, maintaining the kitchen’s clean and cohesive lines.
The countertops, crafted from stunning quartz with delicate veining, extend across the workspace, offering a smooth, durable surface ideal for both preparation and presentation. This premium material not only adds sophistication but also enhances the kitchen’s practicality, resistant to scratches and stains while exuding a luxurious feel.
The backsplash is a work of art in itself, featuring intricate marble tiles arranged in a geometric pattern. These tiles, with their soft shimmer and subtle texture, reflect light beautifully, adding depth and character to the space. Open shelving in a rich dark wood contrasts the white cabinetry, offering a perfect spot for displaying fine glassware or decorative pieces, and adding a touch of warmth and texture to the room.
A brushed brass faucet serves as a focal point over the deep stainless steel sink, combining elegance with utility. The faucet’s warm finish ties in with the brass hardware on the cabinetry, unifying the design and adding a sophisticated glow to the space. Each cabinet and drawer, adorned with brushed brass handles, further enhances the luxurious atmosphere, providing ample storage while maintaining the kitchen’s streamlined aesthetic.
The dark hardwood floors bring a grounded warmth to the space, their rich tones contrasting beautifully with the lighter hues of the cabinetry and countertops. Recessed lighting highlights every exquisite detail, from the textured backsplash to the sleek appliance finishes, creating an inviting glow that makes the space feel both expansive and intimate.
This kitchen is more than just a place for cooking; it’s a luxurious environment where every detail has been chosen to inspire, blending beauty, functionality, and high-end materials to create a truly extraordinary experience.
23