
Search results for "Streamlines" in Home Design Ideas
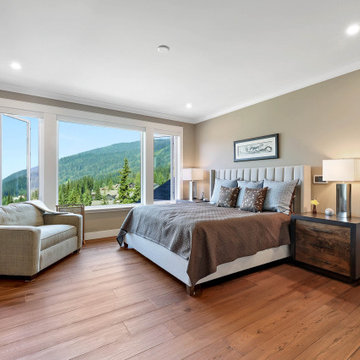
 Streamline Design Ltd.
large window master bedroom
Example of a mid-sized mountain style master medium tone wood floor and gray floor bedroom design in Vancouver with white walls and a standard fireplace
Example of a mid-sized mountain style master medium tone wood floor and gray floor bedroom design in Vancouver with white walls and a standard fireplace
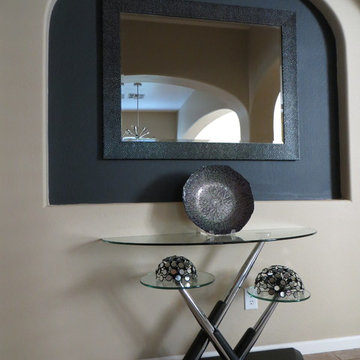
 Streamline Interiors, LLC
Streamline Interiors, LLC - I like a mirror near the entry and this mirror compliments the new design perfectly, as does the new console table and accessories.
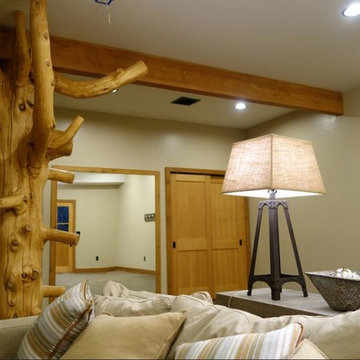 Streamline Design Ltd.
Basement With A Character Support Log
Example of a mid-sized mountain style underground concrete floor and gray floor basement design in Phoenix with white walls
Example of a mid-sized mountain style underground concrete floor and gray floor basement design in Phoenix with white walls
Find the right local pro for your project
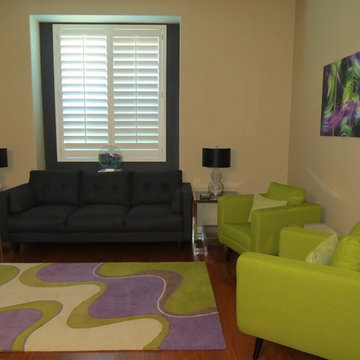 Streamline Interiors, LLC
Streamline Interiors, LLC - Pulling the lime green color from the dining room creates a cohesive look between the two adjoining spaces.
Mid-sized minimalist open concept laminate floor and brown floor living room photo in Phoenix with beige walls, no fireplace and a wall-mounted tv
Mid-sized minimalist open concept laminate floor and brown floor living room photo in Phoenix with beige walls, no fireplace and a wall-mounted tv
 Streamline Design Ltd.

Living Room With Gorgeous Detailed Timber Posts and Beams
Inspiration for a mid-sized craftsman formal and loft-style orange floor living room remodel in Vancouver with brown walls, a standard fireplace, a stone fireplace and no tv
Inspiration for a mid-sized craftsman formal and loft-style orange floor living room remodel in Vancouver with brown walls, a standard fireplace, a stone fireplace and no tv
 Streamline Design Ltd.
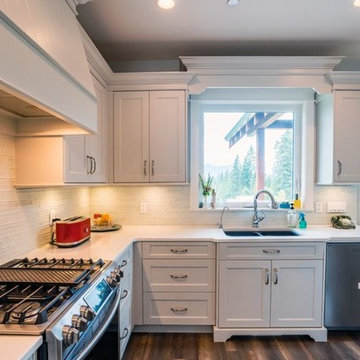
Kitchen sink with a view
Inspiration for a mid-sized modern l-shaped medium tone wood floor and brown floor eat-in kitchen remodel in Vancouver with a drop-in sink, white cabinets, white backsplash, stainless steel appliances, an island and white countertops
Inspiration for a mid-sized modern l-shaped medium tone wood floor and brown floor eat-in kitchen remodel in Vancouver with a drop-in sink, white cabinets, white backsplash, stainless steel appliances, an island and white countertops
 Streamline Design Ltd.
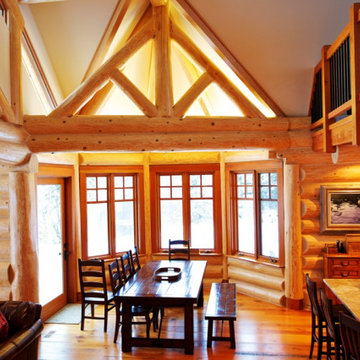
Open concept dining space to the kitchen and living room.
Kitchen/dining room combo - mid-sized light wood floor and brown floor kitchen/dining room combo idea in Vancouver with brown walls
Kitchen/dining room combo - mid-sized light wood floor and brown floor kitchen/dining room combo idea in Vancouver with brown walls
 Streamline Design Ltd.
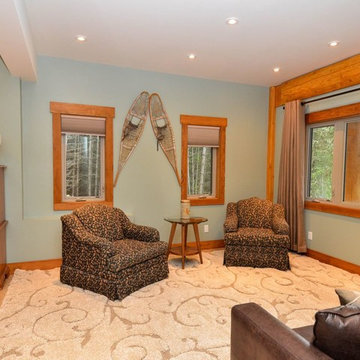
Suite 1 on the Basement Floor Level
Large mountain style guest light wood floor and brown floor bedroom photo in Vancouver with blue walls and no fireplace
Large mountain style guest light wood floor and brown floor bedroom photo in Vancouver with blue walls and no fireplace
 Streamline Design Ltd.

Living room feature log work.
Inspiration for a mid-sized rustic formal and loft-style light wood floor and brown floor living room remodel in Vancouver with brown walls, a wood stove, a stone fireplace and no tv
Inspiration for a mid-sized rustic formal and loft-style light wood floor and brown floor living room remodel in Vancouver with brown walls, a wood stove, a stone fireplace and no tv
 Streamline Design Ltd.
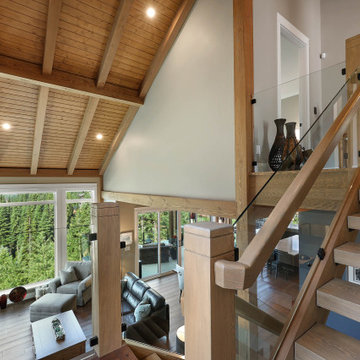
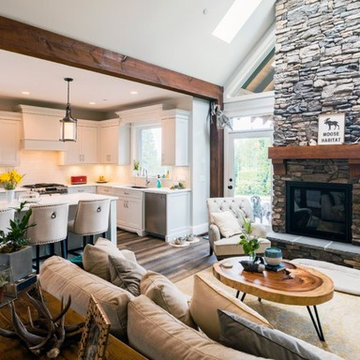
Living room with feature stone fireplace
Mid-sized minimalist formal and open concept medium tone wood floor and brown floor living room photo in Vancouver with gray walls, a standard fireplace, a stone fireplace and no tv
Mid-sized minimalist formal and open concept medium tone wood floor and brown floor living room photo in Vancouver with gray walls, a standard fireplace, a stone fireplace and no tv
 Streamline Design Ltd.
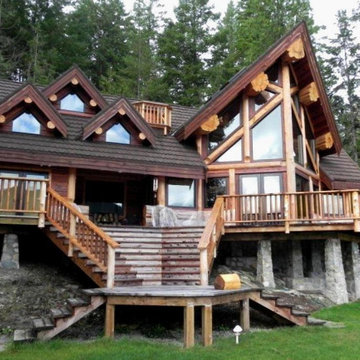
Exterior rear view
Mid-sized rustic brown two-story wood exterior home idea in Vancouver with a shingle roof
Mid-sized rustic brown two-story wood exterior home idea in Vancouver with a shingle roof
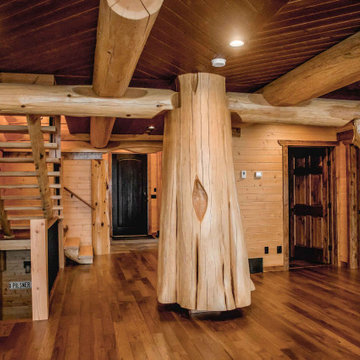 Streamline Design Ltd.
Feature massive flared log post
Example of a mid-sized mountain style formal medium tone wood floor and brown floor living room design in Vancouver with brown walls, a standard fireplace, a stone fireplace and a wall-mounted tv
Example of a mid-sized mountain style formal medium tone wood floor and brown floor living room design in Vancouver with brown walls, a standard fireplace, a stone fireplace and a wall-mounted tv
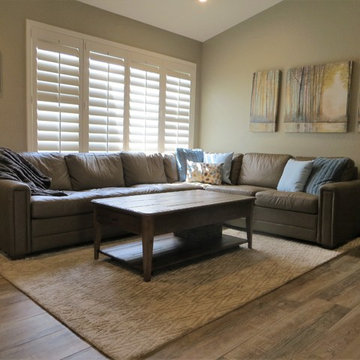 Streamline Interiors, LLC
Streamline Interiors, LLC - The front room of the home was transformed into a cozy, serene family room.
Small trendy open concept porcelain tile and brown floor family room photo in Phoenix with gray walls, no fireplace and a media wall
Small trendy open concept porcelain tile and brown floor family room photo in Phoenix with gray walls, no fireplace and a media wall

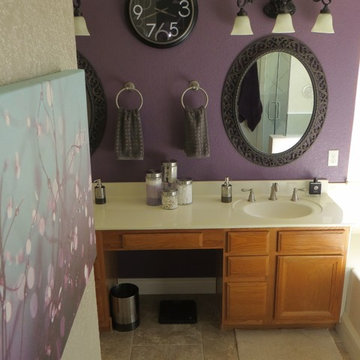 Streamline Interiors, LLC
Streamline Interiors, LLC - Modern artwork was selected to coordinate with the plum accent wall. New floor tile was installed in this bathroom that was also installed in other areas of this home.
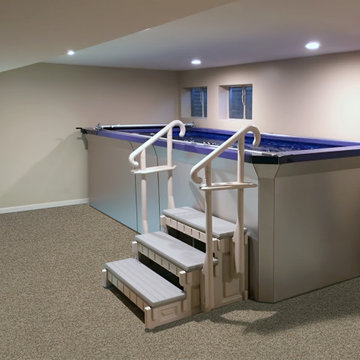
 Endless Pools
Dip in to our Most Affordable Swimming Pool
Feel the invigoration of a pool workout, the freedom of uninterrupted swimming, and the joy of active family fun. The Streamline pool gives you everything you need at a surprisingly affordable price.
Our most affordable and most compact swimming pool, the Streamline model offers simplified assembly and a modern look. You get a fully finished pool with our unique jetted current for fun, fitness, and recreational freestyle, backstroke, and breaststroke swimming.
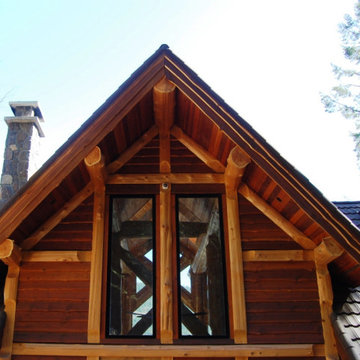 Streamline Design Ltd.
Exterior front gable.
Mid-sized mountain style brown two-story wood exterior home photo in Vancouver with a shingle roof
Mid-sized mountain style brown two-story wood exterior home photo in Vancouver with a shingle roof
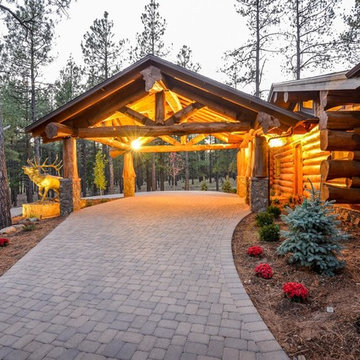 Streamline Design Ltd.
Front porte-cochere
Mid-sized rustic brown one-story wood exterior home idea in Phoenix with a shingle roof
Mid-sized rustic brown one-story wood exterior home idea in Phoenix with a shingle roof
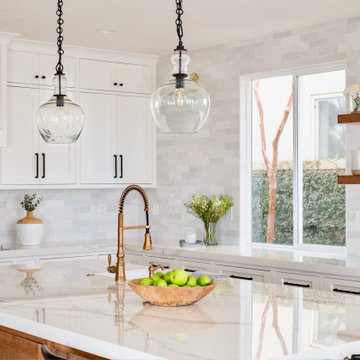
 Streamline Construction
Taking place in Coto de Caza, CA, this complete kitchen remodel underwent quite the transformation to achieve an “organic modern” look. You can see that we installed porcelain countertops as well as glazed ceramic wall tile for a clean and fresh feel. All cabinets are custom made by our crew and include a fresh coat or crisp white paint and black hardware. You will also notice the newly fabricated and stained floating shelves and island. Our clients loved the outcome so much, this kitchen is now just the starting point on their list of home renovations.
31