
Search results for "Streamlines" in Home Design Ideas

 DMVF Architects
Photography by Derek Robinson
Eat-in kitchen - mid-sized contemporary l-shaped marble floor eat-in kitchen idea in Dublin with a double-bowl sink, recessed-panel cabinets, gray cabinets, quartzite countertops, gray backsplash, stone slab backsplash and an island
Eat-in kitchen - mid-sized contemporary l-shaped marble floor eat-in kitchen idea in Dublin with a double-bowl sink, recessed-panel cabinets, gray cabinets, quartzite countertops, gray backsplash, stone slab backsplash and an island

 Studio Geiger Architecture
Inspiration for a small transitional master blue tile and ceramic tile limestone floor doorless shower remodel in New York with a drop-in sink, raised-panel cabinets, white cabinets, marble countertops, an undermount tub, a two-piece toilet and blue walls

 Lenton Company, Inc.
Full laundry room remodel included removing a wall, moving heater into the attic, rerouting duct work, and a tankless water heater. Large laundry hamper drawer is integrated into the cabinets, along with lots of storage. Extra deep (30") lower cabinets create the perfect folding counter. Quartz countertops, white glass subway tile backsplash, and modern drawer pulls complete the look.
- Brian Covington Photographer
Find the right local pro for your project
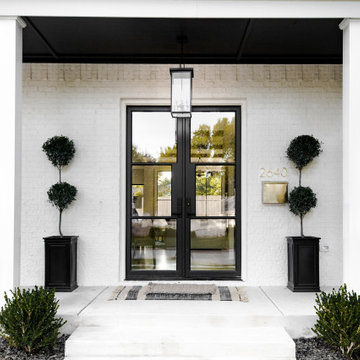


 ZeroEnergy Design
Dining room - large contemporary light wood floor, beige floor, vaulted ceiling and wood wall dining room idea in Other with white walls and a ribbon fireplace
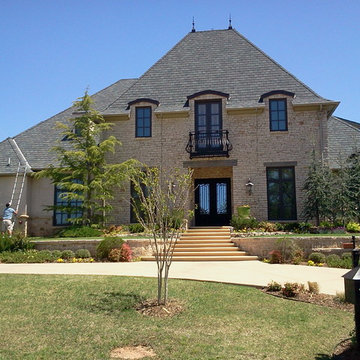

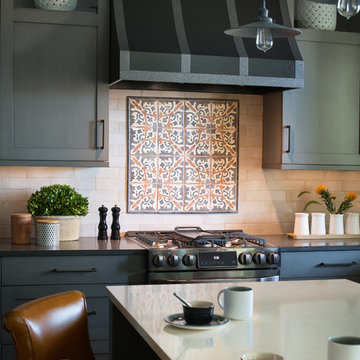
 Revival House
This streamlined kitchen is found in Eagan, MN and is so charming! The homeowners wanted an update and decided on a gray-stain for their new kitchen cabinets. This industrious, suburban space features custom cabinetry throughout including glass inserts and open shelving, a spacious island, and bar area as well. The handmade terracotta tile backsplash, black stainless steel appliances and custom range hood add touches of boldness and style to complete the new renovation.
Scott Amundson Photography, LLC

 Streamline Design Ltd.
The pool features a flowing creek waterfalling into the natural pool.
Inspiration for a large rustic pool remodel in Seattle
Inspiration for a large rustic pool remodel in Seattle

 Cook Design House
photos by Callie Hobbs Photography
Eat-in kitchen - mid-sized transitional galley medium tone wood floor and brown floor eat-in kitchen idea in Denver with a farmhouse sink, shaker cabinets, green cabinets, quartz countertops, white backsplash, brick backsplash, stainless steel appliances, a peninsula and white countertops
Eat-in kitchen - mid-sized transitional galley medium tone wood floor and brown floor eat-in kitchen idea in Denver with a farmhouse sink, shaker cabinets, green cabinets, quartz countertops, white backsplash, brick backsplash, stainless steel appliances, a peninsula and white countertops
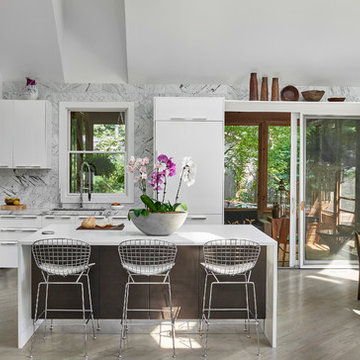
 Dresner Design | Chicago Custom Kitchens Cabinets
A Lake Michigan Home gets a Modern Refresh from Dresner Design.
Photos by Tony Soluri.
This couple moved from Chicago’s Wicker Park to a rural setting but wanted to maintain their modern aesthetic. Scott Dresner of Dresner Design created a light bright clean-lined kitchen perfect for the couple’s need to entertain. Must have’s included a drawer for over sixty spices, storage for three sets of dishes, a coffee bar, and a huge island the couple uses for entertaining. The palette is mostly white to maximize outdoor views. Constraints were plenty both timeline and budgetary. Dresner came up with some creative solutions, which allowed the homeowners to save on cabinetry and materials and splurge on appliances.

 Summer Thornton Design, Inc
Josh Thornton
Inspiration for a large timeless master carpeted and white floor bedroom remodel in Chicago with pink walls and no fireplace
Inspiration for a large timeless master carpeted and white floor bedroom remodel in Chicago with pink walls and no fireplace
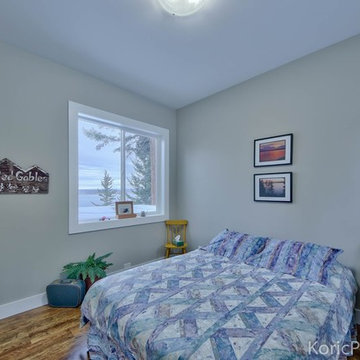 Streamline Design Ltd.
KoricPhoto.com
Mid-sized minimalist guest medium tone wood floor bedroom photo in Vancouver with white walls and no fireplace
Mid-sized minimalist guest medium tone wood floor bedroom photo in Vancouver with white walls and no fireplace
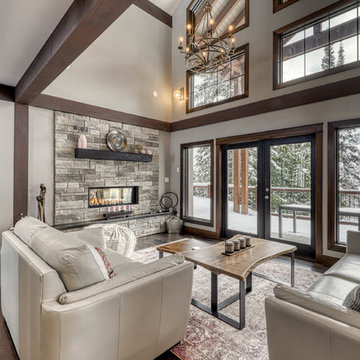 Streamline Design Ltd.
Open concept great room with feature stone fireplace
Living room - large rustic formal and enclosed dark wood floor and brown floor living room idea in Vancouver with gray walls, a two-sided fireplace, a stone fireplace and no tv
Living room - large rustic formal and enclosed dark wood floor and brown floor living room idea in Vancouver with gray walls, a two-sided fireplace, a stone fireplace and no tv
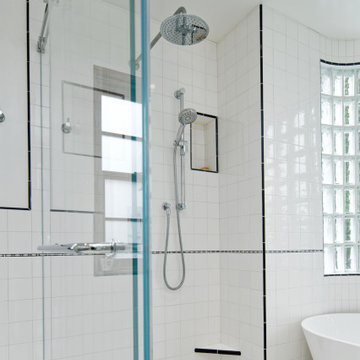
 Brad Cox, Architect, Inc.
The gently curving glass‑block wall fills the room with diffused natural light while preserving privacy, offering a refined nod to the home’s original Streamline Moderne character. Custom tilework in the new bath thoughtfully echoes the patterns and tones of the historic tile found throughout the residence, creating continuity between old and new.
A combined wet room enhances both functionality and aesthetic simplicity. Its generous shower area not only elevates everyday use but also provides ample space for the homeowner to bathe their golden retriever—making cleanup as effortless as it is stylish.
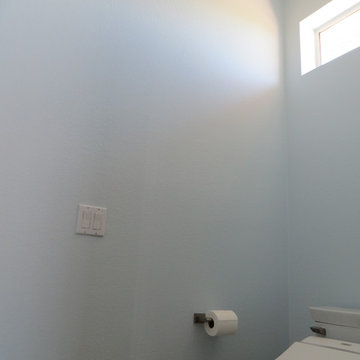
 Streamline Interiors, LLC
Streamline Interiors, LLC - The water closet has Polar Ice DE5798 on the walls and Natural Choice SW7011 on the ceiling. The same colors are used in the main bathroom just reserved locations.
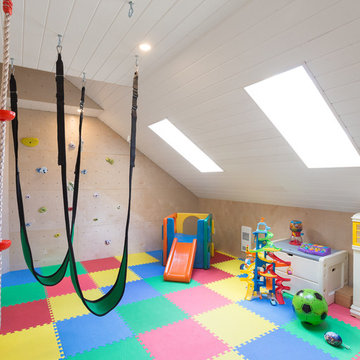 Streamline Design Ltd.
Ramsey Bushnaq
Inspiration for a mid-sized modern gender-neutral kids' room remodel in Vancouver with beige walls
Inspiration for a mid-sized modern gender-neutral kids' room remodel in Vancouver with beige walls
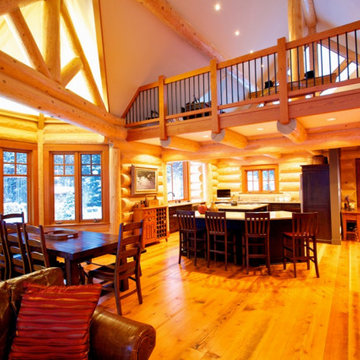 Streamline Design Ltd.
Open concept kitchen, dining, living space.
Example of a mid-sized l-shaped light wood floor and brown floor eat-in kitchen design in Vancouver with a drop-in sink, recessed-panel cabinets, dark wood cabinets, stainless steel appliances, an island and white countertops
Example of a mid-sized l-shaped light wood floor and brown floor eat-in kitchen design in Vancouver with a drop-in sink, recessed-panel cabinets, dark wood cabinets, stainless steel appliances, an island and white countertops

 Streamline Design Ltd.
This grand master bedroom feels warm and cozy with the stone firepalce and large armchair.
Inspiration for a large rustic master light wood floor bedroom remodel in Seattle with brown walls, a standard fireplace and a stone fireplace
Inspiration for a large rustic master light wood floor bedroom remodel in Seattle with brown walls, a standard fireplace and a stone fireplace
30