
Search results for "Streamlines" in Home Design Ideas
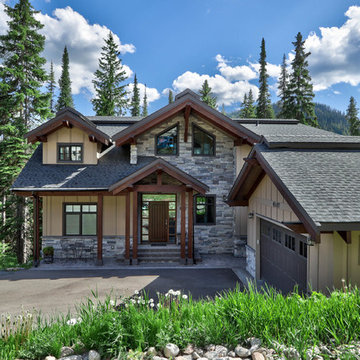
 Streamline Design Ltd.
Front covered entry with feature stone wall.
Example of a mid-sized gray three-story vinyl exterior home design in Vancouver with a shingle roof
Example of a mid-sized gray three-story vinyl exterior home design in Vancouver with a shingle roof
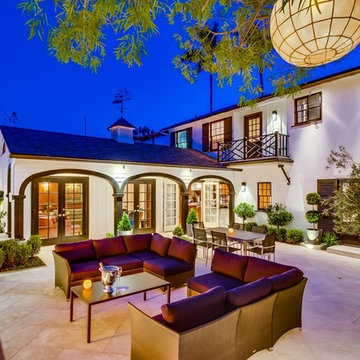
 Streamline Development
Inspiration for a huge transitional courtyard tile patio remodel in San Diego with a fire pit and no cover
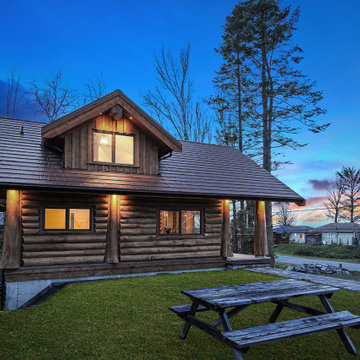 Streamline Design Ltd.
Exterior side view
Small mountain style brown two-story wood exterior home photo in Vancouver with a shingle roof
Small mountain style brown two-story wood exterior home photo in Vancouver with a shingle roof
Find the right local pro for your project
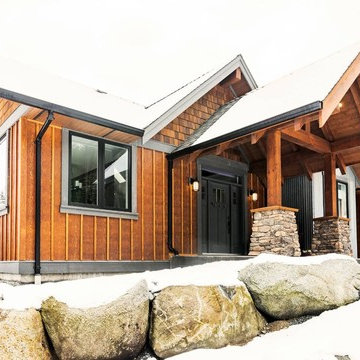 Streamline Design Ltd.
Front Exterior
Mid-sized modern brown one-story wood exterior home idea in Vancouver with a metal roof
Mid-sized modern brown one-story wood exterior home idea in Vancouver with a metal roof
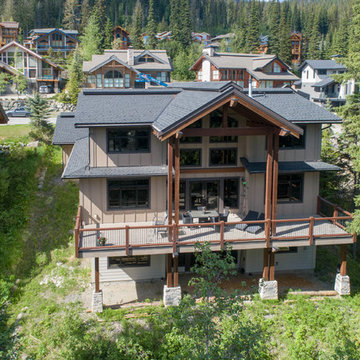 Streamline Design Ltd.
Rear covered deck with covered patio below.
Example of a mid-sized gray three-story vinyl exterior home design in Vancouver with a shingle roof
Example of a mid-sized gray three-story vinyl exterior home design in Vancouver with a shingle roof
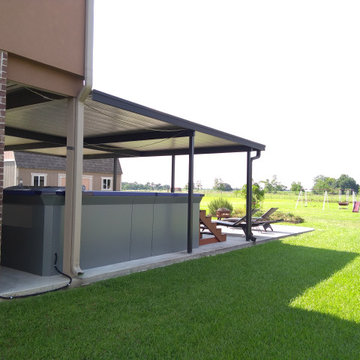
 Endless Pools
Dip in to our Most Affordable Swimming Pool
Feel the invigoration of a pool workout, the freedom of uninterrupted swimming, and the joy of active family fun. The Streamline pool gives you everything you need at a surprisingly affordable price.
Our most affordable and most compact swimming pool, the Streamline model offers simplified assembly and a modern look. You get a fully finished pool with our unique jetted current for fun, fitness, and recreational freestyle, backstroke, and breaststroke swimming.
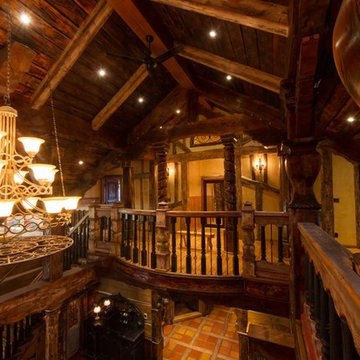 Streamline Design Ltd.
View Of Upstairs Loft
Inspiration for a mid-sized craftsman light wood floor and brown floor hallway remodel in Vancouver with beige walls
Inspiration for a mid-sized craftsman light wood floor and brown floor hallway remodel in Vancouver with beige walls
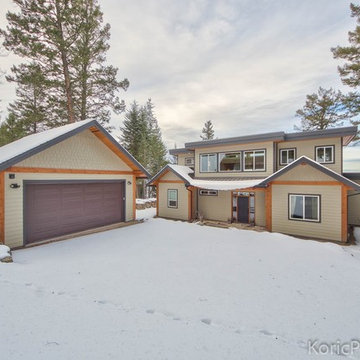 Streamline Design Ltd.
KoricPhoto.com
Example of a mid-sized minimalist beige two-story flat roof design in Vancouver
Example of a mid-sized minimalist beige two-story flat roof design in Vancouver
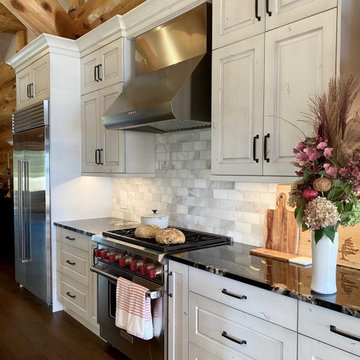 Streamline Design Ltd.
Example of a mid-sized classic single-wall medium tone wood floor and brown floor kitchen design in Vancouver with gray backsplash, ceramic backsplash and an island
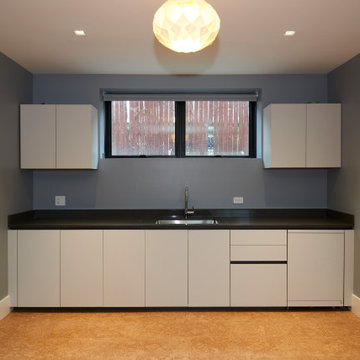
 New Explode Construction
This modern kitchenette brings style and practicality to the lower level, featuring a crisp contrast between light cabinetry and dark countertops. The streamlined arrangement maximizes function within a compact footprint, making it perfect for guest quarters or entertaining spaces.
The central window over the sink brings in natural light while maintaining privacy. The cabinetry design is handleless, keeping lines clean and uninterrupted, while the symmetrical placement of upper cabinets flanking the window enhances balance.
Durable finishes were selected to ensure longevity and easy maintenance, while the warm-toned flooring introduces a touch of comfort to the otherwise sleek palette.
By combining efficiency, durability, and design cohesion, this kitchenette becomes more than just a functional corner—it's a visual extension of the home's architectural standards.
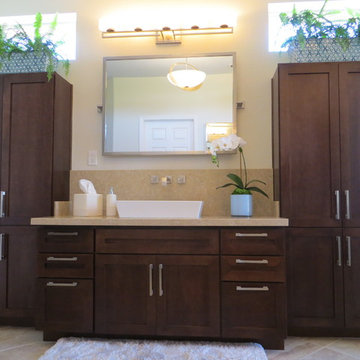
 Streamline Interiors, LLC
Streamline Interiors, LLC - Her vanity is flanked with 6’ high linen cabinets which not only allows for plenty of storage, it also makes a dramatic statement.
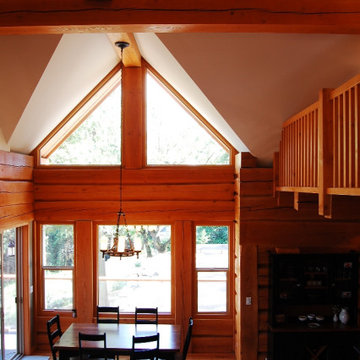 Streamline Design Ltd.
Dining room view from stairs/loft.
Kitchen/dining room combo - mid-sized rustic light wood floor and brown floor kitchen/dining room combo idea in Vancouver with brown walls and no fireplace
Kitchen/dining room combo - mid-sized rustic light wood floor and brown floor kitchen/dining room combo idea in Vancouver with brown walls and no fireplace
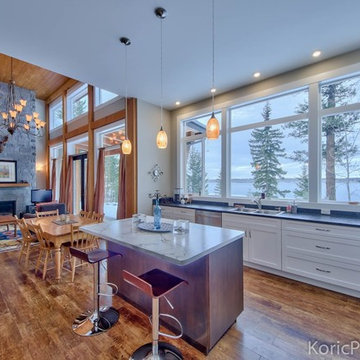 Streamline Design Ltd.
KoricPhoto.com
Example of a mid-sized minimalist l-shaped medium tone wood floor eat-in kitchen design in Vancouver with a double-bowl sink, white cabinets, stainless steel appliances and an island
Example of a mid-sized minimalist l-shaped medium tone wood floor eat-in kitchen design in Vancouver with a double-bowl sink, white cabinets, stainless steel appliances and an island
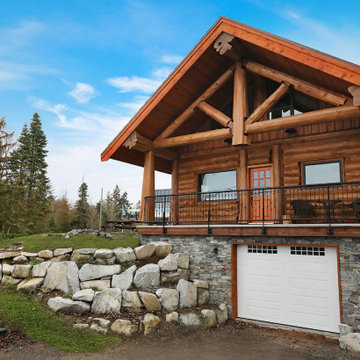
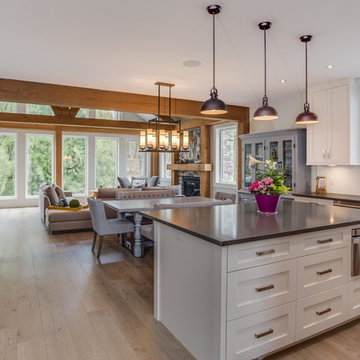 Streamline Design Ltd.
Ramsey Bushnaq
Mid-sized minimalist l-shaped light wood floor eat-in kitchen photo in Vancouver with a double-bowl sink, white cabinets, white backsplash, subway tile backsplash, stainless steel appliances and an island
Mid-sized minimalist l-shaped light wood floor eat-in kitchen photo in Vancouver with a double-bowl sink, white cabinets, white backsplash, subway tile backsplash, stainless steel appliances and an island
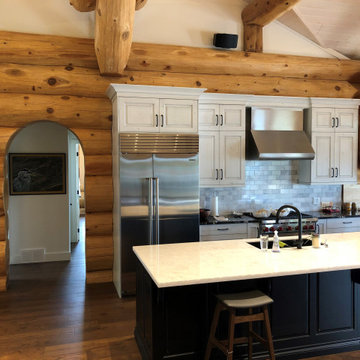 Streamline Design Ltd.
Kitchen - mid-sized traditional single-wall medium tone wood floor and brown floor kitchen idea in Other with gray backsplash, ceramic backsplash and an island
 Streamline Design Ltd.
Dom Koric

Doorless shower - large rustic 3/4 concrete floor doorless shower idea in Vancouver with recessed-panel cabinets, light wood cabinets, a one-piece toilet, a drop-in sink, concrete countertops and beige walls
Doorless shower - large rustic 3/4 concrete floor doorless shower idea in Vancouver with recessed-panel cabinets, light wood cabinets, a one-piece toilet, a drop-in sink, concrete countertops and beige walls
 Streamline Design Ltd.
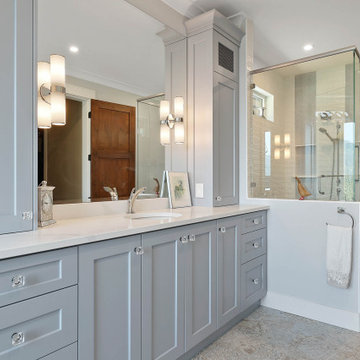
beautiful master bathroom
Bathroom - mid-sized rustic master gray floor and single-sink bathroom idea in Vancouver with white walls and gray countertops
Bathroom - mid-sized rustic master gray floor and single-sink bathroom idea in Vancouver with white walls and gray countertops
 Streamline Interiors, LLC
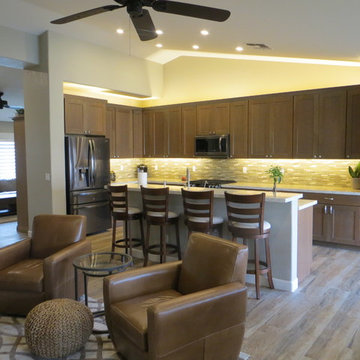
Streamline Interiors, LLC - Three rooms updated with a cohesive look and style.
Example of a mid-sized trendy l-shaped porcelain tile and brown floor open concept kitchen design in Phoenix with a double-bowl sink, shaker cabinets, medium tone wood cabinets, quartz countertops, beige backsplash, glass tile backsplash, stainless steel appliances, an island and white countertops
Example of a mid-sized trendy l-shaped porcelain tile and brown floor open concept kitchen design in Phoenix with a double-bowl sink, shaker cabinets, medium tone wood cabinets, quartz countertops, beige backsplash, glass tile backsplash, stainless steel appliances, an island and white countertops

33