
Search results for "Streamlines" in Home Design Ideas
 Streamline Design Ltd.

Open concept kitchen living
Example of a large mountain style galley medium tone wood floor, brown floor and wood ceiling eat-in kitchen design in Vancouver with brick backsplash, stainless steel appliances, an island and gray countertops
Example of a large mountain style galley medium tone wood floor, brown floor and wood ceiling eat-in kitchen design in Vancouver with brick backsplash, stainless steel appliances, an island and gray countertops
Find the right local pro for your project
 Streamline Design Ltd.
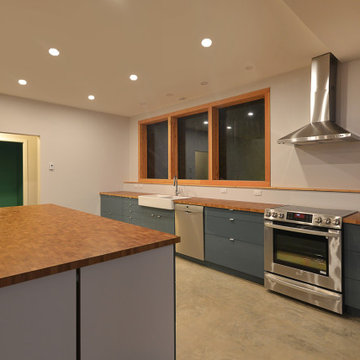
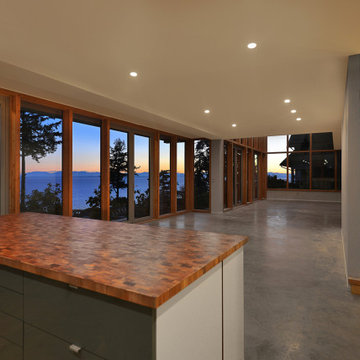
Inspiration for a modern single-wall gray floor kitchen remodel in Other with wood countertops, white backsplash, stainless steel appliances, an island and brown countertops
 Streamline Design Ltd.
Kitchen - modern single-wall gray floor kitchen idea in Other with wood countertops, white backsplash, stainless steel appliances, an island and brown countertops
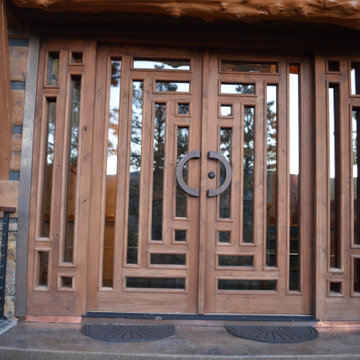
 Streamline Design Ltd.
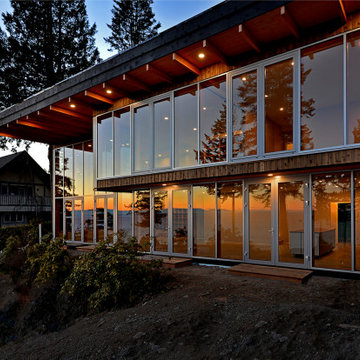
exterior of house
Inspiration for a large rustic brown two-story exterior home remodel in Other with a shingle roof and a gray roof
Inspiration for a large rustic brown two-story exterior home remodel in Other with a shingle roof and a gray roof

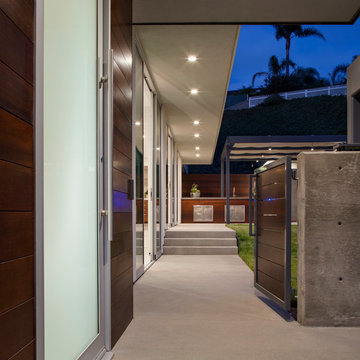
 Streamline Development
Patio kitchen - large contemporary backyard concrete patio kitchen idea in San Diego with a roof extension
 Streamline Design Ltd.
Dom Koric

Laundry Room with stacked Washer Dryer combo
Mid-sized mountain style l-shaped medium tone wood floor dedicated laundry room photo in Vancouver with a farmhouse sink, flat-panel cabinets, beige walls, a stacked washer/dryer and medium tone wood cabinets
Mid-sized mountain style l-shaped medium tone wood floor dedicated laundry room photo in Vancouver with a farmhouse sink, flat-panel cabinets, beige walls, a stacked washer/dryer and medium tone wood cabinets
 Streamline Design Ltd.
Dom Koric

Pantry off the Kitchen with a large exterior sliding door
Reach-in closet - mid-sized rustic light wood floor reach-in closet idea in Vancouver
Reach-in closet - mid-sized rustic light wood floor reach-in closet idea in Vancouver
 Certapro Painters of Fayetteville

Example of a large classic wooden l-shaped staircase design in Atlanta with painted risers
 Rosa Moreno Kitchens

Small eclectic l-shaped medium tone wood floor and brown floor eat-in kitchen photo in Atlanta with a farmhouse sink, shaker cabinets, blue cabinets, quartz countertops, blue backsplash, ceramic backsplash, stainless steel appliances, a peninsula and blue countertops
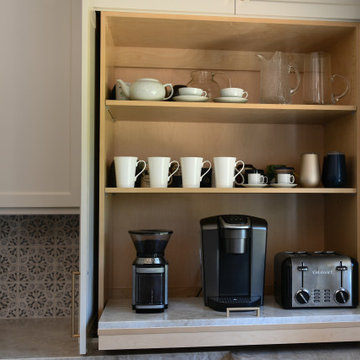
 Lori Ramsay Design
A pull out coffee and small appliance storage in the corner by the sink provides a readily accessible way to access and store away these appliances. Creating ease in the kitchen is key!
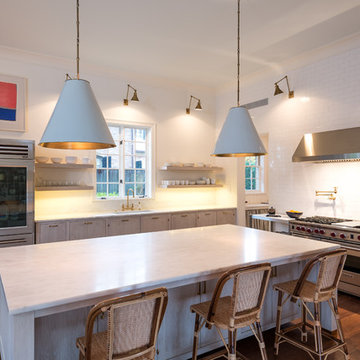
 Dillon Kyle Architects (DKA)
The renovation of a house designed and built on spec in the late 1980s addressed its boxy, chopped-up kitchen and family room as well as its dark cabinetry. DKA worked closely with the client who is also the interior designer on the project to integrate the interior design and architectural visions creating a seamless and comfortable renovation. The owners were returning to Houston from New York City and wanted a clean, open, and fresh space for this part of the house.
Peter Molick Photography
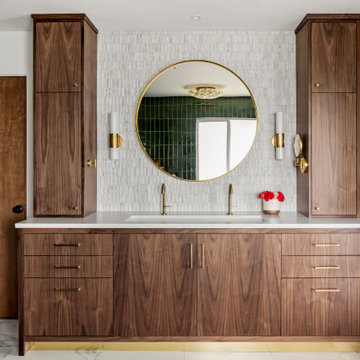
 Right Arm Construction
Example of a large trendy master single-sink bathroom design in Portland with flat-panel cabinets, medium tone wood cabinets, marble countertops, white countertops and a built-in vanity

 DMVF Architects
Photography by Derek Robinson
Eat-in kitchen - mid-sized contemporary l-shaped marble floor eat-in kitchen idea in Dublin with a double-bowl sink, recessed-panel cabinets, gray cabinets, quartzite countertops, gray backsplash, stone slab backsplash and an island
Eat-in kitchen - mid-sized contemporary l-shaped marble floor eat-in kitchen idea in Dublin with a double-bowl sink, recessed-panel cabinets, gray cabinets, quartzite countertops, gray backsplash, stone slab backsplash and an island
29