
Search results for "Streamlines" in Home Design Ideas
 Streamline Design Ltd.
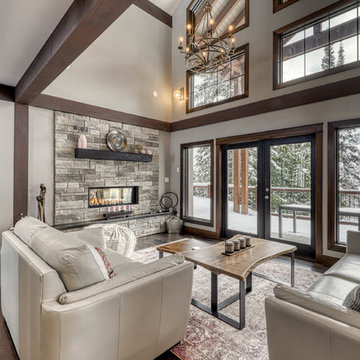
Open concept great room with feature stone fireplace
Living room - large rustic formal and enclosed dark wood floor and brown floor living room idea in Vancouver with gray walls, a two-sided fireplace, a stone fireplace and no tv
Living room - large rustic formal and enclosed dark wood floor and brown floor living room idea in Vancouver with gray walls, a two-sided fireplace, a stone fireplace and no tv
 Streamline Design Ltd.
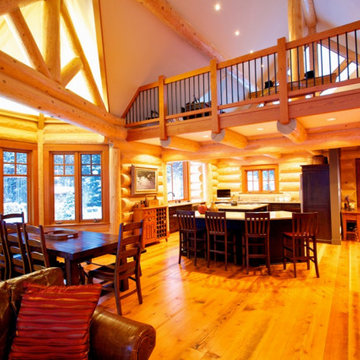
Open concept kitchen, dining, living space.
Example of a mid-sized l-shaped light wood floor and brown floor eat-in kitchen design in Vancouver with a drop-in sink, recessed-panel cabinets, dark wood cabinets, stainless steel appliances, an island and white countertops
Example of a mid-sized l-shaped light wood floor and brown floor eat-in kitchen design in Vancouver with a drop-in sink, recessed-panel cabinets, dark wood cabinets, stainless steel appliances, an island and white countertops
 Brad Cox, Architect, Inc.
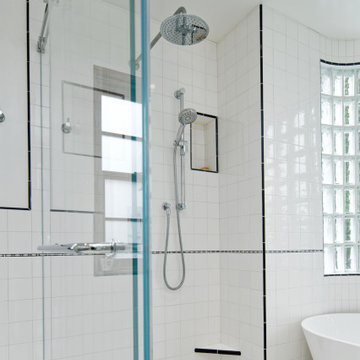
The gently curving glass‑block wall fills the room with diffused natural light while preserving privacy, offering a refined nod to the home’s original Streamline Moderne character. Custom tilework in the new bath thoughtfully echoes the patterns and tones of the historic tile found throughout the residence, creating continuity between old and new.
A combined wet room enhances both functionality and aesthetic simplicity. Its generous shower area not only elevates everyday use but also provides ample space for the homeowner to bathe their golden retriever—making cleanup as effortless as it is stylish.
Find the right local pro for your project
 Streamline Interiors, LLC
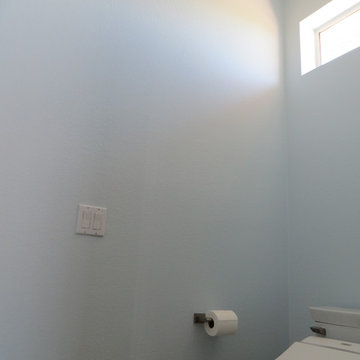
Streamline Interiors, LLC - The water closet has Polar Ice DE5798 on the walls and Natural Choice SW7011 on the ceiling. The same colors are used in the main bathroom just reserved locations.
 Streamline Development
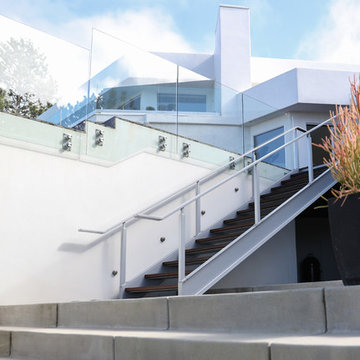
Outdoor stairway and glass panel railing.
Photos: Charlie Spadone
Inspiration for a mid-sized modern backyard deck remodel in San Diego
Inspiration for a mid-sized modern backyard deck remodel in San Diego
 Streamline Design Ltd.
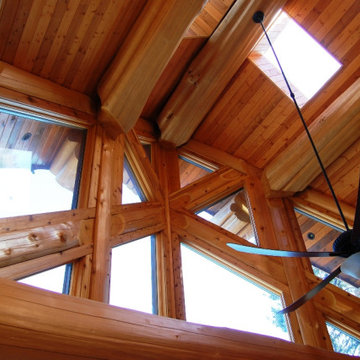
Living room vaulted ceilings with a feature bow wall.
Mid-sized mountain style formal and loft-style light wood floor and brown floor living room photo in Vancouver with brown walls, a wood stove, a stone fireplace and no tv
Mid-sized mountain style formal and loft-style light wood floor and brown floor living room photo in Vancouver with brown walls, a wood stove, a stone fireplace and no tv
 Streamline Design Ltd.
Ramsey Bushnaq
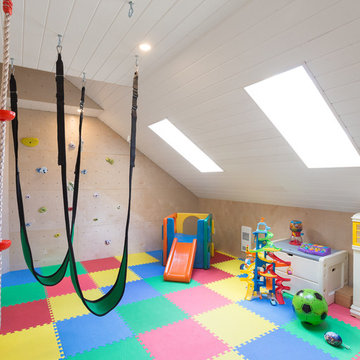
Inspiration for a mid-sized modern gender-neutral kids' room remodel in Vancouver with beige walls
Inspiration for a mid-sized modern gender-neutral kids' room remodel in Vancouver with beige walls
 Streamline Design Ltd.
Dom Koric
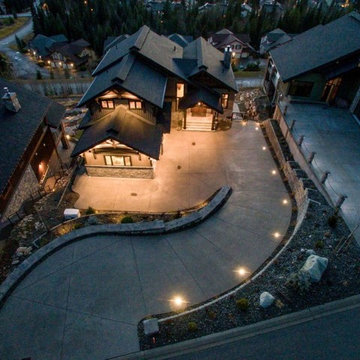
Front Aerial View
Large rustic brown three-story mixed siding gable roof idea in Vancouver
Large rustic brown three-story mixed siding gable roof idea in Vancouver
 Streamline Design Ltd.
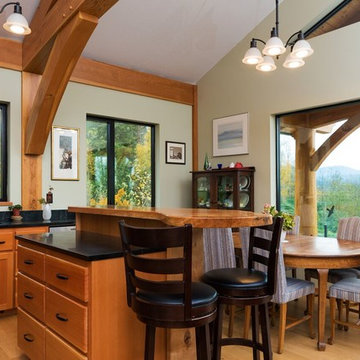
Small minimalist l-shaped light wood floor eat-in kitchen photo in Vancouver with a drop-in sink, flat-panel cabinets, light wood cabinets, granite countertops, black backsplash, stainless steel appliances and an island
 Streamline Design Ltd.
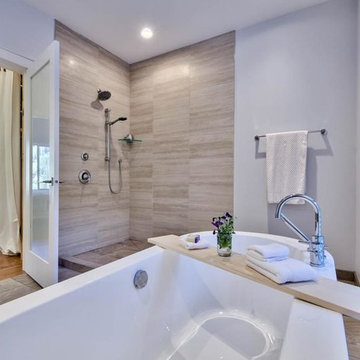
Master Ensuite
Bathroom - large modern master slate floor bathroom idea in Vancouver with a one-piece toilet, white walls, a vessel sink and wood countertops
Bathroom - large modern master slate floor bathroom idea in Vancouver with a one-piece toilet, white walls, a vessel sink and wood countertops
 Streamline Design Ltd.
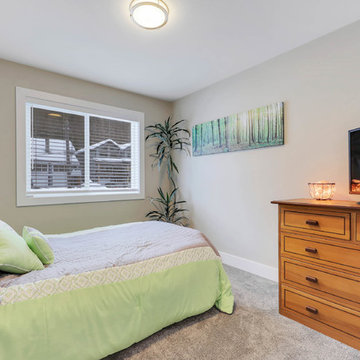
guest bedroom
Mid-sized elegant guest carpeted and gray floor bedroom photo in Vancouver with beige walls
Mid-sized elegant guest carpeted and gray floor bedroom photo in Vancouver with beige walls
 Streamline Design Ltd.
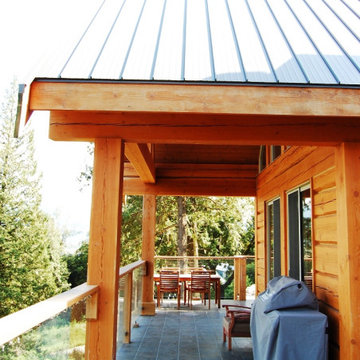
Rear covered deck.
Mid-sized rustic brown three-story mixed siding exterior home idea in Vancouver with a metal roof
Mid-sized rustic brown three-story mixed siding exterior home idea in Vancouver with a metal roof
 Streamline Design Ltd.
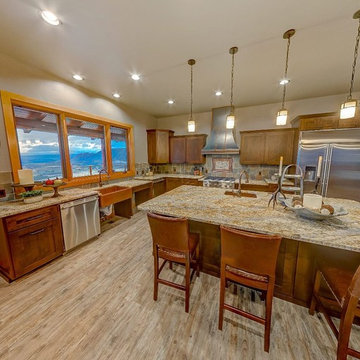
Kitchen
Large mountain style l-shaped beige floor eat-in kitchen photo in Seattle with a farmhouse sink, dark wood cabinets, granite countertops, brown backsplash, stainless steel appliances and an island
Large mountain style l-shaped beige floor eat-in kitchen photo in Seattle with a farmhouse sink, dark wood cabinets, granite countertops, brown backsplash, stainless steel appliances and an island
 Streamline Design Ltd.
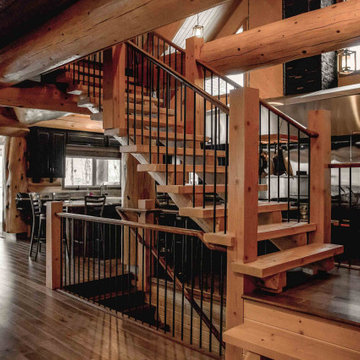
Timber treads supported by two log beams framed with timber posts.
Example of a mid-sized mountain style wooden l-shaped mixed material railing staircase design in Vancouver with wooden risers
Example of a mid-sized mountain style wooden l-shaped mixed material railing staircase design in Vancouver with wooden risers
 Streamline Interiors, LLC

Streamline Interiors, LLC - This chandelier features a black finish with crystals balls. The pendants over the kitchen peninsula are made of mercury glass. The combination of the fixtures add volumes of style to the space.
 Streamline Design Ltd.
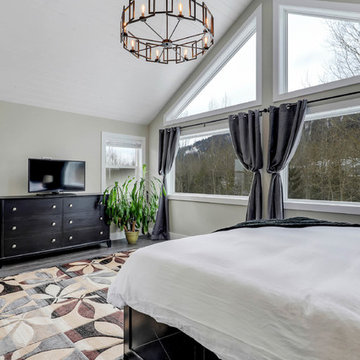
Master ensuite with feature blue wall.
Inspiration for a large timeless master medium tone wood floor and gray floor bedroom remodel in Vancouver with blue walls
Inspiration for a large timeless master medium tone wood floor and gray floor bedroom remodel in Vancouver with blue walls
 Streamline Design Ltd.

Second floor hallway with red feature wall.
Inspiration for a small timeless medium tone wood floor and brown floor hallway remodel in Vancouver with red walls
Inspiration for a small timeless medium tone wood floor and brown floor hallway remodel in Vancouver with red walls
 Streamline Design Ltd.
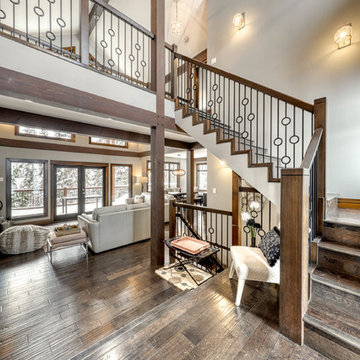
Raised main entry
Example of a mid-sized mountain style dark wood floor and brown floor entryway design in Vancouver with gray walls and a dark wood front door
Example of a mid-sized mountain style dark wood floor and brown floor entryway design in Vancouver with gray walls and a dark wood front door
 Streamline Design Ltd.
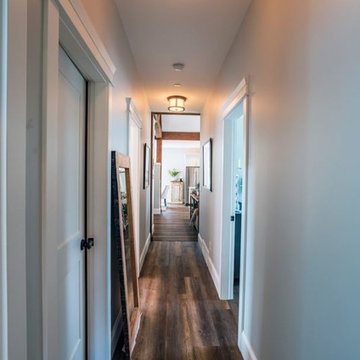
hallway to bedrooms
Inspiration for a small modern medium tone wood floor and brown floor hallway remodel in Vancouver with white walls
Inspiration for a small modern medium tone wood floor and brown floor hallway remodel in Vancouver with white walls
32