
Search results for "Striking visual" in Home Design Ideas
 Chapter Renovation
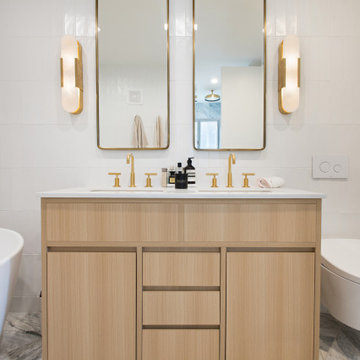
The Master Bathroom showcases luxurious marble tiles with elegant blue and green veining, covering the floor, shower walls, and an accent wall behind the freestanding bathtub. White subway tiles on the side walls provide a crisp contrast, balancing the rich tones of the marble.
The freestanding bathtub is the focal point of the room, offering both a striking visual and a serene, spa-like experience. The addition of heated floors in the master bathroom also adds to the additional comfort.
 Pantuso Architecture
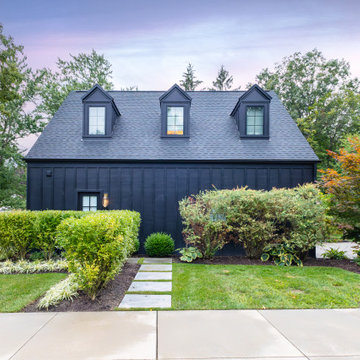
The renovation of this 1965 showcases how you can marry historical integrity with contemporary demands for efficiency and style. The original structure, characterized by its vinyl siding and classic two-story colonial saltbox form, was a blank canvas that offered little hint of its potential. The "after" picture reveals a stunning transformation where the traditional, white, saltbox is intentionally juxtaposed with a sleek, black, vertical-sided modern addition. This design decision preserves the charm and scale of the original building within its neighborhood context while the dark, clean lines of the addition create a striking visual tension that highlights the home's transition into the 21st century. The result is a harmonious coexistence of old and new, demonstrating that deep-rooted authenticity and high-performance living can be achieved in the same elegant package.
 Century Stair Company
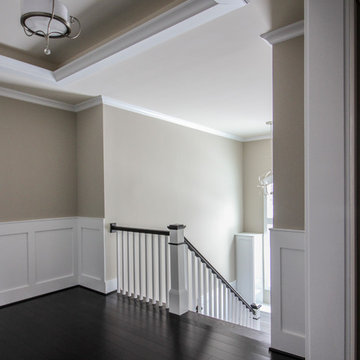
Refined simplicity defines this clean, contemporary staircase. Dark solid oak treads contrast beautifully with crisp white risers, square balusters, and newels, creating a striking visual rhythm. The design includes a thoughtful landing that doubles as a reading nook, transforming a transitional space into a destination.
White railing runs the full length of the stairwell, maintaining the home's bright, minimalist aesthetic while providing safety and structure. Every element was precisely crafted to meet the architect and builder's exacting vision, demonstrating how attention to detail and modern machining capabilities can bring refined designs to life.
1976-2026 © Century Stair Company
Find the right local pro for your project
 Century Stair Company
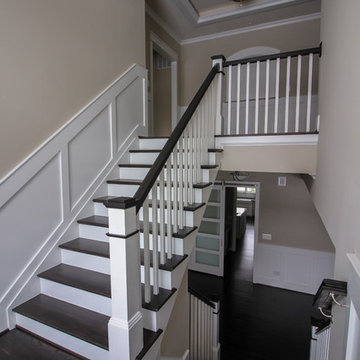
Refined simplicity defines this clean, contemporary staircase. Dark solid oak treads contrast beautifully with crisp white risers, square balusters, and newels, creating a striking visual rhythm. The design includes a thoughtful landing that doubles as a reading nook, transforming a transitional space into a destination.
White railing runs the full length of the stairwell, maintaining the home's bright, minimalist aesthetic while providing safety and structure. Every element was precisely crafted to meet the architect and builder's exacting vision, demonstrating how attention to detail and modern machining capabilities can bring refined designs to life.
1976-2026 © Century Stair Company
 Builders Flooring & Design
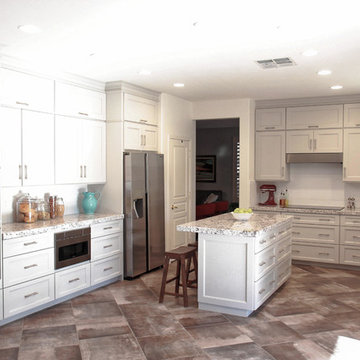
In our latest project, we've meticulously designed each space to exude both style and functionality, ensuring a cohesive aesthetic throughout the home. The kitchen stands as a centerpiece with its elegant gray shaker cabinets, juxtaposed with a sleek granite countertop. This sophisticated palette is complemented by the timeless appeal of white subway tiles, creating a space that is both contemporary and inviting.
Transitioning to the laundry room, we've maintained the gray shaker cabinetry and granite countertop, while introducing a refreshing twist with blue subway tiles. This pop of color not only enlivens the space but also adds a touch of personality, making laundry chores feel a bit more enjoyable.
For the entertainment center, we opted for a modern approach with flat panel doors in a rich, dark brown textured finish. This choice provides a sophisticated backdrop for relaxation and entertainment. Similarly, the powder bath features flat panel doors in the same dark brown texture, paired with a pristine white quartz countertop. The addition of blue square backsplash tiles introduces a subtle yet striking visual interest, tying the design elements together seamlessly. Each area has been thoughtfully curated to ensure a harmonious blend of beauty and practicality, reflecting our commitment to creating spaces that are both stylish and welcoming.
 Native Edge Landscape

At Native Edge Landscape, we believe that outdoor spaces are canvases for artistic expression and harmonious design. In one of our recent projects, we had the opportunity to create a breathtaking pergola that seamlessly blended with the surrounding environment while showcasing the unique artful taste of our clients. Join us as we explore the captivating details of this design and the meticulous craftsmanship that went into creating a truly remarkable outdoor space.
The Pergola: A Perfect Fusion of Steel and Cedar
The focal point of this project is undoubtedly the large pergola, which we carefully constructed from steel C-channel and rough cedar purlins. The combination of these materials resulted in a striking aesthetic that effortlessly marries strength and natural beauty. The warm tones of each play off one another and come alive in the sunlight, while the alternating basketweave layout of the slats offer even more visual interest as well as variation in the provided shade. The design concept was carefully planned to ensure the purlins fit snugly into the channel, cleverly concealing any visible fasteners. This attention to detail adds to the sleek and streamlined appearance of the pergola, elevating its visual appeal and rustic elegance.
Working in Harmony with Nature
One of the most remarkable aspects of this project is how the pergola and the clam shell-colored Trex deck were thoughtfully designed to complement and highlight the existing large red oak tree. Rather than overshadowing or competing with its natural beauty, the design gracefully worked around the tree, creating a harmonious coexistence between human craftsmanship and nature's elegance.
Mid-Century Modern Charm with an Artful Twist
While the overall design of the space exudes mid-century modern aesthetics, what truly makes this project stand out is the clients' unique and artful taste. Their personal touch can be seen in the selection of decor, furniture, and subtle embellishments that add character and personality to the space. The result is a stunning blend of timeless design principles and the clients' individual artistic expression, creating a truly one-of-a-kind outdoor sanctuary.
Craftsmanship that Inspires
Every element of this project, from the pergola's construction to the careful integration of existing natural features, is a testament to the exceptional craftsmanship of the Native Edge Landscape team. With an unwavering commitment to excellence, our designers and craftsmen brought the clients' vision to life, transforming their outdoor space into a work of art.
The large pergola in this project serves as a striking centerpiece, combining the remarkable simplicity of steel and cedar to create a visually striking structure that harmonizes with the surrounding environment. Through careful design and meticulous craftsmanship, we successfully incorporated the clients' artful taste, resulting in a space that reflects their unique style while embracing mid-century modern charm. At Native Edge Landscape, we take pride in creating outdoor spaces that are not only aesthetically stunning but also deeply personal and reflective of our clients' individuality.
If you're seeking to transform your own yard into a captivating art space, we invite you to contact Native Edge Landscape. Our team of experts is ready to bring your vision to life, combining artistry, sustainability, and conscientious craftsmanship to create an outdoor sanctuary that is truly extraordinary. Let us inspire and elevate your outdoor living experience today.
 Century Stair Company
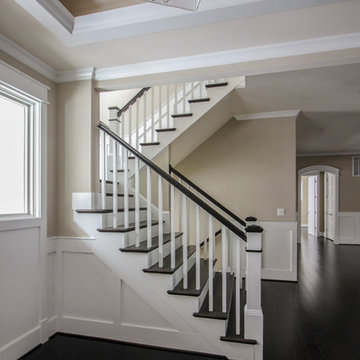
Refined simplicity defines this clean, contemporary staircase. Dark solid oak treads contrast beautifully with crisp white risers, square balusters, and newels, creating a striking visual rhythm. The design includes a thoughtful landing that doubles as a reading nook, transforming a transitional space into a destination.
White railing runs the full length of the stairwell, maintaining the home's bright, minimalist aesthetic while providing safety and structure. Every element was precisely crafted to meet the architect and builder's exacting vision, demonstrating how attention to detail and modern machining capabilities can bring refined designs to life.
1976-2026 © Century Stair Company

Sponsored
Columbus, OH

Snider & Metcalf Interior Design, LTD
Leading Interior Designers in Columbus, Ohio & Ponte Vedra, Florida
 Fairhope Building Company
Welcome to this exquisite historical Montrose designed home, approved by the historical committee to speak to its timeless charm and elegance. This remarkable residence was meticulously crafted to fulfill the dreams of a loving family raising three active boys.
Throughout the home, the client's vision of a nurturing and entertaining environment is brought to life with carefully selected vendors. The collaborative efforts of Fairhope Building Company, Ford Lumber, Baldwin County Roofing, South Coast Trim, Blue Water Lumber, Mobile Appliance, WinnSupply, Mathes Electric, ProSource, Coastal Stone, Crawfords Customs, and ACME Brick have resulted in a blend of quality craftsmanship and stunning aesthetics.
Stepping inside, the unique features of this home are sure to captivate your senses. The kids' bathroom boasts a charming trough sink, adding a playful touch to their daily routines. A Venetian hood graces the kitchen, while rustic beams adorn the ceilings, creating a rustic elegance in the home. Wrought iron handrails provide both safety and an exquisite design element, creating a striking visual impact.

V-Groove walls add character and depth to the living spaces, evoking a sense of warmth and comfort. The hybrid laundry room and workspace offer practicality and convenience, allowing the client to effortlessly manage household tasks while keeping an eye on her little ones.
Among the standout elements of this home, several featured products deserve special mention. Coppersmith lanterns grace the entrance, casting a warm and inviting glow. Emtek hardware adds a touch of sophistication to the doors, while Koetter Millworks craftsmanship is featured throughout the residence. Authentic reclaimed lumber from Evolutia in Birmingham, AL, brings a sense of history and sustainability, adding a unique charm to the interior spaces.
In summary, this historical Montrose design home is a testament to the client's vision and the collaborative efforts of skilled vendors. Its exceptional features, including the trough sink, Venetian hood, rustic beams, wrought iron handrails, V-Groove walls, and hybrid laundry room/work space, set it apart as an ideal haven for a mother raising three boys. With its carefully curated products and timeless appeal, this home is truly a dream come true.
 Cabinet Tree Studio, LLC

This bathroom is a harmonious blend of contemporary design and minimalist elegance. It features a neutral color palette, predominantly in shades of soft grey that evoke a serene and tranquil atmosphere. The vaulted ceiling adds a sense of grandeur and openness to the space, while the geometric chandelier with matte black finish and vintage bulbs creates a striking visual element that draws the eye upward.
The flooring extends the minimalist theme with wood-look tiles in a light grey hue, providing the aesthetic appeal of wood with the practicality of tile. The expansive layout includes a large freestanding cabinet that echoes the shaker-style design of the vanity, offering ample storage while maintaining the sleek look with matte black hardware.
At the heart of the room is the glossy white freestanding bathtub, strategically placed under a window to benefit from the natural light, enhancing the room's airy vibe and offering a relaxing soak with a view. The window treatments are simple, ensuring privacy and allowing light to filter through, contributing to the calming ambiance.
Overall, the bathroom design is meticulously curated to balance style and function, resulting in a luxurious retreat that combines clean lines, refined materials, and thoughtful details to create an inviting and modern sanctuary.
 Pantuso Architecture
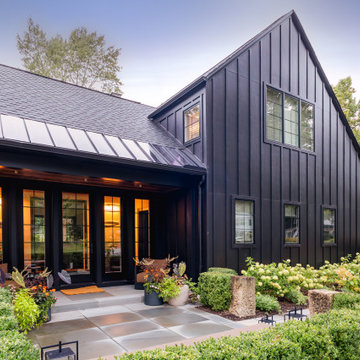
The renovation of this 1965 showcases how you can marry historical integrity with contemporary demands for efficiency and style. The original structure, characterized by its vinyl siding and classic two-story colonial saltbox form, was a blank canvas that offered little hint of its potential. The "after" picture reveals a stunning transformation where the traditional, white, saltbox is intentionally juxtaposed with a sleek, black, vertical-sided modern addition. This design decision preserves the charm and scale of the original building within its neighborhood context while the dark, clean lines of the addition create a striking visual tension that highlights the home's transition into the 21st century. The result is a harmonious coexistence of old and new, demonstrating that deep-rooted authenticity and high-performance living can be achieved in the same elegant package.
 D.A. Home Improvement
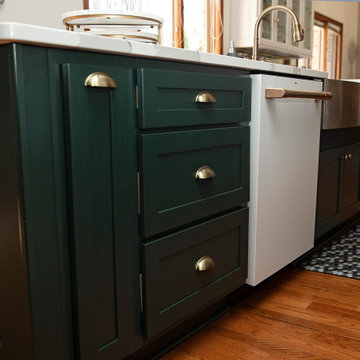
This stunning large kitchen is a perfect balance of bold style and functionality. At the heart of the space is a dark green island, providing ample storage and workspace while making a striking visual statement. The base cabinets echo the rich green of the island, contrasting beautifully with the crisp white wall cabinets that brighten the room. Above the stovetop, a decorative wood hood with elegant gold accents becomes a sophisticated focal point, tying in seamlessly with the other gold fixtures throughout the kitchen.
A beautiful green glass backsplash adds texture and depth, reflecting light to enhance the vibrant yet cohesive color palette. The kitchen also features a custom-built coffee bar and pantry, thoughtfully designed to combine convenience and style. This space effortlessly blends modern touches with timeless charm, making it the perfect centerpiece of the home.
 KAZANA HOME
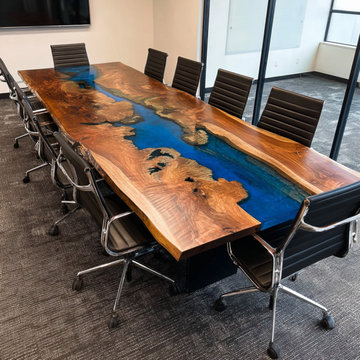
Elevate your professional space with this Live-Edge Walnut Blue River Resin Conference Table.
The organic wood grain and hand-poured blue epoxy create a striking visual contrast, while the sturdy construction supports daily use in busy offices. Ideal for team collaborations, client meetings, or hybrid work setups, this table combines artistry with functionality.
 Century Stair Company
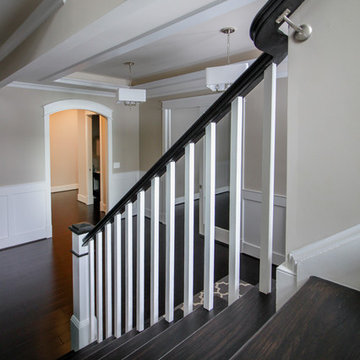
Refined simplicity defines this clean, contemporary staircase. Dark solid oak treads contrast beautifully with crisp white risers, square balusters, and newels, creating a striking visual rhythm. The design includes a thoughtful landing that doubles as a reading nook, transforming a transitional space into a destination.
White railing runs the full length of the stairwell, maintaining the home's bright, minimalist aesthetic while providing safety and structure. Every element was precisely crafted to meet the architect and builder's exacting vision, demonstrating how attention to detail and modern machining capabilities can bring refined designs to life.
1976-2026 © Century Stair Company


 Century Stair Company
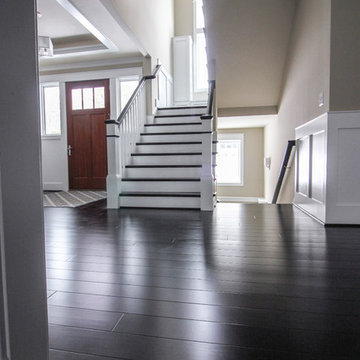
Refined simplicity defines this clean, contemporary staircase. Dark solid oak treads contrast beautifully with crisp white risers, square balusters, and newels, creating a striking visual rhythm. The design includes a thoughtful landing that doubles as a reading nook, transforming a transitional space into a destination.
White railing runs the full length of the stairwell, maintaining the home's bright, minimalist aesthetic while providing safety and structure. Every element was precisely crafted to meet the architect and builder's exacting vision, demonstrating how attention to detail and modern machining capabilities can bring refined designs to life.
1976-2026 © Century Stair Company
 Stannard Architects
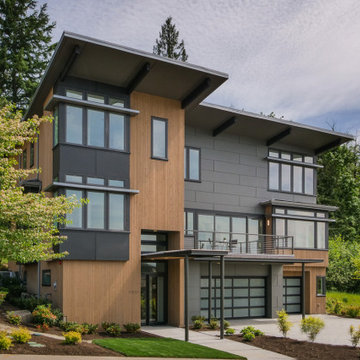
Contemporary Cascade Crest:
The home greets you with a grand entrance, boasting a sleek, minimalist design that blends warm wood accents with cool, neutral tones. Expansive floor-to-ceiling windows invite an abundance of natural light. As you approach, the inviting foyer promises a taste of the luxurious living that lies within. Each window in the home is thoughtfully placed, framing the tranquil surroundings. The home’s façade, punctuated by geometric lines creates a striking visual symphony that speaks to its architectural prowess.
 JRP Design & Remodel
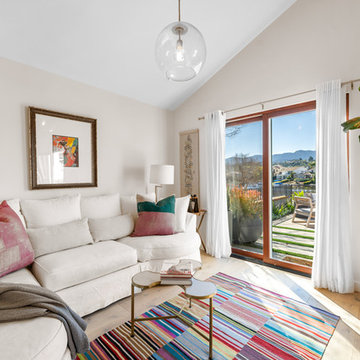
Our client had been living in her beautiful lakeside retreat for about 3 years. All around were stunning views of the lake and mountains, but the view from inside was minimal. It felt dark and closed off from the gorgeous waterfront mere feet away. She desired a bigger kitchen, natural light, and a contemporary look. Referred to JRP by a subcontractor our client walked into the showroom one day, took one look at the modern kitchen in our design center, and was inspired!
After talking about the frustrations of dark spaces and limitations when entertaining groups of friends, the homeowner and the JRP design team emerged with a new vision. Two walls between the living room and kitchen would be eliminated and structural revisions were needed for a common wall shared a wall with a neighbor. With the wall removals and the addition of multiple slider doors, the main level now has an open layout.
Everything in the home went from dark to luminous as sunlight could now bounce off white walls to illuminate both spaces. Our aim was to create a beautiful modern kitchen which fused the necessities of a functional space with the elegant form of the contemporary aesthetic. The kitchen playfully mixes frameless white upper with horizontal grain oak lower cabinets and a fun diagonal white tile backsplash. Gorgeous grey Cambria quartz with white veining meets them both in the middle. The large island with integrated barstool area makes it functional and a great entertaining space.
The master bedroom received a mini facelift as well. White never fails to give your bedroom a timeless look. The beautiful, bright marble shower shows what's possible when mixing tile shape, size, and color. The marble mosaic tiles in the shower pan are especially bold paired with black matte plumbing fixtures and gives the shower a striking visual.
Layers, light, consistent intention, and fun! - paired with beautiful, unique designs and a personal touch created this beautiful home that does not go unnoticed.
PROJECT DETAILS:
• Style: Contemporary
• Colors: Neutrals
• Countertops: Cambria Quartz, Luxury Series, Queen Anne
• Kitchen Cabinets: Slab, Overlay Frameless
Uppers: Blanco
Base: Horizontal Grain Oak
• Hardware/Plumbing Fixture Finish: Kitchen – Stainless Steel
• Lighting Fixtures:
• Flooring:
Hardwood: Siberian Oak with Fossil Stone finish
• Tile/Backsplash:
Kitchen Backsplash: White/Clear Glass
Master Bath Floor: Ann Sacks Benton Mosaics Marble
Master Bath Surround: Ann Sacks White Thassos Marble
Photographer: Andrew – Open House VC
 New Key Construction
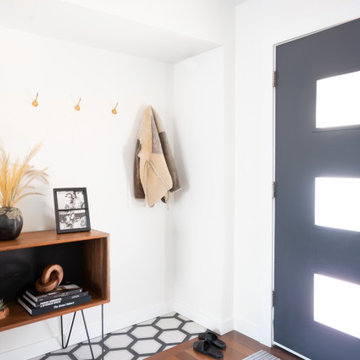
The entryway exudes a clean and modern aesthetic, highlighted by a navy blue door with square glass insets. A simple wooden console table with hairpin legs serves as a stylish and functional piece, displaying decorative items like vases and books. The space is bright and welcoming, with white walls enhancing the natural light. Gold hooks on the wall offer practical storage for coats and accessories, while the geometric floor tiles add a subtle yet striking visual element.


 WeissWorks Cabinetry
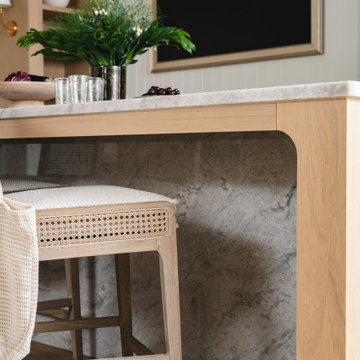
Lower-level kitchen featuring sage green painted cabinetry, a natural white oak island with marble countertop, and a tone-on-toWhite oak kitchen island with a dramatic stone waterfall edge detail. The natural oak grain and bold stone create a striking visual contrast, while cane barstools add warmth and texture to the lower-level kitchen. Built by WeissWorks Cabinetry.ne checkerboard tile backsplash. The warm brass hardware and conical pendants complete this stylish secondary kitchen. Built by WeissWorks Cabinetry.
 KCBR Design | Remodel
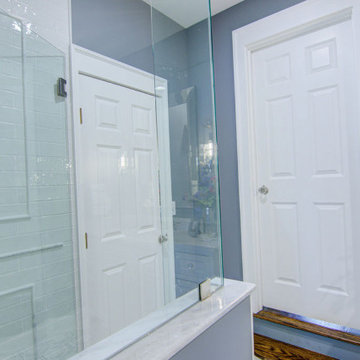
This stunning guest bath remodel with a traditional design combines classic elegance with modern functionality. The space is illuminated by Pike Single Light wall sconces, featuring slim ribbed glass that casts a warm, inviting glow. The countertops are crafted from Moritz quartz, presenting cool tones and taupe veining that exude sophistication. Beveled rectangular mirrors add a timeless touch, reflecting the polished nickel fixtures and accessories that complete the ensemble. The shower is a true highlight, with a shower pan of Hampton Carrara hex marble mosaic tiles in polished white with dark grey speckling and tan veining. The shower walls are adorned with Morris & Co. Hawkdale Pure Chalk Ceramic tiles, which feature a gentle wave-like texture and a winter white shade variation, complemented by a Hampton Carrara polished marble "wainscot trim" detail that enhances the artisanal charm. The flooring makes a statement with Dolomite Gray Framed Hexagon Marble Mosaic tiles, creating a striking visual impact. The vanity, crafted from Maple with a furniture valance, boasts a polar white finish and crystal hardware pulls, offering both style and storage. The walls are painted in a cool gray-blue tone, providing a serene backdrop that ties the entire design together beautifully.
 Chapter Renovation
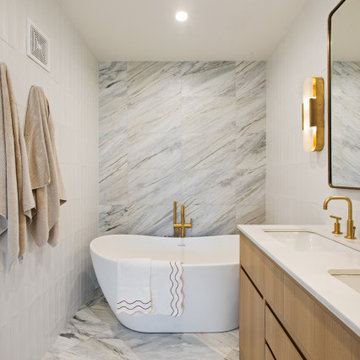
The Master Bathroom showcases luxurious marble tiles with elegant blue and green veining, covering the floor, shower walls, and an accent wall behind the freestanding bathtub. White subway tiles on the side walls provide a crisp contrast, balancing the rich tones of the marble.
The freestanding bathtub is the focal point of the room, offering both a striking visual and a serene, spa-like experience. The addition of heated floors in the master bathroom also adds to the additional comfort.
12