
Search results for "Stronger" in Home Design Ideas
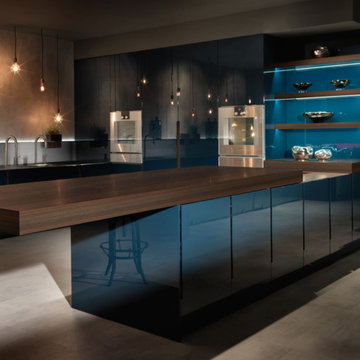
 LA Modern Kitchen by MEF
The sliding worktop create new dynamics of life. Technology contains technology, thus losing its purely stage value, creating a stronger relation with the adjacent area of the kitchen. The space maintains a formal purity and intangible lightness where one can deftly move around amidst taste, flavours and the senses.
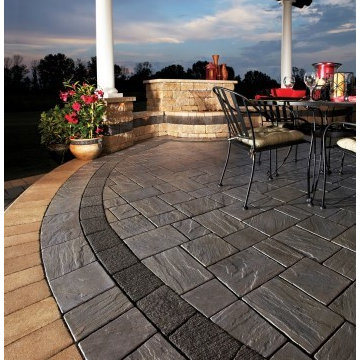
 Unilock
The modern, yet elegant, look of Richcliff will add a touch of class to any landscaping project. Its realistic embossed surface texture is cast from hundreds of natural stone surface textures to ensure a random natural appearance and it is up to four times stronger than ordinary poured concrete, making it an ideal choice for any application.
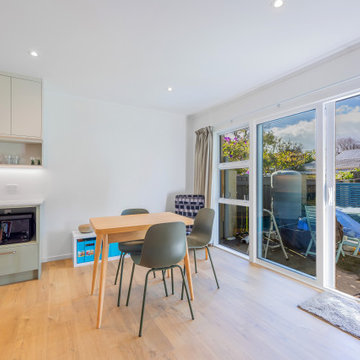
 Spin Design Limited
One of the key advantages of this change is the creation of an open plan kitchen, dining, and living area. This layout allows for a smooth flow of movement and encourages socializing and togetherness. Whether preparing meals, enjoying a family dinner, or relaxing in the living room, everyone can now be part of the same shared space, promoting a stronger sense of unity and connection within the family.
Find the right local pro for your project
 Spin Design Limited
One of the key advantages of this change is the creation of an open plan kitchen, dining, and living area. This layout allows for a smooth flow of movement and encourages socializing and togetherness. Whether preparing meals, enjoying a family dinner, or relaxing in the living room, everyone can now be part of the same shared space, promoting a stronger sense of unity and connection within the family.
 Ojanen Chiou Architects LLP
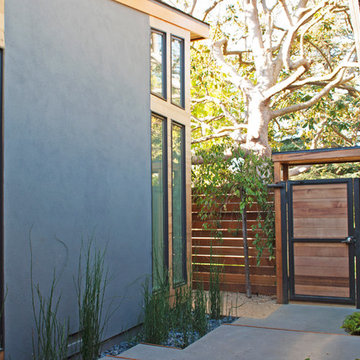
This Mountain View ranch house remodel and addition transforms an existing home with expanded living spaces, improved natural light, and a stronger connection to the landscape. The design introduces new glazing, warm wood accents, and indoor-outdoor spaces that extend the home's relationship with the garden.
 Exteriors by Global Home
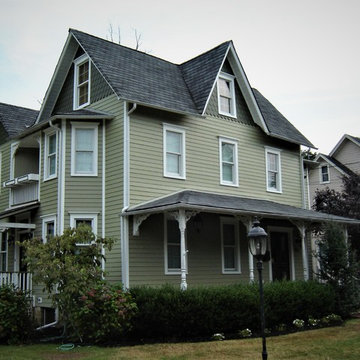
This siding replacement in Moorestown, NJ shows the struggle homeowners with wood siding go through. Do you keep putting money into maintenance with the wood or upgrade to something low-maintenance? These homeowners decided to upgrade to James Hardie products for the look of wood with the benefits of fiber cement. Fiber cement is resistant to warping, cracking, and rotting, plus has stronger color retention. The maintenance is very minimal and the durability is much greater. Fiber cement is all around the better siding product.

 Compass Design, LLC
Anne Buskirk
Example of a mid-sized trendy galley medium tone wood floor eat-in kitchen design in Indianapolis with a double-bowl sink, raised-panel cabinets, white cabinets, stainless steel countertops, white backsplash, stone tile backsplash, stainless steel appliances and no island
Example of a mid-sized trendy galley medium tone wood floor eat-in kitchen design in Indianapolis with a double-bowl sink, raised-panel cabinets, white cabinets, stainless steel countertops, white backsplash, stone tile backsplash, stainless steel appliances and no island
 Carpet One Floor & Home
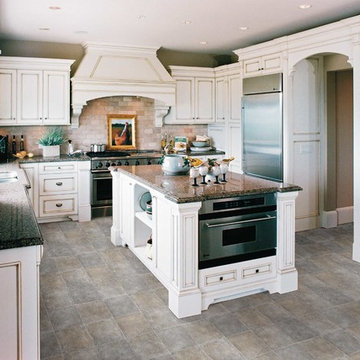
TARKETT VINYL FLOORING from Carpet One Floor & Home.
Example of a classic kitchen design in Chicago
Example of a classic kitchen design in Chicago
 Penza Bailey Architects

Former clients of Penza Bailey Architects purchased this property in Greenspring Valley because of the expansive views of the adjacent rolling hills, which were protected by an environmental trust. They asked PBA to design an attached garage with a studio above, a new entrance vestibule and entry foyer, and a new sunroom in the rear of the property to take advantage of the commanding views. The entire house was extensively renovated, and landscape improvements included a new front courtyard and guest parking, replacing the original paved driveway. In addition to the 2 story garage enlargement, PBA designed a tall entrance providing a stronger sense of identity and welcome, along with a 1 1/2 story gallery, allowing light to graciously fill the interior space. These additions served to break up the original rambling roofline, resulting in a thoughtfully balanced structure nestled comfortably into the property.
Anne Gummerson Photography
 Fredman Design Group

Designers gave the house a wood-and-steel façade that blends traditional and industrial elements.Photography by Eric Hausman
Designers gave the house a wood-and-steel façade that blends traditional and industrial elements. This home’s noteworthy steel shipping container construction material, offers a streamlined aesthetic and industrial vibe, with sustainable attributes and strength. Recycled shipping containers are fireproof, impervious to water and stronger than traditional building materials. Inside, muscular concrete walls, burnished cedar beams and custom oak cabinetry give the living spaces definition, decorative might, and storage and seating options.
For more than 40 years, Fredman Design Group has been in the business of Interior Design. Throughout the years, we’ve built long-lasting relationships with our clients through our client-centric approach. When creating designs, our decisions depend on the personality of our clients—their dreams and their aspirations. We manifest their lifestyle by incorporating elements of design with those of our clients to create a unique environment, down to the details of the upholstery and accessories. We love it when a home feels finished and lived in, with various layers and textures.
While each of our clients and their stories has varied over the years, they’ve come to trust us with their projects—whether it’s a single room to the larger complete renovation, addition, or new construction.
They value the collaborative team that is behind each project, embracing the diversity that each designer is able to bring to their project through their love of art, travel, fashion, nature, history, architecture or film—ultimately falling in love with the nurturing environments we create for them.
We are grateful for the opportunity to tell each of clients’ stories through design. What story can we help you tell?
Call us today to schedule your complimentary consultation - 312-587-9184
 A2Z Builders
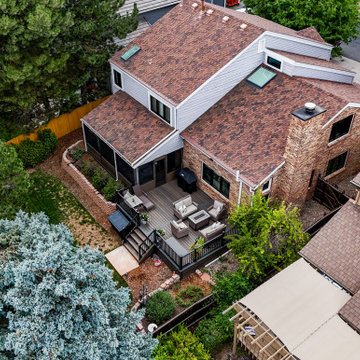
Aerial view of the completed backyard transformation, showing how the new deck and screened patio integrate with the existing home and landscape. The expanded outdoor living area adds multiple functional zones for dining, lounging and entertaining while creating a stronger connection between the house and backyard.
 Sandra Curtis Design, LLC
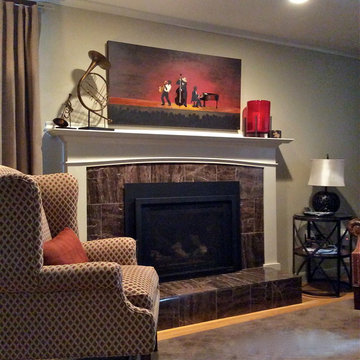
My goal was to bring the red in more minimally as an accent since it's a stronger color. I found a piece of art for over the sofa but was challenged by the mantle art. The piece had to be a longer horizontal since the ceiling isn't even 8', it had to have the reds and browns but also a jazz motif. After a great search, I gave up and chose to paint it myself. The clients are thrilled and they secretly let their friends think that they picked up the art at the Newport Jazz Festival.
 Fredman Design Group

Designers gave the house a wood-and-steel façade that blends traditional and industrial elements.Photography by Eric Hausman
Designers gave the house a wood-and-steel façade that blends traditional and industrial elements. This home’s noteworthy steel shipping container construction material, offers a streamlined aesthetic and industrial vibe, with sustainable attributes and strength. Recycled shipping containers are fireproof, impervious to water and stronger than traditional building materials. Inside, muscular concrete walls, burnished cedar beams and custom oak cabinetry give the living spaces definition, decorative might, and storage and seating options.
For more than 40 years, Fredman Design Group has been in the business of Interior Design. Throughout the years, we’ve built long-lasting relationships with our clients through our client-centric approach. When creating designs, our decisions depend on the personality of our clients—their dreams and their aspirations. We manifest their lifestyle by incorporating elements of design with those of our clients to create a unique environment, down to the details of the upholstery and accessories. We love it when a home feels finished and lived in, with various layers and textures.
While each of our clients and their stories has varied over the years, they’ve come to trust us with their projects—whether it’s a single room to the larger complete renovation, addition, or new construction.
They value the collaborative team that is behind each project, embracing the diversity that each designer is able to bring to their project through their love of art, travel, fashion, nature, history, architecture or film—ultimately falling in love with the nurturing environments we create for them.
We are grateful for the opportunity to tell each of clients’ stories through design. What story can we help you tell?
Call us today to schedule your complimentary consultation - 312-587-9184
 Archadeck - Columbus
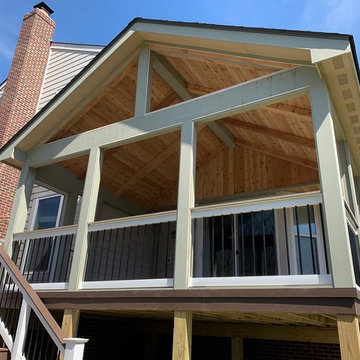
We wrapped the porch’s ridge beam and the surfaces of framing around the porch screens with a wood called Paulownia. This is a soft but strong wood more commonly used in Japan. It’s lightweight like balsa but stronger. It’s also more rot-resistant than pine, less likely to split, and doesn’t warp or cup when it’s drying. Paulownia is commonly used for veneer and for electric guitar bodies, among other things.
 Deck and Patio Company "Outdoor Living Experts"
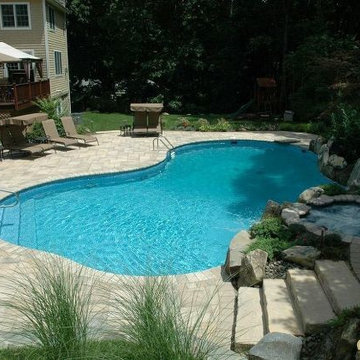
In future, when the time comes to replace the liner in a vinyl pool, this turns out to be a great wallet-friendly-opportunity to give your pool a facelift and a brand new look. Note: vinyl pools have steel reinforced concrete walls underneath that are thicker and stronger than typical unite pools. So, they’re much more than just comfy on your feet. www.deckandpatio.com
 Fredman Design Group
Designers gave the house a wood-and-steel façade that blends traditional and industrial elements.Photography by Eric Hausman
Designers gave the house a wood-and-steel façade that blends traditional and industrial elements. This home’s noteworthy steel shipping container construction material, offers a streamlined aesthetic and industrial vibe, with sustainable attributes and strength. Recycled shipping containers are fireproof, impervious to water and stronger than traditional building materials. Inside, muscular concrete walls, burnished cedar beams and custom oak cabinetry give the living spaces definition, decorative might, and storage and seating options.
For more than 40 years, Fredman Design Group has been in the business of Interior Design. Throughout the years, we’ve built long-lasting relationships with our clients through our client-centric approach. When creating designs, our decisions depend on the personality of our clients—their dreams and their aspirations. We manifest their lifestyle by incorporating elements of design with those of our clients to create a unique environment, down to the details of the upholstery and accessories. We love it when a home feels finished and lived in, with various layers and textures.
While each of our clients and their stories has varied over the years, they’ve come to trust us with their projects—whether it’s a single room to the larger complete renovation, addition, or new construction.
They value the collaborative team that is behind each project, embracing the diversity that each designer is able to bring to their project through their love of art, travel, fashion, nature, history, architecture or film—ultimately falling in love with the nurturing environments we create for them.
We are grateful for the opportunity to tell each of clients’ stories through design. What story can we help you tell?
Call us today to schedule your complimentary consultation - 312-587-9184


 The Awning Company
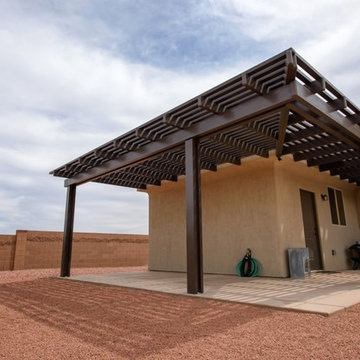
Side yard lattice awning providing both shade to side area and outdoor bathroom entrance. Awning is squared and wraps around L shape house which is traditional. The Awning Company utilizes Elitewood and Utra-wood exclusively. Aluminum is more dense than Alumawood which is more durable, stronger, with Lifetime Warranty. Paint process with Elitewood and Ultra is 2 and 3 stage, Ultra providing a Lifetime Fade Warranty as well.
 Romex Canada West

Re-lay, or try and fix? That is the question for so many homeowners. The 'fix' sure is cheaper - and Romex makes it possible. Failed jointing, plant life, and debris removed, Romex resin jointing installed. The result is stunning. As good as - or dare we say better than - new; stronger and more resilient than ever before.
30