
Search results for "Stronger" in Home Design Ideas
 NuHome Remodeling
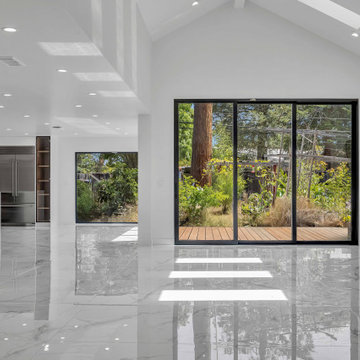
As part of a complete San Jose remodel, addition, and space reconfiguration, this contemporary kitchen was opened toward the backyard to create a stronger indoor-outdoor connection. An expansive waterfall island, natural wood cabinetry, large-format stone surfaces, and oversized black-framed glazing define the redesigned space.

 Fredman Design Group
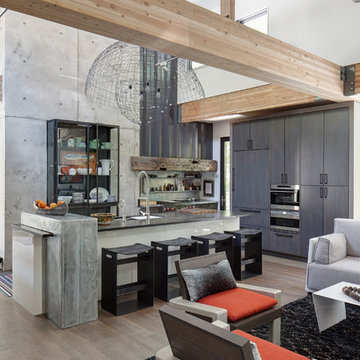
Designers gave the house a wood-and-steel façade that blends traditional and industrial elements.Photography by Eric Hausman
Designers gave the house a wood-and-steel façade that blends traditional and industrial elements. This home’s noteworthy steel shipping container construction material, offers a streamlined aesthetic and industrial vibe, with sustainable attributes and strength. Recycled shipping containers are fireproof, impervious to water and stronger than traditional building materials. Inside, muscular concrete walls, burnished cedar beams and custom oak cabinetry give the living spaces definition, decorative might, and storage and seating options.
For more than 40 years, Fredman Design Group has been in the business of Interior Design. Throughout the years, we’ve built long-lasting relationships with our clients through our client-centric approach. When creating designs, our decisions depend on the personality of our clients—their dreams and their aspirations. We manifest their lifestyle by incorporating elements of design with those of our clients to create a unique environment, down to the details of the upholstery and accessories. We love it when a home feels finished and lived in, with various layers and textures.
While each of our clients and their stories has varied over the years, they’ve come to trust us with their projects—whether it’s a single room to the larger complete renovation, addition, or new construction.
They value the collaborative team that is behind each project, embracing the diversity that each designer is able to bring to their project through their love of art, travel, fashion, nature, history, architecture or film—ultimately falling in love with the nurturing environments we create for them.
We are grateful for the opportunity to tell each of clients’ stories through design. What story can we help you tell?
Call us today to schedule your complimentary consultation - 312-587-9184
Find the right local pro for your project
 VéVé Glass
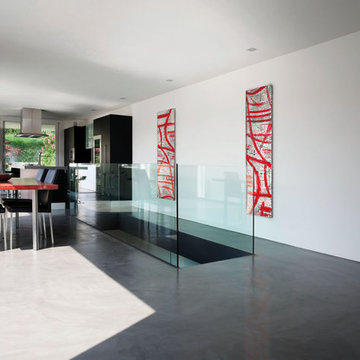
This is a Murano glass panel inspired by ancient symbology and engraved on a silver leaf.
The incisions on the silver leaf are fused together with the typical red glass sheet.
Ideogrammi is the typical instinctive handmade decoration of our glass masters, showing the incredible and suggestive power of the colors contrast.
The effect of the carvings is even stronger and intense through the black brush strikes, just like the artist would have used a carving tool instead of a brush in his painting.
Each panel has full customization options in terms of dimensions and colors. With this versatility, we can offer modular solutions for indoor decoration such as wall or surface coverings or for backlighting systems.

 Palmetto Outdoor Spaces
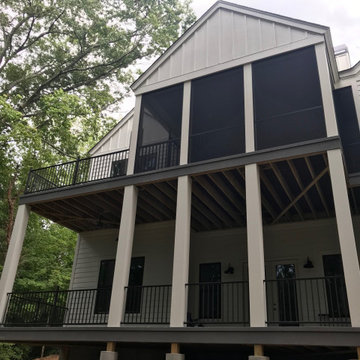
Palmetto Outdoor Spaces screened the porch on this newly custom build porch by MBA Builders. The screen mesh is Super Screen, a PVC coated polyester that is stronger than standard fiberglass screen commonly used. The screen door is a PCA piano hinge Oak Parc model. It is a 96" tall door; nothing less would have worked on this beautiful porch. The door style matches the 8' tall interior doors that lead out to the porch.
Palmetto Outdoor Spaces also installed bronze aluminum handrails that match the bronze aluminum screen framing.
 Seves Glass Block Inc

This Vistabrik® wall is stronger than any stud and drywall build-out could ever hope to be. When you want durability with the light transmission of glass, Seves Vistabrik® is the way to go. See more sustainable products in our North American Design Guide @ sevesglassblockinc.com

 J. De Leon Home Builder/ Remodeling
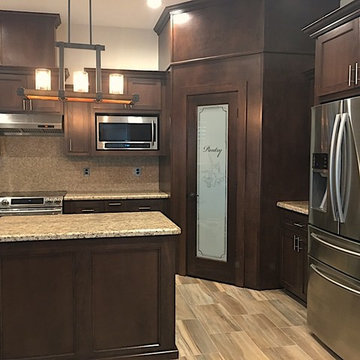
Eat-in kitchen - large traditional l-shaped porcelain tile eat-in kitchen idea in Austin with dark wood cabinets, granite countertops, stainless steel appliances, an island, a double-bowl sink, shaker cabinets, blue backsplash and mosaic tile backsplash
 Palmetto Outdoor Spaces

Palmetto Outdoor Spaces screened the porch on this newly custom build porch by MBA Builders. The screen mesh is Super Screen, a PVC coated polyester that is stronger than standard fiberglass screen commonly used. The screen door is a PCA piano hinge Oak Parc model. It is a 96" tall door; nothing less would have worked on this beautiful porch. The door style matches the 8' tall interior doors that lead out to the porch.
Palmetto Outdoor Spaces also installed bronze aluminum handrails that match the bronze aluminum screen framing.
 Skyline Window Coverings
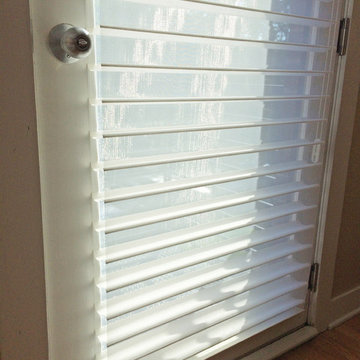
Even a door can look nice!!! You can't see the little detail of the magnetic door ties downs but these little tie downs are intuitively designed to capture the shade when lowered, while still allowing the shade to tilt being fastened. Want to raise them up? Don't bend over and mess with little plastic tie downs. With a simple tug of the cord, stronger than normal operation, these shades gently release from the hold downs. Our clients love these!!! It is the little things in life!
 Palmetto Outdoor Spaces
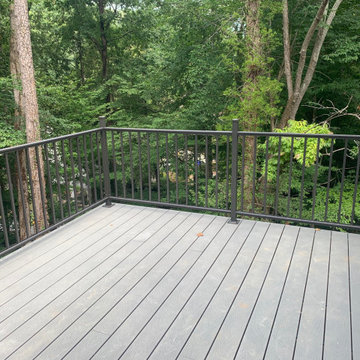
Palmetto Outdoor Spaces screened the porch on this newly custom build porch by MBA Builders. The screen mesh is Super Screen, a PVC coated polyester that is stronger than standard fiberglass screen commonly used. The screen door is a PCA piano hinge Oak Parc model. It is a 96" tall door; nothing less would have worked on this beautiful porch. The door style matches the 8' tall interior doors that lead out to the porch.
Palmetto Outdoor Spaces also installed bronze aluminum handrails that match the bronze aluminum screen framing.
 Fredman Design Group
Designers gave the house a wood-and-steel façade that blends traditional and industrial elements.Photography by Eric Hausman
Designers gave the house a wood-and-steel façade that blends traditional and industrial elements. This home’s noteworthy steel shipping container construction material, offers a streamlined aesthetic and industrial vibe, with sustainable attributes and strength. Recycled shipping containers are fireproof, impervious to water and stronger than traditional building materials. Inside, muscular concrete walls, burnished cedar beams and custom oak cabinetry give the living spaces definition, decorative might, and storage and seating options.
For more than 40 years, Fredman Design Group has been in the business of Interior Design. Throughout the years, we’ve built long-lasting relationships with our clients through our client-centric approach. When creating designs, our decisions depend on the personality of our clients—their dreams and their aspirations. We manifest their lifestyle by incorporating elements of design with those of our clients to create a unique environment, down to the details of the upholstery and accessories. We love it when a home feels finished and lived in, with various layers and textures.
While each of our clients and their stories has varied over the years, they’ve come to trust us with their projects—whether it’s a single room to the larger complete renovation, addition, or new construction.
They value the collaborative team that is behind each project, embracing the diversity that each designer is able to bring to their project through their love of art, travel, fashion, nature, history, architecture or film—ultimately falling in love with the nurturing environments we create for them.
We are grateful for the opportunity to tell each of clients’ stories through design. What story can we help you tell?
Call us today to schedule your complimentary consultation - 312-587-9184
 Armor Exteriors
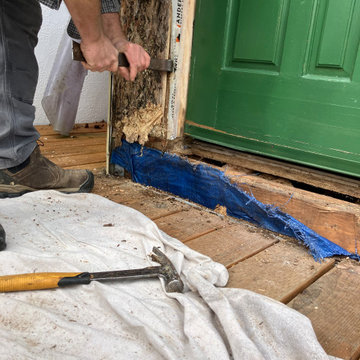
After removing the exterior finishes, we uncovered moisture-related deterioration in the wall sheathing and in a section of subfloor beneath the entry door. The damaged materials were removed and replaced, and new blocking was installed below the subfloor to provide solid support for the door sill and help create a stronger, longer-lasting entry assembly.
 Penny Black Interiors LLC.
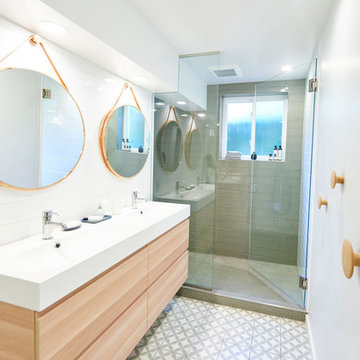
Mid-sized 1950s master white tile and porcelain tile porcelain tile and multicolored floor alcove shower photo in Portland with flat-panel cabinets, light wood cabinets, white walls, an integrated sink, solid surface countertops, a hinged shower door and white countertops
 hurlston-tseng designs
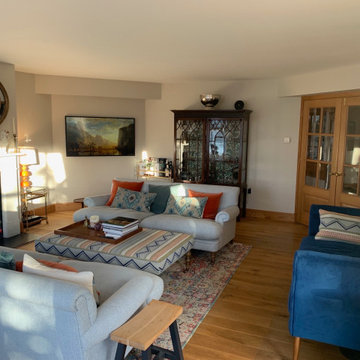
This beautiful living room with stunning sea views is very large so was designed as several seating areas. Primary the more formal arrangement with sofas facing. The bespoke ottoman and the pillows add colour and pattern. The blue sofa adds a punch of stronger colour and can be pulled forwards to accommodate guests. The antique display cabinet was papered inside and repurposed as a drinks cabinet. A pair of very special vintage brass tables flank the fire place and are topped with vintage murano glass 1970's lamps to mix it up a bit !
 exclusivelytodesign
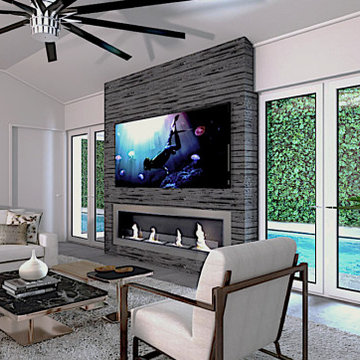
This Venetian Islands living room was redesigned around comfort, entertaining, and a stronger connection to the pool and outdoor setting. A custom fireplace feature wall, tailored furnishings, layered textures, natural light, and contemporary accents create a Miami living space that feels personal, relaxed, and fully finished.
 Sun Marble
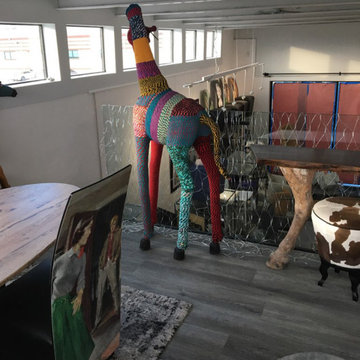
Sun Mable carries StoneRidge Flooring that has 50 years warranty. StoneRidged Flooring is made from a composite material consisting of approximately 70% calcium carbonate (limestone), 25% PVC, and 5% other materials. Once extruded it forms an extremely durable core offering features that WPC and Standard Vinyl Flooring cannot. Structural features include 100% Waterproof, Stronger Dent Resistance, No warping caused by thermal expansion and a time saving feature for quicker cutting and installation.

 Plus Interiors
This tropical kitchen takes advantage of good views and an open floor plan for frequent hosting of guests. The octagonal shaped island allows the homeowner to simultaneously cook and entertain in a teppanyaki style atmosphere. Guests are given a front-row seat to the action. A built-in, bamboo storage bench with matching table provides additional seating and a comfortable breakfast nook in the mornings.
 Bauer Clifton Interiors
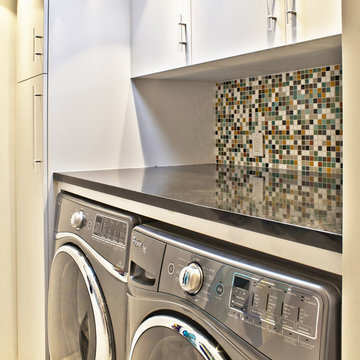
Dedicated laundry room - small 1950s single-wall marble floor dedicated laundry room idea with flat-panel cabinets, white cabinets, granite countertops, white walls and a side-by-side washer/dryer
32