
Search results for "Stronger" in Home Design Ideas

 Wade Design & Construction Inc
Design and collaboration with Debbie Recht Design and Modern bathroom, Photography by Doug Edmunds
Inspiration for a contemporary 3/4 white tile and marble tile marble floor and white floor freestanding bathtub remodel in Milwaukee with white cabinets, white walls, a hinged shower door, flat-panel cabinets, a one-piece toilet, a drop-in sink, quartz countertops and white countertops
Inspiration for a contemporary 3/4 white tile and marble tile marble floor and white floor freestanding bathtub remodel in Milwaukee with white cabinets, white walls, a hinged shower door, flat-panel cabinets, a one-piece toilet, a drop-in sink, quartz countertops and white countertops
 Masterworks Window Fashions & Design, LLC
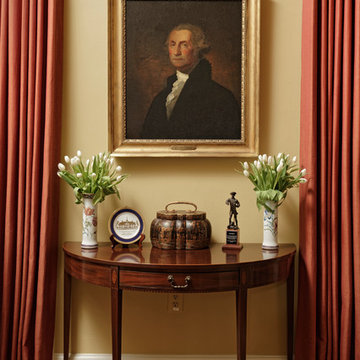
George Washington, one of the founders of the Society of the Cincinnati, and our first President, was a member of the Society in the State of Virginia. His portrait, a reproduction of a Gilbert Stuart portrait, now is the focal point between the windows. On the table, between the Mottahedeh vases, is a plate showing Mount Vernon, and a bronze of young George Washington, the surveyor. The new vintage demilune console table is in the Federal style. An new oriental rug rests on the refinished hardwood floor. Walls, trim and ceilings were repainted in stronger colors, for greater contrast. Room design and redesign by Linda H. Bassert, Masterworks Window Fashions & Design, LLC. Photography by Bob Narod, Photographer, LLC.
 Penza Bailey Architects
Former clients of Penza Bailey Architects purchased this property in Greenspring Valley because of the expansive views of the adjacent rolling hills, which were protected by an environmental trust. They asked PBA to design an attached garage with a studio above, a new entrance vestibule and entry foyer, and a new sunroom in the rear of the property to take advantage of the commanding views. The entire house was extensively renovated, and landscape improvements included a new front courtyard and guest parking, replacing the original paved driveway. In addition to the 2 story garage enlargement, PBA designed a tall entrance providing a stronger sense of identity and welcome, along with a 1 1/2 story gallery, allowing light to graciously fill the interior space. These additions served to break up the original rambling roofline, resulting in a thoughtfully balanced structure nestled comfortably into the property.
Anne Gummerson Photography
Find the right local pro for your project
 Aquatica Plumbing Group
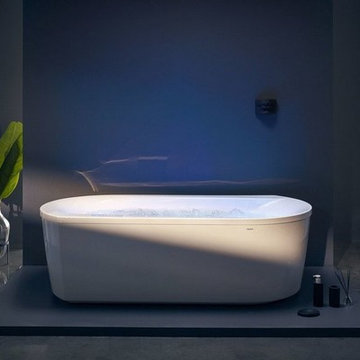
The Purescape 107 HydroRelax includes various advanced, top of the line features like the Hydromassage Zone Control (HZC™); Air Assist Turbo Massage (AATM™); Underwater Chromotherapy Lighting; Temperature Control. Powerful pump driven therapeutic back massage is a distinctive feature of Olivia HydroRelax. Air Assist Turbo Massage (AATM™) provides a stronger and more intensive back hydromassage.
 Archadeck of Austin
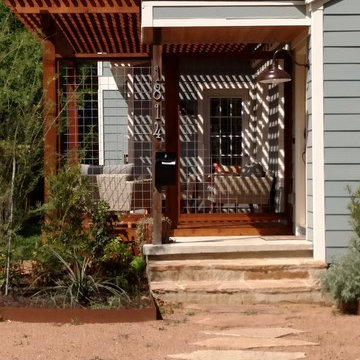
Archadeck of Austin offers a choice of standard or premium pergolas, and this client selected the premium pergola, our most popular option. For our premium pergolas, we use 4×12″ beams, 6×6″ posts and 2×10″ boards for the rafters with 16” on center spacing. In contrast, our competition uses 2×8″ beams and posts and 2×8″ rafters that are 24” on center, resulting in a pergola that is less sturdy and provides less shade. The Archadeck of Austin premium pergola looks beefier, is stronger and will last longer than those built by our competition. Plus, our 16” on center spacing provides the optimum amount of shade on a hot Texas day.
Photos courtesy Archadeck of Austin.
 Barclay Butera Interiors
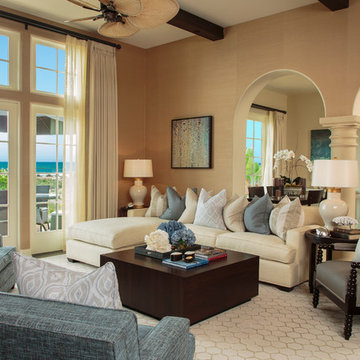
Family room - large mediterranean open concept dark wood floor family room idea in Orange County with beige walls, a standard fireplace, a wall-mounted tv and a plaster fireplace
 Taylor Architecture Studio
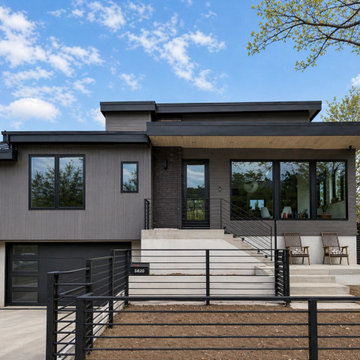
This collection of four residential remodel and addition projects across the City of Boulder reflects Nicole’s thoughtful, detail-driven approach to transforming existing homes. Each project balances the constraints of working within established neighborhoods and strict local regulations with the opportunity to reimagine spaces for modern living.
From interior reconfigurations to carefully integrated additions, these homes were redesigned to improve flow, bring in natural light, and create a stronger connection between indoor and outdoor spaces. Nicole guided each project through feasibility, design, and the complexities of City of Boulder Planning and Development Services, helping homeowners navigate permitting, zoning, and review processes with clarity and confidence.
The result is a set of highly tailored homes that feel both refreshed and enduring—designed to support the evolving needs of each family while respecting the character of their surrounding context.
 Misiaszek Turpin pllc
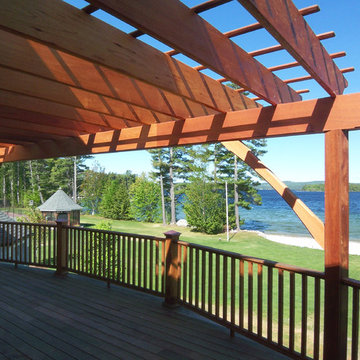
In this multi-phase renovation of an existing French Country Manor home along the lake, a total reconfiguration of the spatial organization occurred in order to support a growing family. The manor was completely transformed when the exterior materials were upgraded to include a variety of siding and wooden detailing, and beautiful indoor-outdoor living and entertaining spaces were created.
Developing a unified program layout for the home not only made the spaces work well together, but it created a complete sense of integrated family living. With the primary living spaces flowing seamlessly together, a stronger connection to the lake and the outdoors was possible. Light colors were chosen for the interior color palette, which complement the light wood accents that were pulled throughout the home, and react with the large natural stone fireplace and chimney located at the heart of the structure.
Photographer: MTA

 re:architecture
Living room - mid-sized 1960s gray floor, wood ceiling and wood wall living room idea in Denver with a wood stove and a tile fireplace
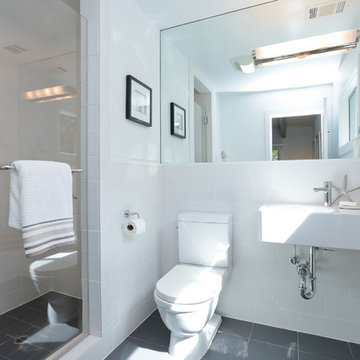
 Sissela Malmstrom Architect
Master Bathroom
Inspiration for a modern home design remodel in San Francisco
Inspiration for a modern home design remodel in San Francisco
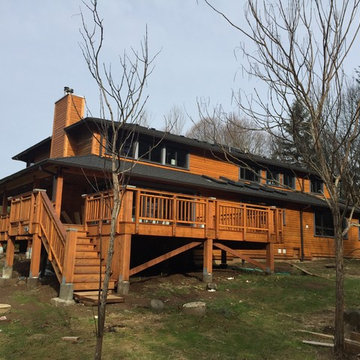
 Departure l Architecture
Still completing the final construction......
A new extended deck and rear stair were designed to allow for easy outdoor flow from the home. The new addition continued the lower roof around the house to accommodate the new 1st floor 8 ft. wide kitchen addition. The new addition created stronger horizontal lines for the home and along with the new heavy timber detailing, it completely altered the character giving it a more substantial feeling that is reminiscent of the "Cascading" style. Removing, reconditioning, restaining and reinstalling the cedar siding as well as also re-detailing the windows with an accented wood trim also gives the house a simple but wonderful character.

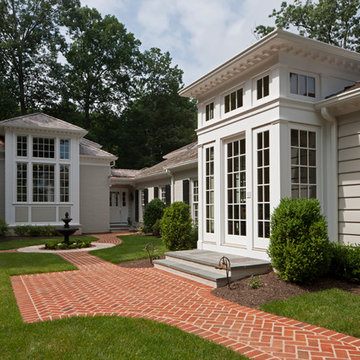 Penza Bailey Architects
Former clients of Penza Bailey Architects purchased this property in Greenspring Valley because of the expansive views of the adjacent rolling hills, which were protected by an environmental trust. They asked PBA to design an attached garage with a studio above, a new entrance vestibule and entry foyer, and a new sunroom in the rear of the property to take advantage of the commanding views. The entire house was extensively renovated, and landscape improvements included a new front courtyard and guest parking, replacing the original paved driveway. In addition to the 2 story garage enlargement, PBA designed a tall entrance providing a stronger sense of identity and welcome, along with a 1 1/2 story gallery, allowing light to graciously fill the interior space. These additions served to break up the original rambling roofline, resulting in a thoughtfully balanced structure nestled comfortably into the property.
Anne Gummerson Photography
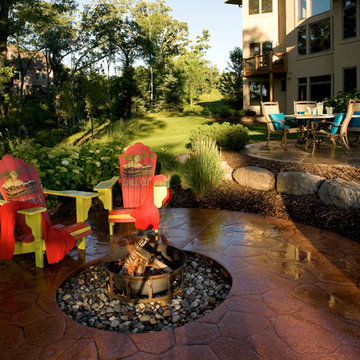
 Southview Design
Why have two patios instead of one? While it is possible to create a single large patio with space for a dining room table, fire pit, and the kitchen sink – separating spaces by use gives each area a stronger sense of place and character. In this two patio design, a dedicated patio surrounding the fire pit gives everyone a front row seat to enjoy the flames and views of the lake. The dining patio closer is located to the house makes it much more likely that it will actually get used.
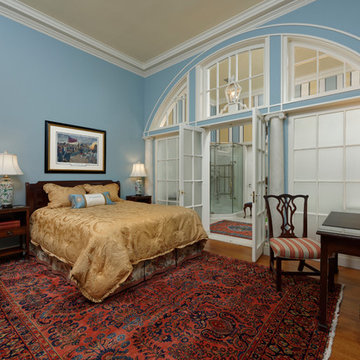 Masterworks Window Fashions & Design, LLC
In this historic space, what had once been a dressing room is now the Bedroom. The window wall, which had been painted over, now has glass on the bedroom side, but translucent window films for privacy on the bathroom side. The new bedside lamps were selected to evoke the flora of Virginia. A Don Troiani print of the Siege of Yorktown is the focal point over the bed. Walls, trim and ceilings were repainted in stronger colors, for greater contrast. Room design by Linda H. Bassert, Masterworks Window Fashions & Design, LLC. Photography by Bob Narod, Photographer, LLC.
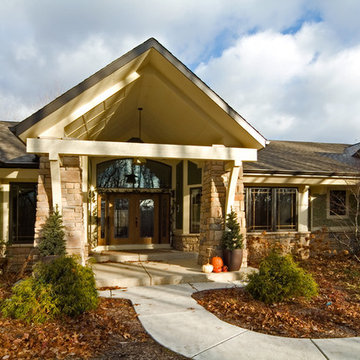
 Helman Sechrist Stoelting Architecture
Mid-sized craftsman green one-story concrete fiberboard exterior home idea in Chicago
 Stone and Flower Gardens & Landscape Design
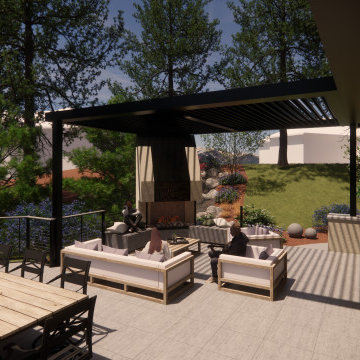
These designs for new‑construction landscape in the South Denver Metro area shows how the whole vision comes together long before any plants or materials are installed. These renderings give you a clear picture of the Modern Country style, the layout, and how each space will feel once the project is complete. It’s the stage where ideas turn into something you can actually see—and where making sure you have exactly what you want matters most.
A solid design is the roadmap for everything that follows. It helps avoid surprises, keeps the project on budget, and ensures the final landscape matches your expectations. Whether it’s the flow of pathways, the placement of planting beds, or the overall look from the street, getting the design right upfront makes the installation smoother and the results stronger. This is where your future outdoor space truly begins.
 July Bamboo & Wood products Co.Ltd
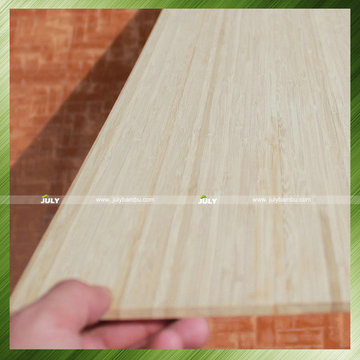
July Bamboo®, is a professional manufacturer and export of bamboo Longboards/skateboards veneer.
Bamboo veneer is the most environmentally friendly material for boards making. You can laminate them in the molds easily. Our bamboo veneers are very suitable for skateboard and longboard decks. Bamboo is a fast-growing grass, it's a more sustainable than hardwoods, Stronger than oak or maple, bamboo skateboard and longboard decks are also more flexible than conventional boards usually made of wood veneer.
Bamboo Longboard Veneer Specifications
Length:31"--48"
Width:7.5"--12"
Thickness: 0.5mm--12mm
Material:100% bamboo
Glue:Epoxy resin glue, water-based adhesive
Other specifications can be customized
Email:sales@julybambu.com
Web: http://www.julybambu.com/
 Good deal painting & renovation
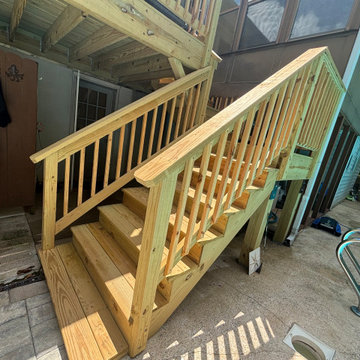
This project features a newly built raised wood deck, staircase, and railing system designed to improve outdoor access, safety, and poolside functionality. Ideal for homeowners looking to expand usable outdoor living space, this deck creates a stronger connection between the home, backyard, and pool area while adding long-term value and everyday convenience.
 Arlene Mcloughlin Murals
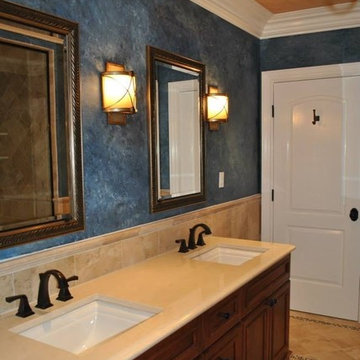
Blue Venetian plaster on the walls of this contemporary Jack and Jill bathroom
Inspiration for a contemporary bathroom remodel in New York
Inspiration for a contemporary bathroom remodel in New York
34