
Search results for "Stronger" in Home Design Ideas
 Cameron's Design
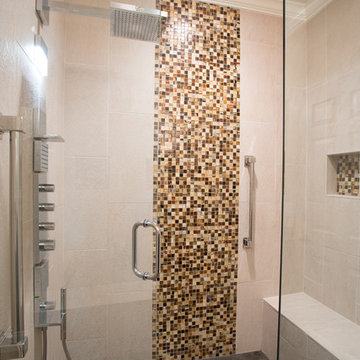
Although properly called a shower, this opulent addition to your upscale lavatory bears a stronger likeness to an exclusive private spa. Shower yourself with the beauty, artistry and stellar practicality of this luminous place of escape and respite.
 Fredman Design Group
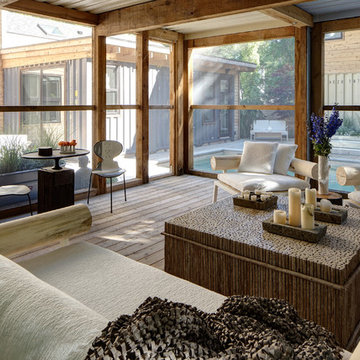
Designers gave the house a wood-and-steel façade that blends traditional and industrial elements.Photography by Eric Hausman
Designers gave the house a wood-and-steel façade that blends traditional and industrial elements. This home’s noteworthy steel shipping container construction material, offers a streamlined aesthetic and industrial vibe, with sustainable attributes and strength. Recycled shipping containers are fireproof, impervious to water and stronger than traditional building materials. Inside, muscular concrete walls, burnished cedar beams and custom oak cabinetry give the living spaces definition, decorative might, and storage and seating options.
For more than 40 years, Fredman Design Group has been in the business of Interior Design. Throughout the years, we’ve built long-lasting relationships with our clients through our client-centric approach. When creating designs, our decisions depend on the personality of our clients—their dreams and their aspirations. We manifest their lifestyle by incorporating elements of design with those of our clients to create a unique environment, down to the details of the upholstery and accessories. We love it when a home feels finished and lived in, with various layers and textures.
While each of our clients and their stories has varied over the years, they’ve come to trust us with their projects—whether it’s a single room to the larger complete renovation, addition, or new construction.
They value the collaborative team that is behind each project, embracing the diversity that each designer is able to bring to their project through their love of art, travel, fashion, nature, history, architecture or film—ultimately falling in love with the nurturing environments we create for them.
We are grateful for the opportunity to tell each of clients’ stories through design. What story can we help you tell?
Call us today to schedule your complimentary consultation - 312-587-9184
 Kansas City NARI
RETOUCH DESIGN-BUILD-RENOVATE
www.retouchco.com
Whole House & Addition

This typical Prairie Village ranch made a good starter home but was struggling to accommodate a growing and active family. Routine tasks like meal preparation and eating together were difficult in such tight quarters. They loved the neighborhood but wanted a house that could serve their needs for years to come. An extensive remodel and addition helped to transition this 3 bed 1-½ bath house into a 5 bed 3 bath home with room to live. Moving the stairs created stronger connections allowing for a more functional kitchen, dining, and living room. See what’s possible for your too small home.
Find the right local pro for your project
 Palmetto Outdoor Spaces
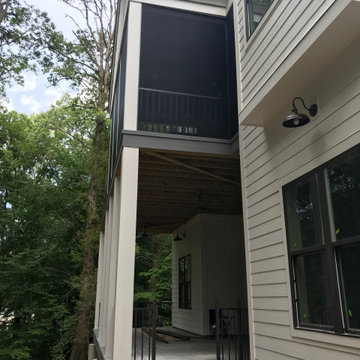
Palmetto Outdoor Spaces screened the porch on this newly custom build porch by MBA Builders. The screen mesh is Super Screen, a PVC coated polyester that is stronger than standard fiberglass screen commonly used. The screen door is a PCA piano hinge Oak Parc model. It is a 96" tall door; nothing less would have worked on this beautiful porch. The door style matches the 8' tall interior doors that lead out to the porch.
Palmetto Outdoor Spaces also installed bronze aluminum handrails that match the bronze aluminum screen framing.
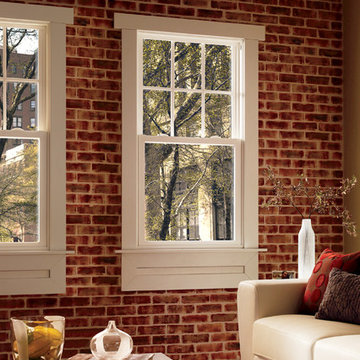
 Pella Windows and Doors
Features
- Stronger and more durable than typical vinyl products
- Up to 83% more energy efficient with optional triple-pane glass
- Virtually invisible SmoothSeamTM interior welded corners
- Easy-wash, tilt-in sash feature
*Calculated based on average projected energy savings in a computer simulation using Lawrence Berkeley National Laboratory Resfen 5.0 stndard criteria for a 2,000-square-foot home when comparing a Pella 350 Series vinyl window with InsulShield(R) Advanced Low-E triple-pane glass with argon to a single-pane vinyl window.
 RE-CO BKLYN
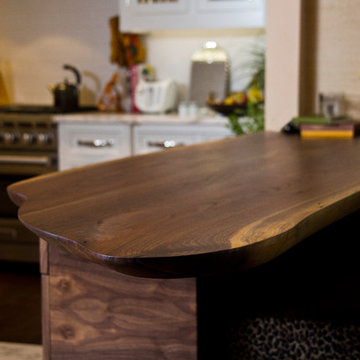
These slabs literally mark the beginning of RE-CO BKLYN. Way back in 2012 we felled 7 Black Walnut trees at Netherworld Baptist Church in Salt Point, NY. We found their Craigslist ad asking for help because two trees from this grove had already fallen, endangering their parsonage. That job almost broke us, but instead made us stronger. We proved to ourselves that we had the mettle for this type of work. We learned that tank tops, hot/humid days and walnut chips don't make a good combo. And we are grateful for the wonderful people at Netherwood and for that opportunity that helped us get started.
 Looking Up Garage Doors
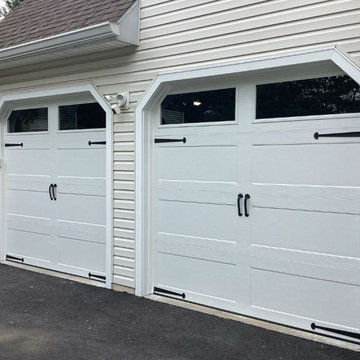
For this Garnet Valley homeowner, the existing garage doors had served their purpose for years, but no longer complemented the home’s appearance. The dated raised-panel design lacked the character and architectural detail the homeowners wanted.
To create a more refined and welcoming look, we installed new Clopay Bridgeport steel garage doors in white. The updated design instantly transformed the exterior, adding depth, style, and natural light while maintaining the durability and low-maintenance benefits homeowners appreciate. The result is a cleaner, more upscale appearance that enhances the home’s overall architecture and creates a much stronger first impression. It’s a perfect example of how the right garage door can completely change the look and feel of a home without requiring a major renovation.
 RE-CO BKLYN
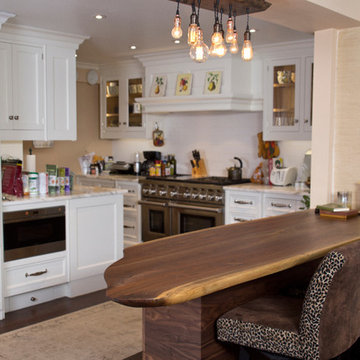
These slabs literally mark the beginning of RE-CO BKLYN. Way back in 2012 we felled 7 Black Walnut trees at Netherworld Baptist Church in Salt Point, NY. We found their Craigslist ad asking for help because two trees from this grove had already fallen, endangering their parsonage. That job almost broke us, but instead made us stronger. We proved to ourselves that we had the mettle for this type of work. We learned that tank tops, hot/humid days and walnut chips don't make a good combo. And we are grateful for the wonderful people at Netherwood and for that opportunity that helped us get started.


 NY Loft
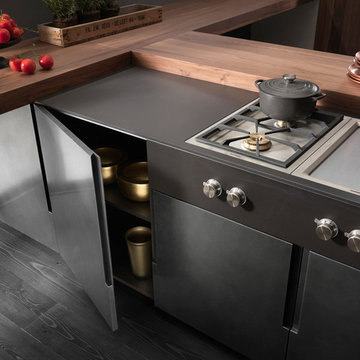
The vertical sign sets a constant pace on all the fronts. The sliding worktop, together with the wooden bins, create new dynamics of life. Technology contains technology, thus losing its purely stage value, creating a stronger relation with the adjacent area of the kitchen. Modular configurations, laid against the wall or arranged as an island, are placed with grace and simplicity, returning the scene to the person who lives in it as the central focus. The space maintains a formal purity and intangible lightness where one can deftly move around amidst taste, flavours and the senses.
 Archadeck of Austin


Archadeck of Austin offers a choice of standard or premium pergolas, and this client selected the premium pergola, our most popular option. For our premium pergolas, we use 4×12″ beams, 6×6″ posts and 2×10″ boards for the rafters with 16” on center spacing. In contrast, our competition uses 2×8″ beams and posts and 2×8″ rafters that are 24” on center, resulting in a pergola that is less sturdy and provides less shade. The Archadeck of Austin premium pergola looks beefier, is stronger and will last longer than those built by our competition. Plus, our 16” on center spacing provides the optimum amount of shade on a hot Texas day.
Photos courtesy Archadeck of Austin.
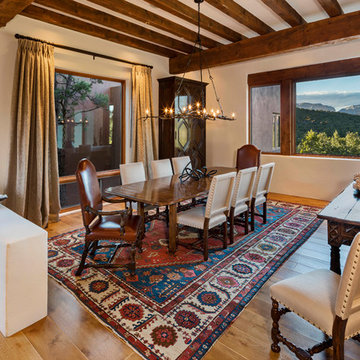
Inspiration for a southwestern medium tone wood floor and brown floor dining room remodel in Phoenix with beige walls
 Archadeck of Austin
Archadeck of Austin offers a choice of standard or premium pergolas, and this client selected the premium pergola, our most popular option. For our premium pergolas, we use 4×12″ beams, 6×6″ posts and 2×10″ boards for the rafters with 16” on center spacing. In contrast, our competition uses 2×8″ beams and posts and 2×8″ rafters that are 24” on center, resulting in a pergola that is less sturdy and provides less shade. The Archadeck of Austin premium pergola looks beefier, is stronger and will last longer than those built by our competition. Plus, our 16” on center spacing provides the optimum amount of shade on a hot Texas day.
Photos courtesy Archadeck of Austin.
 Durham Designs & Consulting, LLC

The grand entrance is full of details with hand-chiseled newel post combined with wood stained treads and risers on the stairs. The iron pickets are heavy and textured. The walls are treated with a slight texture to give the appearance of age and the color is a soft, warm tan that lends itself well with the stronger colors used in the many vintage rugs throughout the home. The wainscoting is customized stained wood with hand-peeled wood repeated the diamond shape from the exterior railings and common with an Adirondack style home.
Designed by Melodie Durham of Durham Designs & Consulting, LLC.
Photo by Livengood Photographs [www.livengoodphotographs.com/design].


Inspiration for a mid-sized contemporary l-shaped medium tone wood floor and brown floor open concept kitchen remodel in Portland with an undermount sink, flat-panel cabinets, laminate countertops, green backsplash, ceramic backsplash, paneled appliances, an island, white countertops and medium tone wood cabinets
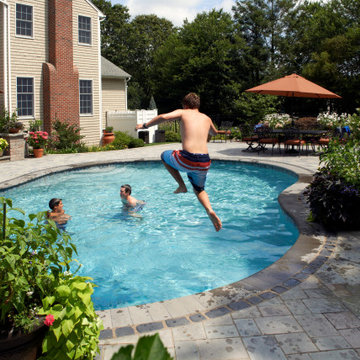
 Unilock
The modern, yet elegant, look of Richcliff will add a touch of class to any landscaping project. Its realistic embossed surface texture is cast from hundreds of natural stone surface textures to ensure a random natural appearance and it is up to four times stronger than ordinary poured concrete, making it an ideal choice for any application.
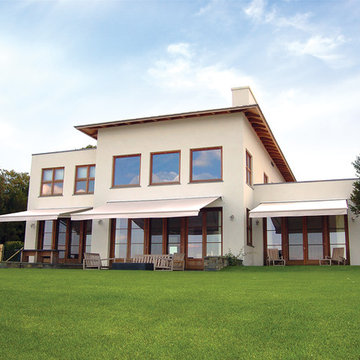
 NuImagePro Awnings
The G150 features beautiful, traditional styling on a commercial grade frame. It will enhance the beauty of your home whether open and providing 94% UV protection or closed accenting your architecture. Your G150 will be manufactured with up to a 14'6" projection and 40' wide, assuring you all of the shade protection you desire. With arm components made from drop forged aluminum that is pound-for-pound four times stronger than typical castings, the G150 delivers unmatched durability and performance for those who demand the best.

 Wade Design & Construction Inc
Design and collaboration with Debbie Recht Design and Modern bathroom, Photography by Doug Edmunds
Inspiration for a contemporary 3/4 white tile and marble tile marble floor and white floor freestanding bathtub remodel in Milwaukee with white cabinets, white walls, a hinged shower door, flat-panel cabinets, a one-piece toilet, a drop-in sink, quartz countertops and white countertops
Inspiration for a contemporary 3/4 white tile and marble tile marble floor and white floor freestanding bathtub remodel in Milwaukee with white cabinets, white walls, a hinged shower door, flat-panel cabinets, a one-piece toilet, a drop-in sink, quartz countertops and white countertops
33