
Search results for "Stronger" in Home Design Ideas
 Make Your Place Livable LLC
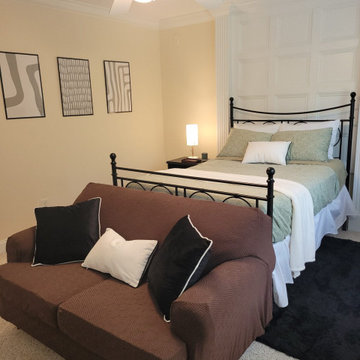
This project reimagined the guest bedroom through a full decorative update designed to improve both comfort and everyday usability. By redesigning the furniture arrangement, introducing stronger contrast and layered textures, and creating clearer zones within the room, the space became more cohesive, comfortable, and visually refined.
 Ojanen Chiou Architects LLP
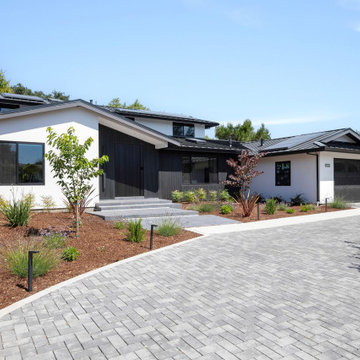
Front exterior of a transformed Los Altos ranch house. The remodel and addition modernize the original single-story home with expanded living space, a contemporary material palette, improved natural light, and a stronger connection between indoor and outdoor spaces.
 Make Your Place Livable LLC
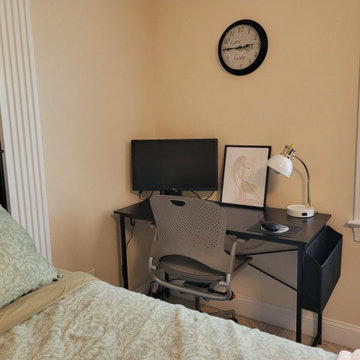
This project reimagined the guest bedroom through a full decorative update designed to improve both comfort and everyday usability. By redesigning the furniture arrangement, introducing stronger contrast and layered textures, and creating clearer zones within the room, the space became more cohesive, comfortable, and visually refined.
Find the right local pro for your project
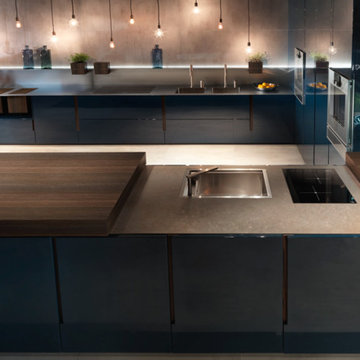
 LA Modern Kitchen by MEF
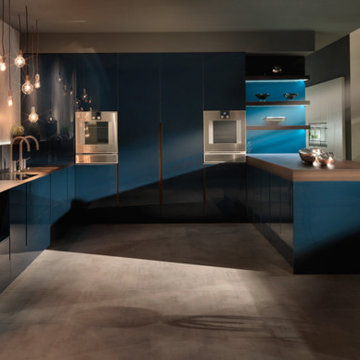
The sliding worktop create new dynamics of life. Technology contains technology, thus losing its purely stage value, creating a stronger relation with the adjacent area of the kitchen. The space maintains a formal purity and intangible lightness where one can deftly move around amidst taste, flavours and the senses.
 LA Modern Kitchen by MEF
The sliding worktop create new dynamics of life. Technology contains technology, thus losing its purely stage value, creating a stronger relation with the adjacent area of the kitchen. The space maintains a formal purity and intangible lightness where one can deftly move around amidst taste, flavours and the senses.

 Fredman Design Group
Designers gave the house a wood-and-steel façade that blends traditional and industrial elements.Photography by Eric Hausman
Designers gave the house a wood-and-steel façade that blends traditional and industrial elements. This home’s noteworthy steel shipping container construction material, offers a streamlined aesthetic and industrial vibe, with sustainable attributes and strength. Recycled shipping containers are fireproof, impervious to water and stronger than traditional building materials. Inside, muscular concrete walls, burnished cedar beams and custom oak cabinetry give the living spaces definition, decorative might, and storage and seating options.
For more than 40 years, Fredman Design Group has been in the business of Interior Design. Throughout the years, we’ve built long-lasting relationships with our clients through our client-centric approach. When creating designs, our decisions depend on the personality of our clients—their dreams and their aspirations. We manifest their lifestyle by incorporating elements of design with those of our clients to create a unique environment, down to the details of the upholstery and accessories. We love it when a home feels finished and lived in, with various layers and textures.
While each of our clients and their stories has varied over the years, they’ve come to trust us with their projects—whether it’s a single room to the larger complete renovation, addition, or new construction.
They value the collaborative team that is behind each project, embracing the diversity that each designer is able to bring to their project through their love of art, travel, fashion, nature, history, architecture or film—ultimately falling in love with the nurturing environments we create for them.
We are grateful for the opportunity to tell each of clients’ stories through design. What story can we help you tell?
Call us today to schedule your complimentary consultation - 312-587-9184
 Knocknock

View into kitchen. Paul Dyer photography
Eat-in kitchen - small 1960s u-shaped light wood floor eat-in kitchen idea in San Francisco with an undermount sink, flat-panel cabinets, medium tone wood cabinets, quartz countertops, white backsplash, ceramic backsplash, stainless steel appliances and no island
Eat-in kitchen - small 1960s u-shaped light wood floor eat-in kitchen idea in San Francisco with an undermount sink, flat-panel cabinets, medium tone wood cabinets, quartz countertops, white backsplash, ceramic backsplash, stainless steel appliances and no island

 Design Build Team Inc
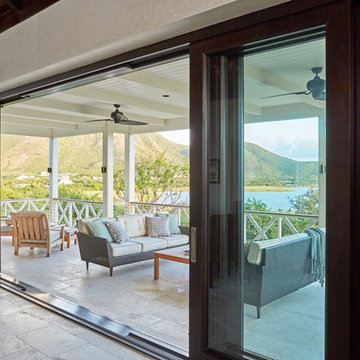
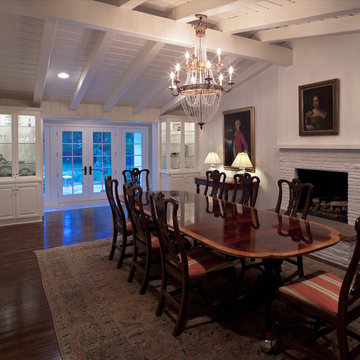
Design Build Team carpenters had to tear ceiling out and repair poorly done framing, strengthen the framing members, add a stronger beam, and put it back together. We also designed and added the china cabinets with lights. The lighting choices were made by Design Build Team with help from the client. Design Build Team complete re-configured the rooms as we expanded the kitchen area to include informal eating and family activity. This dining room was the "family room".
Photos by: Michael Spillars
 Superior Spiral Stairs
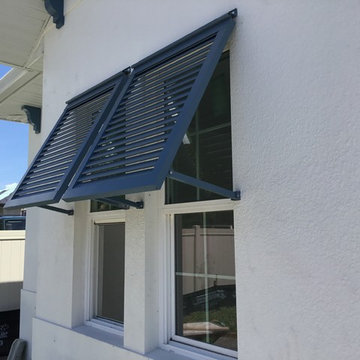
Bahama Shutters are taking over!
Bahama Shutters are a type of window coverage that is mounted on the exterior of the home and hinged at the top of the window to provide an angle that allows the wind to flow in while keeping the tropical sun out. With adjustable support arms they are easy to operate and can be adjusted to your desired angle.
These shutters are not only architecturally pleasing but they offer privacy and security along with storm protection. Bahama Shutters provide light and ventilation while adding charm to your home. Here at Superior Spiral Stairs we fabricate our shutters out of all welded aluminum allowing them to be even stronger and more durable. The shutters are versatile and come in modern styles offering a tropical flare that can be powder coated in an array of colors!
Contact us today and let us design Bahama Shutters to accent your home!
superiorspiralstairs.com * 941-922-8846 * info@superiorspiralstairs.com
 Zieba Builders, Inc.
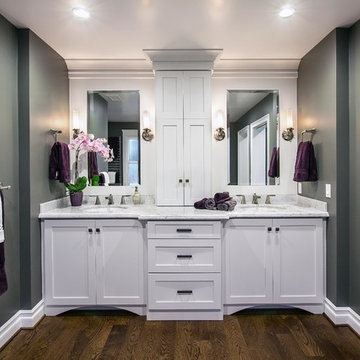
Example of a mid-sized transitional master beige tile and ceramic tile ceramic tile corner shower design in Los Angeles with an undermount sink, shaker cabinets, white cabinets, marble countertops and beige walls
 Dave's Custom Tile
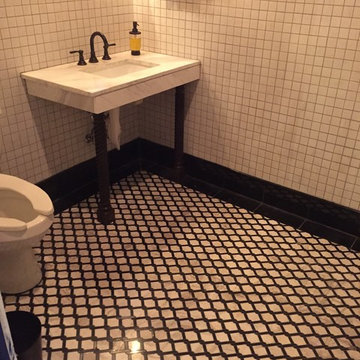
Custom made flooring to create the era of the 1880's men's bathroom
Arts and crafts home design photo in Nashville
Arts and crafts home design photo in Nashville
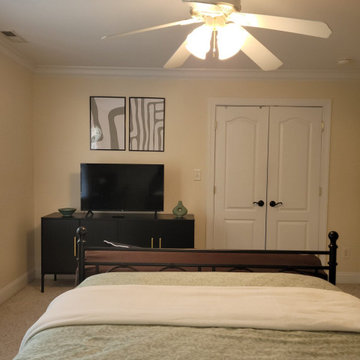 Make Your Place Livable LLC
This project reimagined the guest bedroom through a full decorative update designed to improve both comfort and everyday usability. By redesigning the furniture arrangement, introducing stronger contrast and layered textures, and creating clearer zones within the room, the space became more cohesive, comfortable, and visually refined.
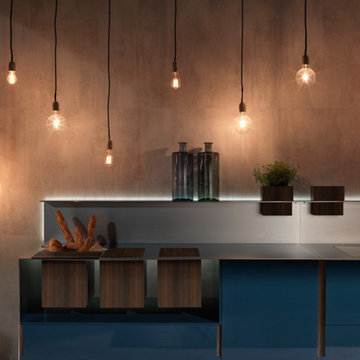 LA Modern Kitchen by MEF
The sliding worktop create new dynamics of life. Technology contains technology, thus losing its purely stage value, creating a stronger relation with the adjacent area of the kitchen. The space maintains a formal purity and intangible lightness where one can deftly move around amidst taste, flavours and the senses.

 Bespoke Decor
The earth toned feature wall provides a nice grounded contrast to the warm yellow walls and ceiling. Stronger, more saturated yellows were chosen as accents. Custom cellular window shades diffuse light and reduce heat transfer.
Shannon DeCelle Photography
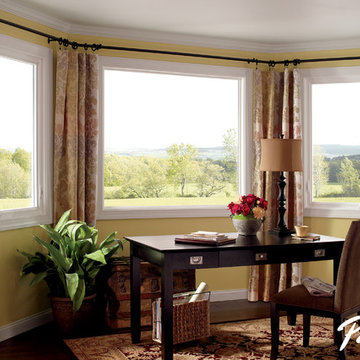
 Pella Windows and Doors
Features
·Stronger and more durable than typical vinyl products
·Up to 83% more energy efficient with optional triple-pane glass
·Virtually invisible SmoothSeamTM interior welded corners
·Fold-away crank won't get in the way
*Calculated based on average projected energy savings in a computer simulation using Lawrence Berkeley National Laboratory Resfen 5.0 stndard criteria for a 2,000-square-foot home when comparing a Pella 350 Series vinyl window with InsulShield(R) Advanced Low-E triple-pane glass with argon to a single-pane vinyl window.
 Radd Builders Inc.
Photos By: South Meadow Productions

Example of a mid-sized arts and crafts green one-story stucco exterior home design in Tampa
Example of a mid-sized arts and crafts green one-story stucco exterior home design in Tampa
 Fredman Design Group
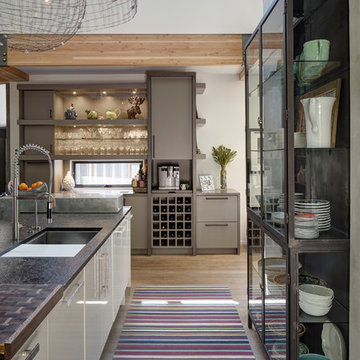
Designers gave the house a wood-and-steel façade that blends traditional and industrial elements.Photography by Eric Hausman
Designers gave the house a wood-and-steel façade that blends traditional and industrial elements. This home’s noteworthy steel shipping container construction material, offers a streamlined aesthetic and industrial vibe, with sustainable attributes and strength. Recycled shipping containers are fireproof, impervious to water and stronger than traditional building materials. Inside, muscular concrete walls, burnished cedar beams and custom oak cabinetry give the living spaces definition, decorative might, and storage and seating options.
For more than 40 years, Fredman Design Group has been in the business of Interior Design. Throughout the years, we’ve built long-lasting relationships with our clients through our client-centric approach. When creating designs, our decisions depend on the personality of our clients—their dreams and their aspirations. We manifest their lifestyle by incorporating elements of design with those of our clients to create a unique environment, down to the details of the upholstery and accessories. We love it when a home feels finished and lived in, with various layers and textures.
While each of our clients and their stories has varied over the years, they’ve come to trust us with their projects—whether it’s a single room to the larger complete renovation, addition, or new construction.
They value the collaborative team that is behind each project, embracing the diversity that each designer is able to bring to their project through their love of art, travel, fashion, nature, history, architecture or film—ultimately falling in love with the nurturing environments we create for them.
We are grateful for the opportunity to tell each of clients’ stories through design. What story can we help you tell?
Call us today to schedule your complimentary consultation - 312-587-9184
 Professional Choice Plumbing
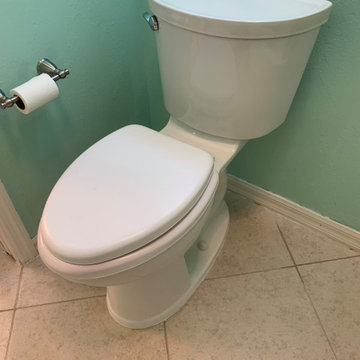
Looking for a plumber near you to update your old toilet?
A cost effective way to give your bathroom a fresh new look is by replacing the fixtures.
Updating your toilet has many benefits you may not even realize!
• A fresh look
• Modern toilets tend to be more water efficient
• Stronger flushes less headaches
• New parts that wont leak
Whatever your looking for, have the pros at Professional Choice Plumbing take care of the issue for you! 352-659-1002
 Padexpo Stone & Covering - Miami, Florida
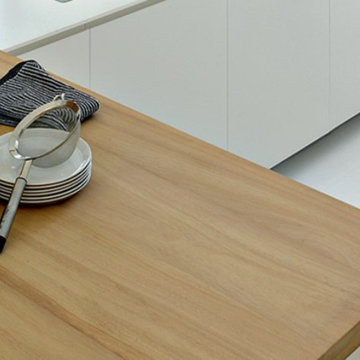
WOOD WORKTOPS.
ASH BELONGS TO THE HEAVIER AND STRONGER WOODS CATEGORY, IT IS VIGOROUS AND ELASTIC. EVERY WOODEN ELEMENT OF THE SAME SPECIES AND HAS A UNIQUE AND PECULIAR APPEARANCE, THAT DEVELOPS BOTH FROM THE CLIMATIC AND MINERALOGICAL FEATURES OF THE PLANT’S PLACE OF GROWTH, AND FROM ITS TRUNK ORIENTATION.
29