
Search results for "Stronger" in Home Design Ideas
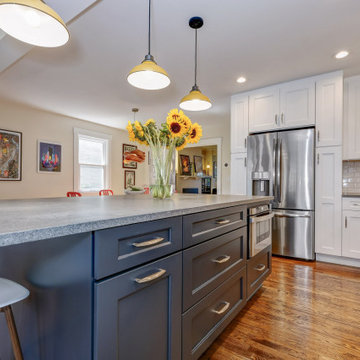

 Masterworks Window Fashions & Design, LLC
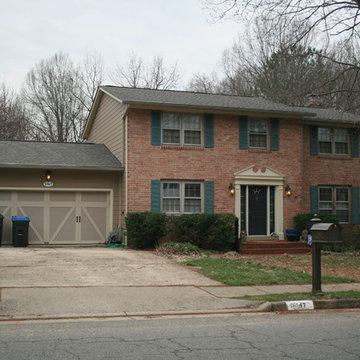
This house originally had ivory colored siding, and brown shutters, with a plain garage door. There was only one light above a plain front doorway. Changes include Hardie plank siding in a more muted and deeper value of brown (a Hardie color), new garage door in two colors, new weathered wood roof shingles, a new door and trim around the door, new shutters in a muted blue-green, and two carriage lights on either side of the front door. A coordinating light was added to the garage exterior as well. Bronze mailbox from Frontgate. The front door color is supposed to change, but cold weather had prevented it from being painted at the time this photo was taken. The front door became a stronger and brighter blue, different from the shutters. Linda H. Bassert, Masterworks Window Fashions & Design
 NuImagePro Awnings

The G150 features beautiful, traditional styling on a commercial grade frame. It will enhance the beauty of your home whether open and providing 94% UV protection or closed accenting your architecture. Your G150 will be manufactured with up to a 14'6" projection and 40' wide, assuring you all of the shade protection you desire. With arm components made from drop forged aluminum that is pound-for-pound four times stronger than typical castings, the G150 delivers unmatched durability and performance for those who demand the best.
Find the right local pro for your project
 Good deal painting & renovation
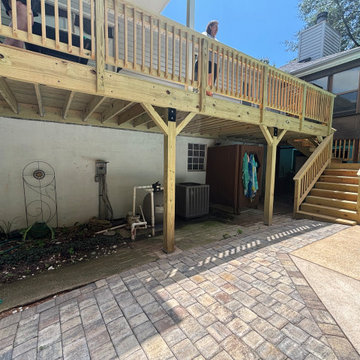
This project features a newly built raised wood deck, staircase, and railing system designed to improve outdoor access, safety, and poolside functionality. Ideal for homeowners looking to expand usable outdoor living space, this deck creates a stronger connection between the home, backyard, and pool area while adding long-term value and everyday convenience.
 Deck and Patio Company "Outdoor Living Experts"
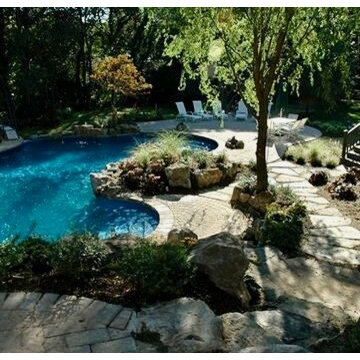
We believe that using pavers will not only provide a beautiful pool deck, but they offer a safer surface that prevents slipping.* Here, we created five different patio levels around this pool using only interlocking concrete pavers and stepping stones (slabs).
Five feet above the main pool, where the backyard retreat renovation features cascading water into a new spa, even there we surrounded the spa with a patio made from concrete pavers.
In addition, we find that pavers maintain a cooler walking area and can handle moisture better than poured concrete surfaces. And because the pavers we recommend are stronger than regular concrete, they are extremely durable for frequent entertaining (high traffic areas).
 Good deal painting & renovation
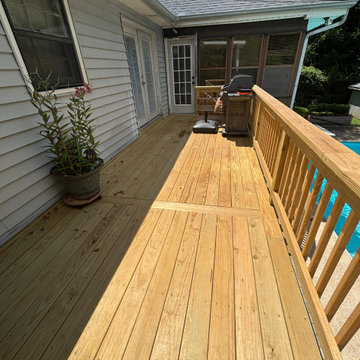
This project features a newly built raised wood deck, staircase, and railing system designed to improve outdoor access, safety, and poolside functionality. Ideal for homeowners looking to expand usable outdoor living space, this deck creates a stronger connection between the home, backyard, and pool area while adding long-term value and everyday convenience.
 Ariana Designs & Interiors
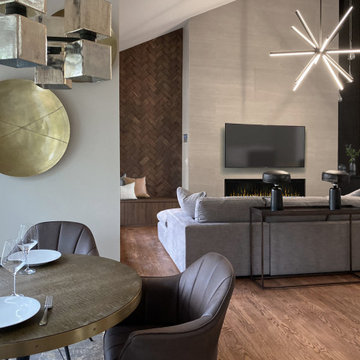
This 5,000-square-foot Bellevue home wasn’t just redesigned—it was rethought from the ground up to create better flow and a stronger sense of connection. The kitchen layout got a complete refresh, making movement effortless and everyday life more intuitive. By blending the homeowners' needs with a thoughtful, cohesive design, we turned this space into something that feels open, inviting, and completely in sync with the way they live.
 4Ever Remodeling
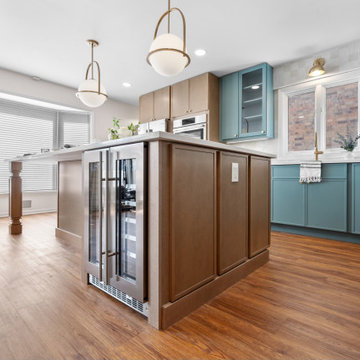
A well-designed island does more than provide counter space. It organizes how a kitchen is used. Here, the oversized island houses a built-in wine fridge, and creates a natural boundary between the cooking zone and the gathering space. The natural maple base was chosen specifically to soften the stronger teal perimeter cabinets and give the island its own identity within the room.
 Mitchell Precision Builders, LLC
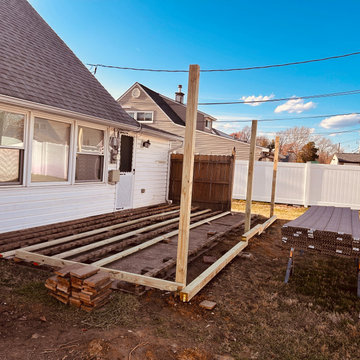
Before we dropped a single screw, we took the time to double-check all layout lines, post spacing, and material staging. This step ensures our framing is square, level, and ready for flawless Trex installation.
Every Mitchell Precision Builders project starts with precision at the ground level. From laser-checked layouts to clean staging, this phase makes the rest of the build faster, smoother, and stronger.
If you’re thinking about a deck, start with a builder who plans ahead.
 Chimneyz
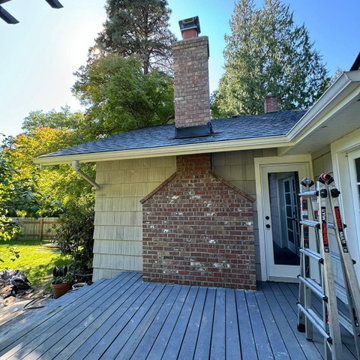
Chimneyz completed an outdoor brick fireplace and chimney restoration project for this home, restoring the damaged exterior fireplace structure and chimney area into a cleaner, stronger, and more finished masonry feature.
This project highlights our chimney, fireplace, masonry restoration, brickwork, roofline, and exterior repair capabilities. The work included improving the overall masonry condition, restoring the fireplace and chimney appearance, and helping the exterior fireplace area tie back into the home’s roofline and outdoor living space.
 Delicious Kitchens & Interiors, LLC

Heavy duty drawers with under-mount full extension slides can easily support 75 pounds and are perfect for storing dishes.
Photo by Kim Graham
Open concept kitchen - large transitional l-shaped medium tone wood floor open concept kitchen idea in Charleston with a farmhouse sink, beaded inset cabinets, blue cabinets, quartz countertops, white backsplash, subway tile backsplash, stainless steel appliances and an island
Open concept kitchen - large transitional l-shaped medium tone wood floor open concept kitchen idea in Charleston with a farmhouse sink, beaded inset cabinets, blue cabinets, quartz countertops, white backsplash, subway tile backsplash, stainless steel appliances and an island

 Masterworks Window Fashions & Design, LLC
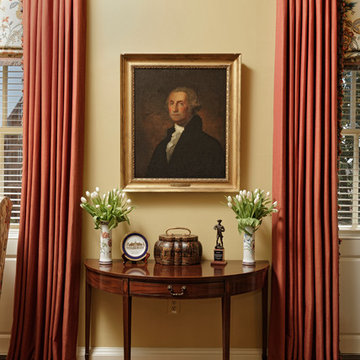
George Washington, one of the founders of the Society of the Cincinnati, and our first President, was a member of the Society in the State of Virginia. His portrait, a reproduction of a Gilbert Stuart portrait, now is the focal point between the windows. On the table, between the Mottahedeh vases, is a plate showing Mount Vernon, and a bronze of young George Washington, the surveyor. The new vintage demilune console table is in the Federal style. An new oriental rug rests on the refinished hardwood floor. Walls, trim and ceilings were repainted in stronger colors, for greater contrast. Room design and redesign by Linda H. Bassert, Masterworks Window Fashions & Design, LLC. Photography by Bob Narod, Photographer, LLC.
 Superior Spiral Stairs
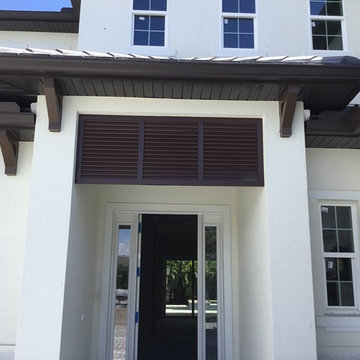
Bahama Shutters are taking over!
Bahama Shutters are a type of window coverage that is mounted on the exterior of the home and hinged at the top of the window to provide an angle that allows the wind to flow in while keeping the tropical sun out. With adjustable support arms they are easy to operate and can be adjusted to your desired angle.
These shutters are not only architecturally pleasing but they offer privacy and security along with storm protection. Bahama Shutters provide light and ventilation while adding charm to your home. Here at Superior Spiral Stairs we fabricate our shutters out of all welded aluminum allowing them to be even stronger and more durable. The shutters are versatile and come in modern styles offering a tropical flare that can be powder coated in an array of colors!
Contact us today and let us design Bahama Shutters to accent your home!
superiorspiralstairs.com * 941-922-8846 * info@superiorspiralstairs.com
 Penza Bailey Architects
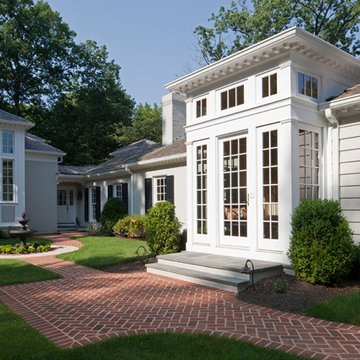
Former clients of Penza Bailey Architects purchased this property in Greenspring Valley because of the expansive views of the adjacent rolling hills, which were protected by an environmental trust. They asked PBA to design an attached garage with a studio above, a new entrance vestibule and entry foyer, and a new sunroom in the rear of the property to take advantage of the commanding views. The entire house was extensively renovated, and landscape improvements included a new front courtyard and guest parking, replacing the original paved driveway. In addition to the 2 story garage enlargement, PBA designed a tall entrance providing a stronger sense of identity and welcome, along with a 1 1/2 story gallery, allowing light to graciously fill the interior space. These additions served to break up the original rambling roofline, resulting in a thoughtfully balanced structure nestled comfortably into the property.
Anne Gummerson Photography
 GlassCrafters Inc

The Epic Frameless Slider offers a sleek, unrestricted solution to tub and shower environments. Choose from our smaller, stronger Curved or Flat header. Open side rails and clean track base enable you to keep your enclosure looking new. Sixteen 1/4" & 3/8" decorative glass options are supported by our exclusive thru-bolted full length glass hanger, stainless steel ball bearing rollers and our patented panel safety clips. Additional options include six decorative metal finishes and nine thru-the-glass towel bars. Custom Side-Less enclosures offer 50% less metal.


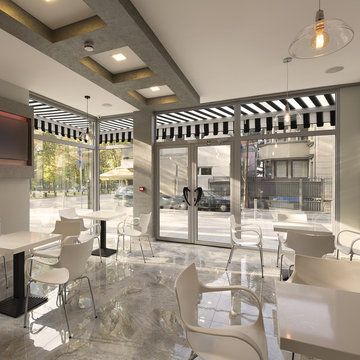 NuImagePro Awnings
The G150 features beautiful, traditional styling on a commercial grade frame. It will enhance the beauty of your home whether open and providing 94% UV protection or closed accenting your architecture. Your G150 will be manufactured with up to a 14'6" projection and 40' wide, assuring you all of the shade protection you desire. With arm components made from drop forged aluminum that is pound-for-pound four times stronger than typical castings, the G150 delivers unmatched durability and performance for those who demand the best .
 Brightland Homes

Drop-in bathtub - mid-sized transitional master beige tile and ceramic tile ceramic tile, beige floor and double-sink drop-in bathtub idea in Houston with recessed-panel cabinets, white cabinets, white walls, an undermount sink, solid surface countertops, a hinged shower door and white countertops
 Designer Floors by Nickel Tile
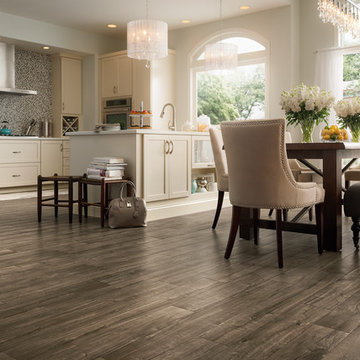
Example of a large trendy l-shaped dark wood floor eat-in kitchen design in Orlando with an undermount sink, shaker cabinets, white cabinets, quartz countertops, gray backsplash, subway tile backsplash, stainless steel appliances and an island
35