
Search results for "Structure" in Home Design Ideas




 MJ McCabe-Garden Design
The boxwood takes on a chartreuse green in early spring
the gate leads to a pool beyond
Photo of a small traditional backyard gravel formal garden in Charlotte for spring.
Photo of a small traditional backyard gravel formal garden in Charlotte for spring.
Find the right local pro for your project

 Lake Flato Architects
Casey Dunn
Example of a trendy deck design in Austin with a roof extension and a bbq area
Example of a trendy deck design in Austin with a roof extension and a bbq area

 Paradise Restored Landscaping & Exterior Design
play structure, swing set, play set, river rock walkway, columns, bubblers, landscaping, play area
Photo of a traditional outdoor playset in Portland.
Photo of a traditional outdoor playset in Portland.
 National Association of the Remodeling Industry
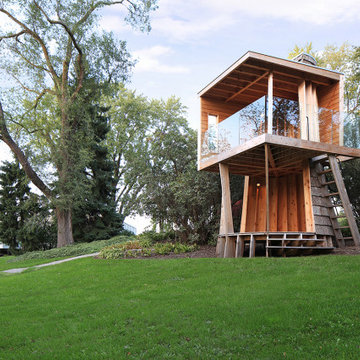
Timber Innovations, Kimberly, Wisconsin, 2020 Regional CotY Award Winner, Residential Detached Structure
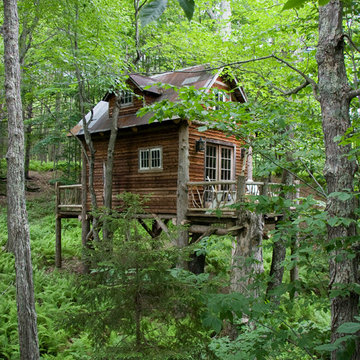
Inspiration for a rustic landscaping in Milwaukee.
Inspiration for a rustic landscaping in Milwaukee.

 Regan Baker Design Inc.
Stylish brewery owners with airline miles that match George Clooney’s decided to hire Regan Baker Design to transform their beloved Duboce Park second home into an organic modern oasis reflecting their modern aesthetic and sustainable, green conscience lifestyle. From hops to floors, we worked extensively with our design savvy clients to provide a new footprint for their kitchen, dining and living room area, redesigned three bathrooms, reconfigured and designed the master suite, and replaced an existing spiral staircase with a new modern, steel staircase. We collaborated with an architect to expedite the permit process, as well as hired a structural engineer to help with the new loads from removing the stairs and load bearing walls in the kitchen and Master bedroom. We also used LED light fixtures, FSC certified cabinetry and low VOC paint finishes.
Regan Baker Design was responsible for the overall schematics, design development, construction documentation, construction administration, as well as the selection and procurement of all fixtures, cabinets, equipment, furniture,and accessories.
Key Contributors: Green Home Construction; Photography: Sarah Hebenstreit / Modern Kids Co.

Sponsored
Columbus, OH

Hope Restoration & General Contracting
Columbus Design-Build, Kitchen & Bath Remodeling, Historic Renovations



 AMB2 Architects, LLC
A little girls room with a pale pink ceiling and pale gray wainscoat
This fast pace second level addition in Lakeview has received a lot of attention in this quite neighborhood by neighbors and house visitors. Ana Borden designed the second level addition on this previous one story residence and drew from her experience completing complicated multi-million dollar institutional projects. The overall project, including designing the second level addition included tieing into the existing conditions in order to preserve the remaining exterior lot for a new pool. The Architect constructed a three dimensional model in Revit to convey to the Clients the design intent while adhering to all required building codes. The challenge also included providing roof slopes within the allowable existing chimney distances, stair clearances, desired room sizes and working with the structural engineer to design connections and structural member sizes to fit the constraints listed above. Also, extensive coordination was required for the second addition, including supports designed by the structural engineer in conjunction with the existing pre and post tensioned slab. The Architect’s intent was also to create a seamless addition that appears to have been part of the existing residence while not impacting the remaining lot. Overall, the final construction fulfilled the Client’s goals of adding a bedroom and bathroom as well as additional storage space within their time frame and, of course, budget.
Smart Media

 Greey Pickett
The landscape of this home honors the formality of Spanish Colonial / Santa Barbara Style early homes in the Arcadia neighborhood of Phoenix. By re-grading the lot and allowing for terraced opportunities, we featured a variety of hardscape stone, brick, and decorative tiles that reinforce the eclectic Spanish Colonial feel. Cantera and La Negra volcanic stone, brick, natural field stone, and handcrafted Spanish decorative tiles are used to establish interest throughout the property.
A front courtyard patio includes a hand painted tile fountain and sitting area near the outdoor fire place. This patio features formal Boxwood hedges, Hibiscus, and a rose garden set in pea gravel.
The living room of the home opens to an outdoor living area which is raised three feet above the pool. This allowed for opportunity to feature handcrafted Spanish tiles and raised planters. The side courtyard, with stepping stones and Dichondra grass, surrounds a focal Crape Myrtle tree.
One focal point of the back patio is a 24-foot hand-hammered wrought iron trellis, anchored with a stone wall water feature. We added a pizza oven and barbecue, bistro lights, and hanging flower baskets to complete the intimate outdoor dining space.
Project Details:
Landscape Architect: Greey|Pickett
Architect: Higgins Architects
Landscape Contractor: Premier Environments
Metal Arbor: Porter Barn Wood
Photography: Scott Sandler

 Whitten Architects
photography by Brian Vandenbrink
Ornate screened-in porch photo in Portland Maine with a roof extension
Ornate screened-in porch photo in Portland Maine with a roof extension

 ileana schinder
Erin Kelleher
Example of a mid-sized trendy look-out basement design in DC Metro with blue walls
Example of a mid-sized trendy look-out basement design in DC Metro with blue walls



Sponsored
Columbus, OH

Structural Remodeling
Franklin County's Heavy Timber Specialists | Best of Houzz 2020!

 JWT Associates
A new second story was added with a home office/ loft space. The new structural ceiling beams were all exposed and painted. The room is lined with custom bookshelves that have uplighting hidden behind the crown. The railing is a custom design in painted wood.
Photo by Lee Manning Photography
![jasonstrodl [adapture]](https://st.hzcdn.com/fimgs/a7330d8b03961a98_4328-w32-h32-b0-p0--.jpg) jasonstrodl [adapture]
jasonstrodl [adapture]Perfect Images Photography

Patio - transitional backyard patio idea in Las Vegas with a pergola
Patio - transitional backyard patio idea in Las Vegas with a pergola
 National Association of the Remodeling Industry
Sardone Construction, Dallas, Texas, 2020 Regional CotY Award Winner, Residential Landscape Design/Outdoor Living Under $100,000
Example of a transitional backyard concrete paver patio design in Dallas
Example of a transitional backyard concrete paver patio design in Dallas



Sponsored
Columbus, OH
Hope Restoration & General Contracting
Columbus Design-Build, Kitchen & Bath Remodeling, Historic Renovations

 Woodhull of Maine
This custom Maine kitchen features exposed posts and beams and a large island.
Trent Bell Photography
Example of a beach style galley medium tone wood floor and beige floor open concept kitchen design in Portland Maine with recessed-panel cabinets, white cabinets, white backsplash, stainless steel appliances, an island, multicolored countertops and an undermount sink
Example of a beach style galley medium tone wood floor and beige floor open concept kitchen design in Portland Maine with recessed-panel cabinets, white cabinets, white backsplash, stainless steel appliances, an island, multicolored countertops and an undermount sink

 Hickox Williams Architects, Inc.
Photography by Greg Premru
Mid-sized transitional master beige tile and white tile mosaic tile floor bathroom photo in Boston with a hinged shower door
Mid-sized transitional master beige tile and white tile mosaic tile floor bathroom photo in Boston with a hinged shower door
 Cannarsa Structure and Design
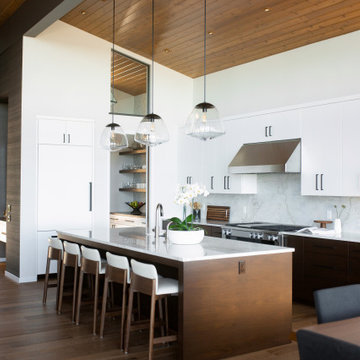
Trendy l-shaped brown floor, wood ceiling and medium tone wood floor eat-in kitchen photo in Grand Rapids with flat-panel cabinets, white cabinets, white backsplash, stone slab backsplash, an island, white countertops, an undermount sink, quartz countertops and paneled appliances
34