
Search results for "Stuck staring">stuck" in Home Design Ideas
 User
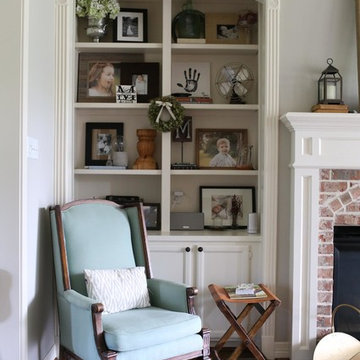
UserThis traditional home was stuck in 1990 when we came into this project--deep red walls, faux painting, & lots of brown paint colors. We redesigned this entire house & turned it into an elegant farmhouse with new paint colors, hardwood floors, and a new kitchen.
Chelsea Davis Photography
 Eric & Eric Construction and Drafting Service
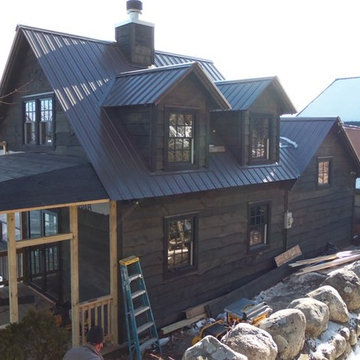
Although still not entirely complete (the screened porch was stuck in zoning), you can see the charm this camp has, with wonderful views of Lake George beyond.
 User

UserThis is a lovely, 2 story home in Littleton, Colorado. It backs up to the High Line Canal and has truly stunning mountain views. When our clients purchased the home it was stuck in a 1980's time warp and didn't quite function for the family of 5. They hired us to to assist with a complete remodel. We took out walls, moved windows, added built-ins and cabinetry and worked with the clients more rustic, transitional taste.
Find the right local pro for your project
 Cape Associates, Inc.
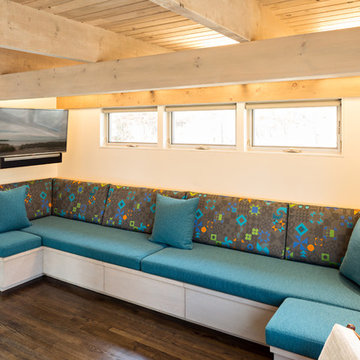
Overthinking a situation isn’t always a bad thing, particularly when the home in question is one in which the past is suddenly meeting the present. Originally designed by Finnish architect Olav Hammarstrom in 1952 for fellow architect Eero Saarinen, this unique home recently received its first transformation in decades. Still in its 1950s skin, it was completely gutted, inside and out. It was a serious undertaking, as the homeowner wanted modern upgrades, while keeping an eye toward retaining the home’s 1950s charm. She had a vision for her home, and she stuck to it from beginning to end.
Perched on a rise of land and overlooking the tranquil Wellfleet Herring Pond, the home initially appears split, with the guest house on the left, and the main house of the right, but both ends are connected with a breezeway. The original home’s bones were in good shape, but many upgrades and replacements were necessary to bring the house up to date.
New siding, roofing, gutters, insulation and mechanical systems were all replaced. Doors and windows with metal frames were custom made by a company in Long Island that fabricates doors for office buildings. Modern heating and cooling systems were added, and the three bathrooms were all updated. The footprint of the home remained unchanged. Inside, the only expansion was more closet space.
The attention to detail in retaining the 50s-style look took a lot of online searching, from handles and knobs to lighting fixtures, with bits and pieces arriving from all over the world, including a doorstop from New Zealand. The homeowner selected many of the fixtures herself, while a very detail-oriented foreman exhaustively researched as well, looking for just the right piece for each and every location.
High-end appliances were purchased to modernize the kitchen and all of the old cabinetry was removed, replaced and refaced with NUVACOR, a versatile surfacing material that not only provided a sleek, modern look, but added convenience and ease of use.
Bare, wood-beamed ceilings throughout give a nod to the home’s natural surroundings, while the main living area (formerly a fisherman’s cabin), with a brick fireplace, was completely trimmed in walnut, while multiple windows of varying sizes welcome sunlight to brighten the home. Here, the sheetrock ceiling with faux rafters provides an interesting and room-brightening feature.
Behind the house sits the serene pond, which can now be enjoyed from the stunning new deck. Here, decking material was not laid out side by side, as it typically is but, instead, meticulously laid out on edge, creating an unusual and eye-catching effect. A railing of tempered glass panels allows unobstructed views of the surrounding natural beauty, and keeps consistent with the open, airy feel of the place. A new outdoor shower is accessible via the deck and left open to the wilderness and the pond below, completing the bold yet sophisticated feeling of this retro-modern home.
 Adeline Ray Design Studio

This laundry room used to be stuck behind two closet doors. There was no room to hang dry or fold clothes. Before we remodeled you couldn't even hide a laundry basket behind the doors because there was a huge water heater in the way. We tore down the doors and expanded the room to be a true laundry room. A tankless water heater was installed to save space and be more energy efficient. We added as many cabinets as we could in this new space we created.
 RAJ Kitchen and Bath, LLC
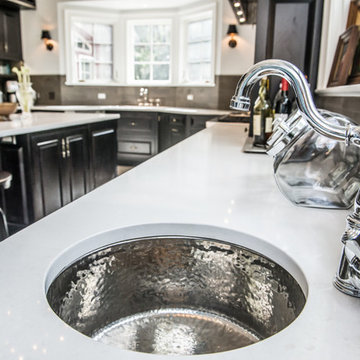
This space had the potential for greatness but was stuck in the 1980's era. We were able to transform and re-design this kitchen that now enables it to be called not just a "dream Kitchen", but also holds the award for "Best Kitchen in Westchester for 2016 by Westchester Home Magazine". Features in the kitchen are as follows: Inset cabinet construction, Maple Wood, Onyx finish, Raised Panel Door, sliding ladder, huge Island with seating, pull out drawers for big pots and baking pans, pullout storage under sink, mini bar, overhead television, builtin microwave in Island, massive stainless steel range and hood, Office area, Quartz counter top.
 S Interior Design
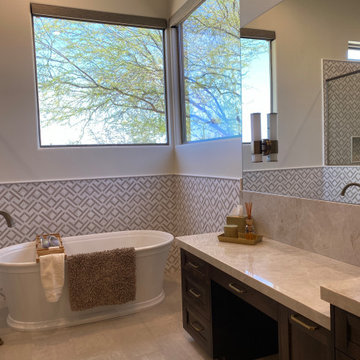
Amazing remodel of a large bathroom stuck in the early 2000s in terms of design.
Stunning marble mosaic tile on the walls (shower back wall, tub surround walls, vanity back splash) partners with large format porcelain tile on the floors. A free standing tub has views of the trees outside and a wall mounted television set as well.
The decorative light sconces mounted on the vanity mirrors compliment the plumbing fixture finish of burnished gold.


 Marble Doctors LLC
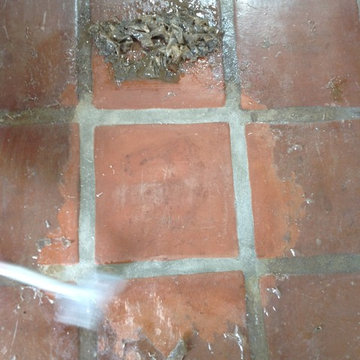
 these are the first couple of tiles we started on with our stripper removal process. To get an idea what exactly was on this floor, we did a sample. You can see the dirt all stuck in the sealer which happened to be a High Gloss Finish with a white wash, which was obviously long overdue for refinishing by Marble Doctors Restoration Services.
 Haus of León
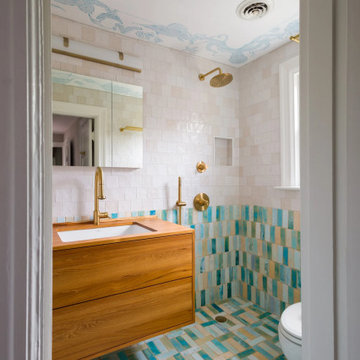
This bathroom at the end of the long hall used to be called, “the haunted bathroom,” and if you saw the before pictures you’d understand why, but they’re too scary so we can’t show them! This bathroom went through a complete metamorphosis. We swapped the location of the shower and vanity, removed the radiator and replaced it with a heated floor, removed a vent duct to keep the ceiling high, and removed very old and heavy plaster walls. Even the window is new.
Because it’s a small bathroom with a shower that won’t be used often we opted for a wet room style shower. The custom built floating vanity by Leah of Saving Face Cabinetry is made of teak and coated in a marine grade finish. It boasts a utility sink and large amounts of storage, and it’s the treasure chest at the bottom of our sea of hand made ceramic tiles from Poland. Each tile is unique and makes the bathroom feel like a natural jewel at the end of the hallway. Like the booty in a treasure chest, we stuck with a brushed gold finish for all the bathroom’s accessories and plumbing fixtures.
Once the bathroom renovation was complete, we set to work designing and actually painting the mural on the ceiling. We wanted it to have an antique fresco quality so the faded colors and the choppy blue outlines help it look like it’s been there for over a hundred years. It also made Anna feel like her back was 100 years old, but it was worth it!!
 Hallmark Floors
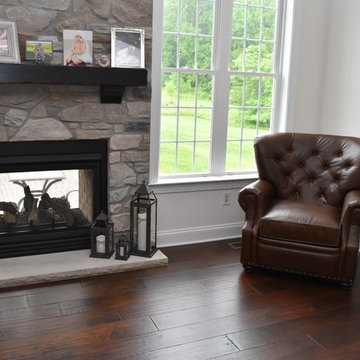
Customer Testimonial: “We really enjoy the 7" wide planks and random lengths; people are always complementing us on the floors when they 1st see our home. We are so glad we spent a little extra for the upgrade to the Hallmark Hardwood floors - also happy we stuck with the white shoe molding to help show our larger base molding a little better.“
Sagebrush from our Chaparral Collection. Purchased from Clark turner homes.
 Simply Perfect
Advice on interior design is available everywhere—from TV shows and websites to books, magazines and apps.
We love seeing people become engaged in design and educated on the wide range of possibilities. But we hope you’ll proceed with caution.
It’s not that style errors are a matter of life and death. It’s just that it’s easy to choose designs that aren’t necessarily reflective of your own personality and character. And since you’re typically stuck with your interior design decisions for years, styles that don’t quite fit can tend to grate on you.
Interiors that give one person comfort may unleash chaos in someone else. This goes beyond favorite colors or hot trends, right to the heart of interior design, where you find questions of composition, balance, repetition, space and more.
The goal is to find that unique combination of design elements that gives you comfort, support and balance.
In one home, that perfect balance was struck through the use of symmetry. A pair of comfortable swivel chairs sit beneath matching indigo patterned paintings. Matching bookcases below the paintings contain similar, but not identical, arrangements of books, vases and bowls. Woods and bronzes help warm up the simple white bookcase shelving.
Two matching poufs in front of the fireplace provide additional seating. The sofa is accented with a pair of pillows with a blue pattern that echoes the artwork.
The effect of the symmetry is to achieve order and simplicity, which I promote at every opportunity. After all, your home interiors should be the setting or the backdrop of your life—not center stage.
Antique bronze and blue are complementary colors. Together, they offer a rich palette of richness and depth, which brings out the beauty of wood and stone.
In the home office, a unique, whitewash-stained wooden desk rests on metal, Sawhorse-inspired legs for a warm, rustic look. The black leather chair features a contemporary silhouette with an antique brass frame. An adjustable desk lamp has bronze accents.
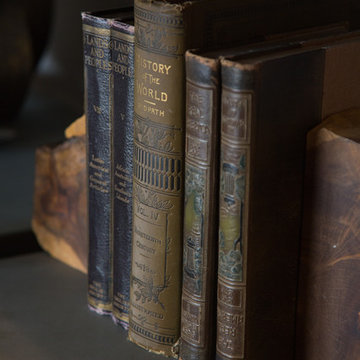
The bookcase combines a sleek, black metal frame with concrete shelves, for another unusual pairing. It’s kept uncluttered for an orderly, peaceful look. Items on the shelves include a bronze-accented lamp and a pair
of high gloss-finished wooden bookends.
The elegant artwork behind the desk is a simple midnight-blue and bronze with mottled white. Deep blues are again picked up in the rug, which adds a stately vibe with a modern pattern and satisfying texture.
Within the framework of symmetry, the living room repeats the blue-and-bronze color scheme.
A large midcentury brass clock above the fireplace keeps the natural stone visible, rather than hidden behind a painting or television, while its straight lines and color create a beautiful contrast.
The sofa is a soft, neutral blue. The pattern on the round brass side table features echoes the darker blue-patterned rug, as well as the rug in the office, tying the rooms together.
Indigo blue books adjacent to bronze vases on the shelves repeat the color scheme. The soapstone-topped coffee table echoes the shape of the fireplace. A pair of tall, matching floor lamps with long wooden bases, brass pulls and simple linen shades combine both the colors and symmetry found throughout the home.
 Craig Hill Painting
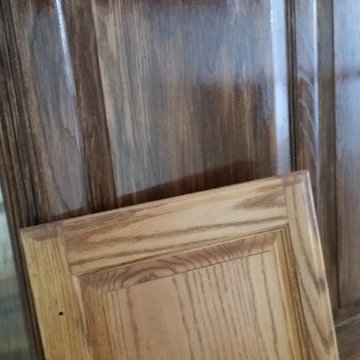
This customer was stuck with a light honey yellow stain they did not like. We pulled a walnut glaze over the cabinets to warm up the space and give them a kitchen they could love for many years.
 Devine Bath & Kitchen
This condo was stuck in the 70s: dingy brown cabinets, worn out fixtures, and ready for a complete overhaul. What started as a bathroom update turned into a complete remodel of the condo. The kitchen became our main target, and as we brought it out of the 70s, the rest came with it.
Our client wanted a home closer to their grandchildren, but to be comfortable and functional, it needed an update. Once we begin on a design plan for one space, the vision can spread across to the other rooms, up the walls, and down to the floors. Beginning with the bathroom, our client opted for a clean and elegant look: white quartz, subway tile, and floating shelves, all of which was easy to translate into the kitchen.
The shower and tub were replaced and tiled with a perfectly sized niche for soap and shampoo, and a slide bar hand shower from Delta for an easy shower experience. Perfect for bath time with the grandkids! And to maximize storage, we installed floating shelves to hide away those extra bath toys! In a condo where the kitchen is only a few steps from the master bath, it's helpful to stay consistent, so we used the same quartz countertops, tiles, and colors for a consistent look that's easy on the eyes.
The kitchen received a total overhaul. New appliances, way more storage with tall corner cabinets, and lighting that makes the space feel bright and inviting. But the work did not stop there! Our team repaired and painted sheetrock throughout the entire condo, and also replaced the doors and window frames. So when we're asked, "Do you do kitchens?" the answer is, "We do it all!"
 Dimensions in Wood Inc
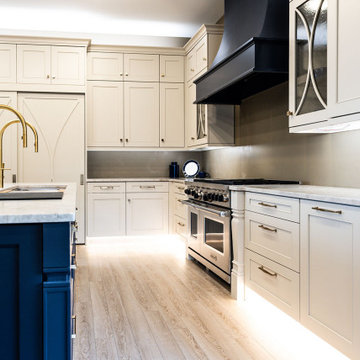
We have completed our new Showroom display Kitchen where we highlight the latest and greatest Dimensions In Wood has to offer for your Kitchen Remodels, Wet Bar Installation, Bathroom Renovations, and more!
This display features our factory line of Bridgewood Cabinets, a Bridgewood Wooden Vent Hood, plus Carlisle Wide Plank Flooring Luxury Vinyl floor (LVP).
There is a custom pantry with sliding doors designed and built in house by Dimensions In Wood’s master craftsmen. The pantry has soft close door hardware, pull out drawer storage, TASK LED Lighting and tons more!
The eat-in kitchen island features a 5 Foot side Galley Workstation Sink with Taj Mahal Quartzite countertops.
The island even has four, soft-close drawers. This extra storage would be great in any home for devices, papers, or anything you want hidden away neatly. Friends and family will enjoying sitting at the island on bar stools.
All around the island and cabinets Task Lighting with a Voice Control Module provides illumiation. This allows you to turn your kitchen lights on and off using, Alexa, Apple Siri, Google Assistant and more! The floor lighting is also perfect for late night snacks or when you first come home.
One cabinet has a Kessebohmer Clever Storage pull down shelf. These can grant you easy access to items in tall cabinets.
A new twist for lazy susans, the Lemans II Set for Blind Corner Cabinets replaces old spinning shelves with completely accessible trays that pull out fully. These makes it super easy to access everything in your corner cabinet, while also preventing items from getting stuck in a corner.
Another cabinet sports a Mixer Lift. This shelf raises up into a work surface with your baking mixer attached. It easily drops down to hide your baking mixer in the cabinet. Similar to an Appliance Garage, this allows you to keep your mixer ready and accessible without cluttering your countertop.
Spice and Utensil Storage pull out racks are hidden in columns on either side of the 48″ gas range stove! These are just such a cool feature which will wow anyone visiting your home. What would have been several inches of wasted space is now handy storage and a great party trick.
Two of the cabinets sport a glass facia with custom double bowed mullions. These glass doored cabinets are also lit by LED TASK Lighting.
This kitchen is replete with custom features that Dimensions In Wood can add to your home! Call us Today to come see our showroom in person, or schedule a video meeting.
 Vargas-Smith Studio

Between 2010 and 2012, I became a teacher at Westwood College; I did teach subjects that were tons of fun for me, such as Photoshop, Drafting, and AutoCAD; but I did have to also teach subjects I did not know well such as Revit. To feel less anxious, I decided to come up with my own house design, using Revit; it was a lot of fun. However, I got stuck! I started the functional plans directly in the software, and sooner than later, I was paralyzed in a world of uncertainty; it became a battle between learning a computer aided software and the natural process of design.
Soon after, back in 2013, I went back to the practice of architecture, and the Westwood house went to the pit of forgotten back burner projects. In 2021, I went to the pit of forgetfulness, dusted off the Westwood house and came to life.
 HU-23020795

Garage doors always seem to break at the most inconvenient times. Sometimes that’s when you’re running out the door to work, only to be stuck inside when a broken garage door spring or cable keeps the doors down. Or in the middle of the night after a long day when an outdated garage door opener suddenly malfunctions leaving you stranded outside.
In these and other moments, call United Garage Doors. We cover all kinds of garage door services in Delaware locations including Dover, Wilmington, Newark, Middletown, and New Castle. Let our trained team help you get back into your garage quickly and safely.
 Joe Binetti
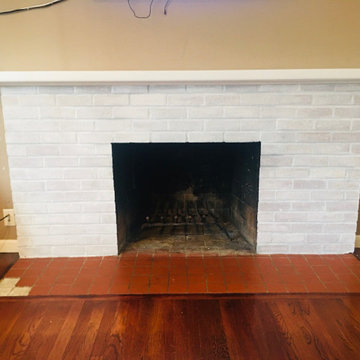
After 11 years in the home being stuck inside due to quarantine, we finally had enough of looking at a fireplace that the wife and I loathed. So she started off saying, why don't we try white-washing the brick, and that's when it all began... And with the help of a very good friend and me channeling my inner Italian skills passed down from my ancestors, lol, needless to say the wife and I couldn't be happier with how this project turned out and just in time for the Holidays too... So for about $1,500 in total cost of materials, we have a home centerpiece now worth over $10,000 plus...
 Addition Building & Design, Inc.
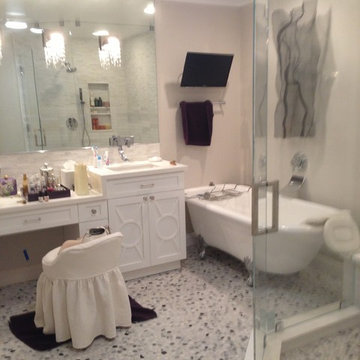
Our goal for this Santa Monica condo was to remodel 2800sf. The bathroom features custom white cabinets, the floor continues into the shower and we added a beautiful claw foot tub. This coastal home turned out beautifully and we stuck to this style throughout the entire home.
 Allen's Fine Woodworking, Inc.
This homeowner had two goals:
1. Create a space with flow for entertaining.
2. Imbue it with flawless style.
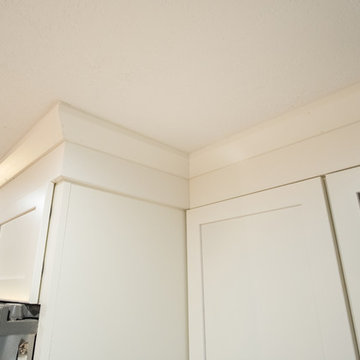
We helped them accomplish both. The high quality Medallion cabinetry holds it own with the polished Misterio Pental quartz on the island and the satin finish Mysore Black Pental quartz on the main counters. The farmhouse sink in the island allows the host to converse with guests while working at the sink instead of being stuck against a wall, and the bar seating allows guests to get comfortable while they enjoy their wine.
The dry bar at the far end of the space makes wine and liquor storage look good while keeping the refreshments flowing at arm's reach.
 Aravat Landscaping Inc.
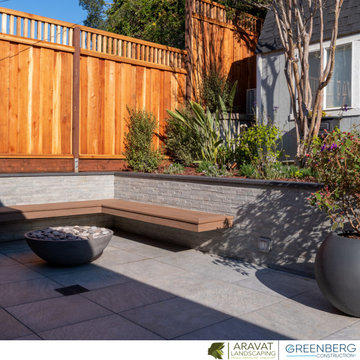
Another project by Aravat Landscaping design by Greenberg Construction
Project located in #Menlo Park #california
Services: Driveway pavers, deck, fire pit, synthetic turf, fences, gates, lights, mulch, pathway, planting, roman classic stucco wall, porcelain pavers.
Call now and get a free estimate! ? (833) 499 97 67
✉️Email: office@aravatlandscaping.com
www.aravatlandscaping.com
Project Cost:
Country: United States
Zip Code:
21