
Search results for "Study suggests" in Home Design Ideas

 Design Harmony
Our clients needed a small dining table only for special occasions. They had a brilliant idea to create a pedestal coffee table for every day use that could be transformed into a dining table. By adding two half-circle shaped leaves and raising the steel swivel base to the right height, the coffee table becomes a dining table for four.
Photo Credit: Holland Photography - Cory Holland - Hollandphotography.biz

 John Kraemer & Sons
Builder: John Kraemer & Sons | Architecture: Sharratt Design | Landscaping: Yardscapes | Photography: Landmark Photography

Large elegant freestanding desk carpeted and multicolored floor study room photo in Minneapolis with gray walls and no fireplace
Large elegant freestanding desk carpeted and multicolored floor study room photo in Minneapolis with gray walls and no fireplace
Find the right local pro for your project


 Harwick Homes
Amber Frederiksen Photography
Elegant built-in desk medium tone wood floor study room photo in Miami with beige walls
Elegant built-in desk medium tone wood floor study room photo in Miami with beige walls
 NMB Custom Homes & Renovations

Inspiration for a transitional dark wood floor seated home bar remodel in Miami with recessed-panel cabinets and black cabinets
 Rikki Snyder
Study
Design Team: Alan Tanksley, Inc.
Photo: Rikki Snyder © 2015 Houzz

Example of a trendy home design design in New York
Example of a trendy home design design in New York

Sponsored
Columbus, OH

Hope Restoration & General Contracting
Columbus Design-Build, Kitchen & Bath Remodeling, Historic Renovations


 Eva Quateman Interiors
Elegant powder room featuring a black, semi circle vanity Werner Straube Photography
Example of a large classic black tile and slate tile limestone floor, gray floor, tray ceiling and wallpaper powder room design in Chicago with an undermount sink, furniture-like cabinets, black cabinets, beige walls, granite countertops, black countertops and a freestanding vanity
Example of a large classic black tile and slate tile limestone floor, gray floor, tray ceiling and wallpaper powder room design in Chicago with an undermount sink, furniture-like cabinets, black cabinets, beige walls, granite countertops, black countertops and a freestanding vanity

 McIntosh Poris Architects
Brett Mountain
Inspiration for a mid-sized industrial enclosed and formal living room remodel in Detroit with a wall-mounted tv and white walls
Inspiration for a mid-sized industrial enclosed and formal living room remodel in Detroit with a wall-mounted tv and white walls
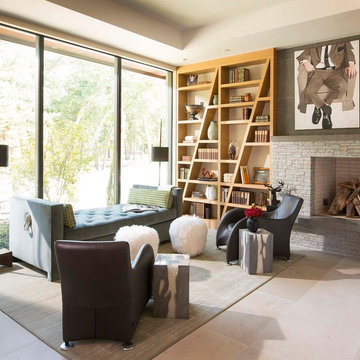
 Denise McGaha Interiors
Suggested products do not represent the products used in this image. Design featured is proprietary and contains custom work.
(Dan Piassick, Photographer)

Inspiration for a transitional dark wood floor and brown floor living room remodel in San Francisco with gray walls and a standard fireplace

 Reliance Design Build

Example of a small beach style loft-style medium tone wood floor bedroom design in Los Angeles with gray walls and no fireplace
Sponsored
Columbus, OH
Hope Restoration & General Contracting
Columbus Design-Build, Kitchen & Bath Remodeling, Historic Renovations

 Significant Homes LLC
Douglas VanderHorn Architects
From grand estates, to exquisite country homes, to whole house renovations, the quality and attention to detail of a "Significant Homes" custom home is immediately apparent. Full time on-site supervision, a dedicated office staff and hand picked professional craftsmen are the team that take you from groundbreaking to occupancy. Every "Significant Homes" project represents 45 years of luxury homebuilding experience, and a commitment to quality widely recognized by architects, the press and, most of all....thoroughly satisfied homeowners. Our projects have been published in Architectural Digest 6 times along with many other publications and books. Though the lion share of our work has been in Fairfield and Westchester counties, we have built homes in Palm Beach, Aspen, Maine, Nantucket and Long Island.

 Evensen Design
Aaron Dougherty Photography
Example of a large transitional light wood floor and beige floor hallway design in Austin with white walls
Example of a large transitional light wood floor and beige floor hallway design in Austin with white walls

 Mina Brinkey
Photo: Mina Brinkey © 2013 Houzz
Inspiration for a transitional built-in desk home office remodel in Tampa
Inspiration for a transitional built-in desk home office remodel in Tampa


 Godwin Residential Construction
© Wing Wong
Space efficiency was a major design factor in this one bedroom apartment on Fifth Avenue that serves as a second home. Pocket doors were installed to the living room to provide privacy when necessary but allow light to enter the interior of the apartment, and a spacious foyer now acts as a dining room. Custom cabinetry in the home office and bedroom maximizes storage space for books, and millwork details provide formality and visual interest to an otherwise simple space.
 Lisa Bates Design
Charlie Samuels

Inspiration for a farmhouse freestanding desk concrete floor home studio remodel in New York with white walls
Inspiration for a farmhouse freestanding desk concrete floor home studio remodel in New York with white walls

2