
Search results for "Studying" in Home Design Ideas

 Meadowlark Design+Build
Photo: Mars Photo and Design © 2017 Houzz. Underneath the basement stairs is the perfect spot for a custom designed and built bed that has lots of storage. The unique stair railing was custom built and adds interest in the basement remodel done by Meadowlark Design + Build.
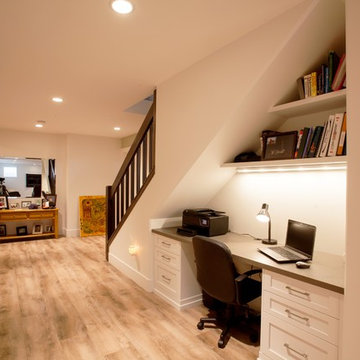
 Bezooyen Contracting Inc
Hardwood on stairs, nosings, header, T-moulding: Mejor French impressions 5 wide maple Madagascar matte.
Lino: Impressio 8mm Aged castle oak 703.
Cabinetry: painted shaker style doors plywood panel.
 Starr Homes
Jim Maidhof Photography
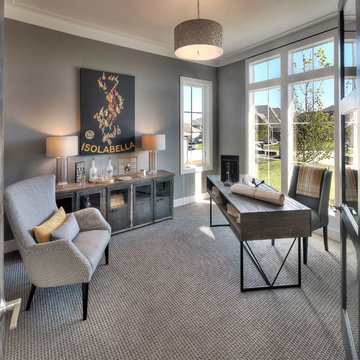
Large transitional freestanding desk carpeted study room photo in Kansas City with gray walls and no fireplace
Large transitional freestanding desk carpeted study room photo in Kansas City with gray walls and no fireplace
Find the right local pro for your project
 Robert Elliott Custom Homes
Nathan Schroder Photography
BK Design Studio
Robert Elliott Custom Homes
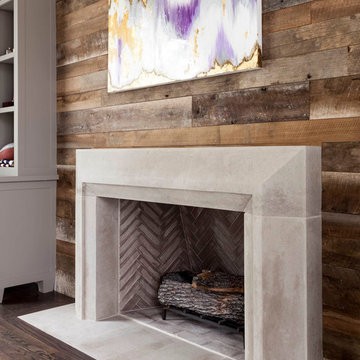
Inspiration for a mid-sized transitional freestanding desk dark wood floor home design remodel in Dallas with a standard fireplace and a stone fireplace
Inspiration for a mid-sized transitional freestanding desk dark wood floor home design remodel in Dallas with a standard fireplace and a stone fireplace

Example of a huge eclectic medium tone wood floor and brown floor home office library design in Denver with white walls and no fireplace

 Duet Design Group
Example of a classic built-in desk medium tone wood floor home office design in Denver

 41 West
41 West Coastal Retreat Series reveals creative, fresh ideas, for a new look to define the casual beach lifestyle of Naples.
More than a dozen custom variations and sizes are available to be built on your lot. From this spacious 3,000 square foot, 3 bedroom model, to larger 4 and 5 bedroom versions ranging from 3,500 - 10,000 square feet, including guest house options.

Sponsored
Columbus, OH

Hope Restoration & General Contracting
Columbus Design-Build, Kitchen & Bath Remodeling, Historic Renovations

 Lucy Call
Photo: Lucy Call © 2014 Houzz
Design: Imbue Design
Inspiration for a contemporary concrete floor living room remodel in Salt Lake City with a metal fireplace
Inspiration for a contemporary concrete floor living room remodel in Salt Lake City with a metal fireplace
 Cummings Architecture + Interiors

An open house lot is like a blank canvas. When Mathew first visited the wooded lot where this home would ultimately be built, the landscape spoke to him clearly. Standing with the homeowner, it took Mathew only twenty minutes to produce an initial color sketch that captured his vision - a long, circular driveway and a home with many gables set at a picturesque angle that complemented the contours of the lot perfectly.
The interior was designed using a modern mix of architectural styles – a dash of craftsman combined with some colonial elements – to create a sophisticated yet truly comfortable home that would never look or feel ostentatious.
Features include a bright, open study off the entry. This office space is flanked on two sides by walls of expansive windows and provides a view out to the driveway and the woods beyond. There is also a contemporary, two-story great room with a see-through fireplace. This space is the heart of the home and provides a gracious transition, through two sets of double French doors, to a four-season porch located in the landscape of the rear yard.
This home offers the best in modern amenities and design sensibilities while still maintaining an approachable sense of warmth and ease.
Photo by Eric Roth
 Phil Kean Design Group

Study room - traditional medium tone wood floor study room idea in Orlando with brown walls
 Ramage Company
Tim Furlong

Inspiration for a small farmhouse built-in desk medium tone wood floor study room remodel in Louisville with white walls
Inspiration for a small farmhouse built-in desk medium tone wood floor study room remodel in Louisville with white walls

 Miller-Roodell Architects Ltd
Coming from Minnesota this couple already had an appreciation for a woodland retreat. Wanting to lay some roots in Sun Valley, Idaho, guided the incorporation of historic hewn, stone and stucco into this cozy home among a stand of aspens with its eye on the skiing and hiking of the surrounding mountains.
Miller Architects, PC
 Hoke Ley
Blake Worthington, Rebecca Duke

Inspiration for a huge and study space farmhouse gender-neutral and enclosed light wood floor and beige floor family room library remodel in Los Angeles with beige walls and no tv
Inspiration for a huge and study space farmhouse gender-neutral and enclosed light wood floor and beige floor family room library remodel in Los Angeles with beige walls and no tv
Sponsored
Columbus, OH
Hope Restoration & General Contracting
Columbus Design-Build, Kitchen & Bath Remodeling, Historic Renovations

 LiLu Interiors
A new home can be beautiful, yet lack soul. For a family with exquisite taste, and a love of the artisan and bespoke, LiLu created a layered palette of furnishings that express each family member’s personality and values. One child, who loves Jackson Pollock, received a window seat from which to enjoy the ceiling’s lively splatter wallpaper. The other child, a young gentleman, has a navy tweed upholstered headboard and plaid club chair with leather ottoman. Elsewhere, sustainably sourced items have provenance and meaning, including a LiLu-designed powder-room vanity with marble top, a Dunes and Duchess table, Italian drapery with beautiful trimmings, Galbraith & Panel wallcoverings, and a bubble table. After working with LiLu, the family’s house has become their home.
----
Project designed by Minneapolis interior design studio LiLu Interiors. They serve the Minneapolis-St. Paul area including Wayzata, Edina, and Rochester, and they travel to the far-flung destinations that their upscale clientele own second homes in.
-----
For more about LiLu Interiors, click here: https://www.liluinteriors.com/
-----
To learn more about this project, click here:
https://www.liluinteriors.com/blog/portfolio-items/art-of-family/
 Danze & Davis Architects, Inc.
Ana Swanson

Study room - mid-sized modern built-in desk medium tone wood floor study room idea in Austin with gray walls
Study room - mid-sized modern built-in desk medium tone wood floor study room idea in Austin with gray walls
 ArchiPlicity, LLC
Katherine Jackson Architectural Photography

Large transitional built-in desk light wood floor and beige floor study room photo in Boston with blue walls
Large transitional built-in desk light wood floor and beige floor study room photo in Boston with blue walls
 CLB Architects
Gibeon Photography

Study room - modern built-in desk medium tone wood floor study room idea with white walls
Study room - modern built-in desk medium tone wood floor study room idea with white walls
 THINK Architecture, Inc.
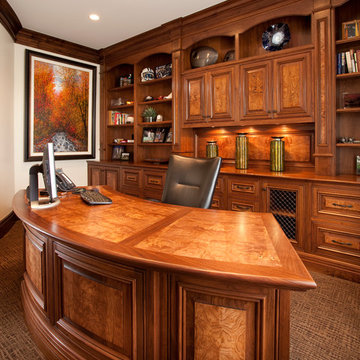
Elegant freestanding desk carpeted home office photo in Salt Lake City with white walls

 Superior Exterior
Superior Exterior 713 785-6926
Elegant freestanding desk medium tone wood floor study room photo in Houston with gray walls
Elegant freestanding desk medium tone wood floor study room photo in Houston with gray walls

 User
UserShiflet Group Architects
Photographer Nick Johnson
Bedroom - country bedroom idea in Austin with white walls
Bedroom - country bedroom idea in Austin with white walls
37