
Search results for "Stunning" in Home Design Ideas

 Lewis Design-Build-Remodel
Inspiration for a large country medium tone wood floor, brown floor and tray ceiling eat-in kitchen remodel in Other with a farmhouse sink, shaker cabinets, gray cabinets, quartz countertops, gray backsplash, subway tile backsplash, paneled appliances, an island and white countertops
 User

UserThis dramatic contemporary residence features extraordinary design with magnificent views of Angel Island, the Golden Gate Bridge, and the ever changing San Francisco Bay. The amazing great room has soaring 36 foot ceilings, a Carnelian granite cascading waterfall flanked by stairways on each side, and an unique patterned sky roof of redwood and cedar. The 57 foyer windows and glass double doors are specifically designed to frame the world class views. Designed by world-renowned architect Angela Danadjieva as her personal residence, this unique architectural masterpiece features intricate woodwork and innovative environmental construction standards offering an ecological sanctuary with the natural granite flooring and planters and a 10 ft. indoor waterfall. The fluctuating light filtering through the sculptured redwood ceilings creates a reflective and varying ambiance. Other features include a reinforced concrete structure, multi-layered slate roof, a natural garden with granite and stone patio leading to a lawn overlooking the San Francisco Bay. Completing the home is a spacious master suite with a granite bath, an office / second bedroom featuring a granite bath, a third guest bedroom suite and a den / 4th bedroom with bath. Other features include an electronic controlled gate with a stone driveway to the two car garage and a dumb waiter from the garage to the granite kitchen.
 Simply Stunning Spaces
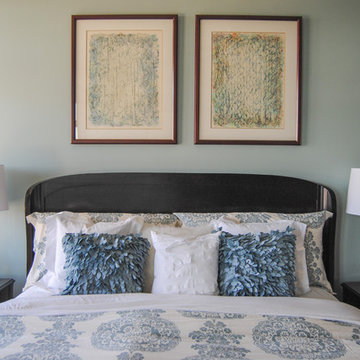
This high-rise condo in Downtown San Diego was designed to maximize the space, increase storage, add elegance and personalize it by using artwork that had been collected over the years.
Find the right local pro for your project
 Airy Kitchens
Photos by Rebecca McAlpin

Inspiration for a small mediterranean galley terra-cotta tile and orange floor eat-in kitchen remodel in Philadelphia with a single-bowl sink, shaker cabinets, blue cabinets, marble countertops, blue backsplash, ceramic backsplash, stainless steel appliances and no island
Inspiration for a small mediterranean galley terra-cotta tile and orange floor eat-in kitchen remodel in Philadelphia with a single-bowl sink, shaker cabinets, blue cabinets, marble countertops, blue backsplash, ceramic backsplash, stainless steel appliances and no island

 Elizabeth Strianese Interiors LLC
Meredith Heuer
Large minimalist master white tile and ceramic tile porcelain tile walk-in shower photo in New York with a trough sink, flat-panel cabinets, light wood cabinets, onyx countertops, a one-piece toilet and multicolored walls
Large minimalist master white tile and ceramic tile porcelain tile walk-in shower photo in New York with a trough sink, flat-panel cabinets, light wood cabinets, onyx countertops, a one-piece toilet and multicolored walls

 TVL Creative Ltd.
This project was such an incredible design opportunity, and instilled inspiration and excitement at every turn! Our amazing clients came to us with the challenge of converting their beloved family home into a welcoming haven for all members of the family. At the time that we met our clients, they were struggling with the difficult personal decision of the fate of the home. Their father/father-in-law had passed away and their mother/mother-in-law had recently been admitted into a nursing facility and was fighting Alzheimer’s. Resistant to loss of the home now that both parents were out of it, our clients purchased the home to keep in in the family. Despite their permanent home currently being in New Jersey, these clients dedicated themselves to keeping and revitalizing the house. We were moved by the story and became immediately passionate about bringing this dream to life.
The home was built by the parents of our clients and was only ever owned by them, making this a truly special space to the family. Our goal was to revitalize the home and to bring new energy into every room without losing the special characteristics that were original to the home when it was built. In this way, we were able to develop a house that maintains its own unique personality while offering a space of welcoming neutrality for all members of the family to enjoy over time.
The renovation touched every part of the home: the exterior, foyer, kitchen, living room, sun room, garage, six bedrooms, three bathrooms, the laundry room, and everything in between. The focus was to develop a style that carried consistently from space to space, but allowed for unique expression in the small details in every room.

Starting at the entry, we renovated the front door and entry point to offer more presence and to bring more of the mid-century vibe to the home’s exterior. We integrated a new modern front door, cedar shingle accents, new exterior paint, and gorgeous contemporary house numbers that really allow the home to stand out. Just inside the entry, we renovated the foyer to create a playful entry point worthy of attention. Cement look tile adorns the foyer floor, and we’ve added new lighting and upgraded the entry coat storage.
Upon entering the home, one will immediately be captivated by the stunning kitchen just off the entry. We transformed this space in just about every way. While the footprint of the home ultimately remained almost identical, the aesthetics were completely turned on their head. We re-worked the kitchen to maximize storage and to create an informal dining area that is great for casual hosting or morning coffee.
We removed the entry to the garage that was once in the informal dining, and created a peninsula in its place that offers a unique division between the kitchen/informal dining and the formal dining and living areas. The simple light warm light gray cabinetry offers a bit of traditional elegance, along with the marble backsplash and quartz countertops. We extended the original wood flooring into the kitchen and stained all floors to match for a warmth that truly resonates through all spaces. We upgraded appliances, added lighting everywhere, and finished the space with some gorgeous mid century furniture pieces.
In the formal dining and living room, we really focused on maintaining the original marble fireplace as a focal point. We cleaned the marble, repaired the mortar, and refinished the original fireplace screen to give a new sleek look in black. We then integrated a new gas insert for modern heating and painted the upper portion in a rich navy blue; an accent that is carried through the home consistently as a nod to our client’s love of the color.
The former entry into the old covered porch is now an elegant glass door leading to a stunning finished sunroom. This room was completely upgraded as well. We wrapped the entire space in cozy white shiplap to keep a casual feel with brightness. We tiled the floor with large format concrete look tile, and painted the old brick fireplace a bright white. We installed a new gas burning unit, and integrated transitional style lighting to bring warmth and elegance into the space. The new black-frame windows are adorned with decorative shades that feature hand-sketched bird prints, and we’ve created a dedicated garden-ware “nook” for our client who loves to work in the yard. The far end of this space is completed with two oversized chaise loungers and overhead lights…the most perfect little reading nook!
Just off the dining room, we created an entirely new space to the home: a mudroom. The clients lacked this space and desperately needed a landing spot upon entering the home from the garage. We uniquely planned existing space in the garage to utilize for this purpose, and were able to create a small but functional entry point without losing the ability to park cars in the garage. This new space features cement-look tile, gorgeous deep brown cabinetry, and plenty of storage for all the small items one might need to store while moving in and out of the home.
The remainder of the upstairs level includes massive renovations to the guest hall bathroom and guest bedroom, upstairs master bed/bath suite, and a third bedroom that we converted into a home office for the client.
Some of the largest transformations were made in the basement, where unfinished space and lack of light were converted into gloriously lit, cozy, finished spaces. Our first task was to convert the massive basement living room into the new master bedroom for our clients. We removed existing built-ins, created an entirely new walk-in closet, painted the old brick fireplace, installed a new gas unit, added carpet, introduced new lighting, replaced windows, and upgraded every part of the aesthetic appearance. One of the most incredible features of this space is the custom double sliding barn door made by a Denver artisan. This space is truly a retreat for our clients!
We also completely transformed the laundry room, back storage room, basement master bathroom, and two bedrooms.
This home’s massive scope and ever-evolving challenges were thrilling and exciting to work with, and the result is absolutely amazing. At the end of the day, this home offers a look and feel that the clients love. Above all, though, the clients feel the spirit of their family home and have a welcoming environment for all members of the family to enjoy for years to come.
 Anthony James Master Builders, LLC

A home remodel and renovation project, #AJMBHeartOfTheHome is a stunning transformation of this busy family's main living spaces: the kitchen. mudroom, and first floor powder room. The transformation had the AJMB team reimagine the space so that form, style, and function met in an effortless way. The end result is a super stylish kitchen that is suitable for entertaining coupled with a mudroom with ample storage and stunning bath to impress guests.

Sponsored
Sunbury, OH

J.Holderby - Renovations
Franklin County's Leading General Contractors - 2X Best of Houzz!
 FBC Remodel
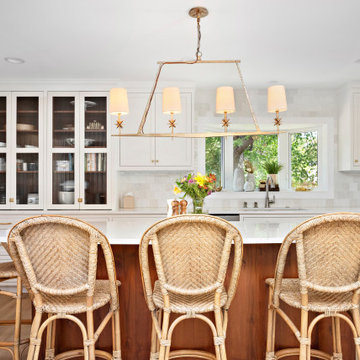
Timeless Elegance in a Thoughtfully Designed Kitchen Remodel
This stunning kitchen remodel blends classic charm with modern functionality, creating a warm and inviting space at the heart of the home. Crisp white shaker cabinets paired with brushed gold hardware bring a timeless appeal, while a rich wood island anchors the room with warmth and contrast.
A focal point of the design, the expansive island serves as both a prep area and gathering space, featuring a quartz countertop and stylish woven barstools that enhance the coastal-inspired aesthetic. The soft glow of the elegant gold chandelier adds a refined touch, perfectly complementing the natural tones of the wood flooring.
The kitchen boasts an efficient layout with high-end stainless steel appliances, a gas range, and a custom vent hood for a seamless look. The bay window above the farmhouse-style sink invites natural light, creating a bright and airy ambiance. A stunning zellige tile backsplash adds depth and texture, enhancing the kitchen’s understated luxury.
Designed for both beauty and practicality, this kitchen remodel seamlessly blends functionality with high-end style, making it the perfect space for cooking, entertaining, and everyday living.

 Kandrac & Kole Interior Designs, Inc.
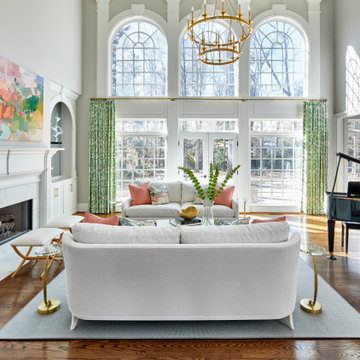
The room is a harmonious blend of elegance and comfort. The walls are painted in a soothing, neutral tone that complements the rich, dark wood flooring. A pair of cream-colored sofas with soft, inviting cushions face each other with colorful Thibaut fabric pillows . A large, woven wool area rug in muted shades anchors the seating area.
Above the mantel hangs a stunning piece of original art—a large, abstract painting with vibrant splashes of color that bring energy and life to the space. On the opposite wall, a gallery of smaller, framed artworks adds an eclectic yet curated feel.
Overall, the room exudes a sense of refined comfort, where every element is thoughtfully chosen to create a space that is both visually stunning and incredibly inviting.

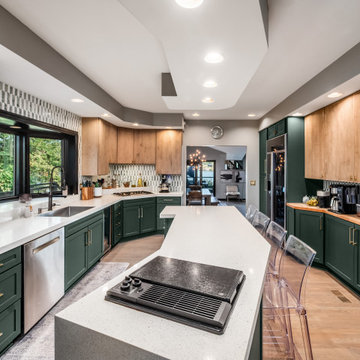
 Kitchen Solvers of Columbus
This kitchen remodel is a stunning example of how cabinet refacing can completely redefine a space. Our clients wanted a fresh, modern look with a bit of warmth and personality, and this two-tone design delivered exactly that.
The upper cabinets feature reeded doors in rich American Walnut, adding texture and depth that draw the eye upward. To balance the look, the lower cabinets were refaced in a crisp Pacific finish with classic Shaker doors, bringing a cool, modern contrast to the warmth above.
The combination of tones and textures creates a sophisticated yet inviting atmosphere — proof that a refacing project can look every bit as custom and high-end as a full renovation. The result? Simply amazing.

 William Means Real Estate
Inspiration for an eclectic double front door remodel in Charleston with white walls and a glass front door
Sponsored
Sunbury, OH
J.Holderby - Renovations
Franklin County's Leading General Contractors - 2X Best of Houzz!
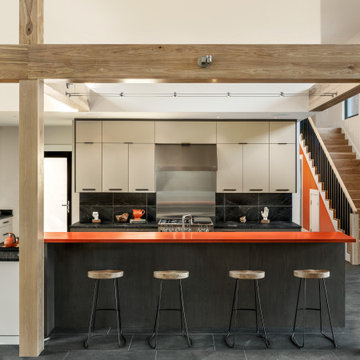
 PKsurroundings
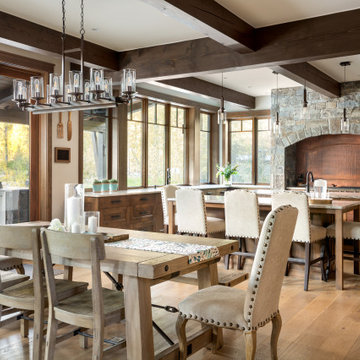
This newly constructed contemporary home is nestled on a thickly wooded lot in Southern New Hampshire with stunning views. The home has striking black windows and doors, beautiful wooden beams and plenty of natural light. When creating a design for the kitchen we kept with the simple, clean lines present in the home’s modern architecture while adding warmth and character through the use of materials.ith stunning views. The home has striking black windows and doors, beautiful wooden beams and plenty of natural light. When creating a design for the kitchen we kept with the simple, clean lines present in the home’s modern architecture while adding warmth and character through the use of materials.

 ArchitecTor, PC
Nestled up against a private enclave this desert custom home take stunning views of the stunning desert to the next level. The sculptural shapes of the unique geological rocky formations take center stage from the private backyard. Unobstructed Troon North Mountain views takes center stage from every room in this carefully placed home.
 Crespo Design Group
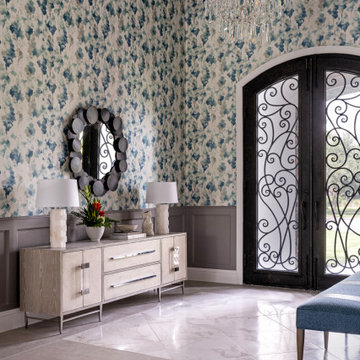
This grand foyer makes a memorable first impression with its sophisticated blend of timeless architecture and contemporary luxury. Designed by Crespo Design Group, the space features dramatic double iron entry doors, custom wall paneling, and a stunning designer wallpaper in soft blue, gray, and ivory tones that adds texture, movement, and visual depth. The soaring ceilings and elegant proportions create an open, light-filled entrance that immediately sets the tone for the home's refined interior.
A sculptural crystal chandelier serves as a breathtaking focal point, while the custom console, designer lighting, and carefully curated accessories add warmth and elegance. Marble-look porcelain flooring enhances the luxurious aesthetic, and the combination of architectural moldings, rich finishes, and bespoke furnishings creates an inviting entry that seamlessly blends classic craftsmanship with modern sophistication.
As a premier luxury interior design firm in Tampa, Florida, Crespo Design Group specializes in creating custom foyers, grand entryways, and luxury home interiors that leave a lasting impression. Every space is thoughtfully designed to reflect each homeowner's personality while combining exceptional craftsmanship, timeless materials, and functional beauty.
Whether designing a luxury custom home, renovating an existing residence, or furnishing an estate, Crespo Design Group delivers interiors that are elegant, welcoming, and uniquely tailored to each client. Every detail is carefully considered to create a home that is both visually stunning and effortlessly livable.



 Design Matters

Expansive Tuxedo Kitchen with Feature Gold and Black Hood boasts ample storage throughout, stunning tile and slab materials, lighting design over island and stunning barstools to finish off the look. Walk in pantry provides extra space and storage. Kitchen flows seamlessly into the great room, perfect for this growing family and for entertaining guests. The Galley workstation with double taps in Brushed Gold simplifies meal prep.
Details:
* Rutt Handcrafted Cabinetry - Rift Cut White Oak. Wirebrushed with BM Nightfall Sky Paint 10 sheen, w/ Sand-Through/No Sand-Through Technique
* Feature Wall Tile: IMPERIAL PERLA, Marble Mosaic - Anthology Tile with All Natural Stone
* Backsplash Slab and Counters, and Fireplace: Porcelain, Bedrosians - Magnifica Encore Arabescato Grey Slab - Polished
* Pantry Hardware - Rutt Cabinetry: Exeter Hardware, Satin Brass
* Sink: Galley Ideal Workstation 5S - Graphite Wood Composite / Brushed Gold Taps
 Thomas and Birch - Kitchens and Living

Perfect combination of white and wood in this transitional masterpiece. Stunning backsplash makes this space unique and special.
Project: Mac Renovations
Photos: Dasha Armstrong
Designer: Ashley Bishop
Cabinetry: Thomas and Birch / Cabico
 lavish
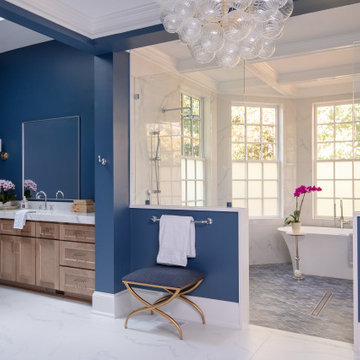
This stunning whole-home renovation seamlessly blends classic architectural details with sophisticated, contemporary design. From a dramatic primary bathroom suite to a light-filled kitchen and refined dining room, every space was thoughtfully reimagined to balance beauty with everyday functionality.
Primary Bathroom
The showstopping centerpiece of this renovation is the expansive primary bathroom, where rich navy blue walls create a bold, jewel-box effect against crisp white coffered ceilings. A sculptural bubble-glass chandelier anchors the space with effortless glamour. The suite is divided into two distinct zones: a serene bathing alcove and a sleek vanity corridor.
The bathing alcove features a freestanding soaking tub set beneath a trio of floor-to-ceiling gridded windows, flooding the space with natural light. Calacatta marble-look wall tile extends seamlessly into the walk-in glass shower, which is equipped with both a ceiling-mounted rain head and an adjustable handheld system. Underfoot, handmade blue arabesque floor tiles add artisanal texture and a soft pop of color that bridges the two tonal worlds of the room.
The double vanity wall makes a statement with natural white oak cabinetry, brushed brass hardware, and a thick Calacatta marble slab countertop with an integrated undermount sink. Polished chrome cross-handle faucets and a large frameless mirror flanked by cylindrical brass sconces complete the refined look. A navy-upholstered bench with gold X-base legs provides both a functional perch and a luxurious finishing touch.
Kitchen
The kitchen celebrates the home's original architecture while bringing it fully into the present. Soaring cathedral ceilings with exposed natural pine tongue-and-groove planks and structural wood beams create an airy, almost chapel-like volume. A bold black iron lantern pendant — scaled dramatically to match the ceiling height — grounds the space and adds farmhouse-inspired character. Classic white inset cabinetry with polished nickel hardware, speckled granite countertops, a subway tile backsplash, and warm hardwood flooring deliver a timeless, livable aesthetic.
Dining Room
The formal dining room strikes an elegant balance between traditional and transitional. Neutral walls with subtle wainscoting provide a quiet backdrop for a stunning modern chandelier featuring gold arms and cylindrical glass shades. A natural oak dining table paired with ivory upholstered chairs keeps the palette light and airy, while a large abstract canvas in shades of blue, grey, and gold echoes the home's broader color story. Herringbone hardwood floors and crisp crown molding tie the space back to the home's classical bones.
99