
Search results for "Style developments" in Home Design Ideas


 GBU Construction Development
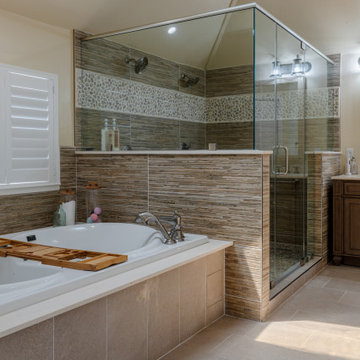
Refined relaxation: This master bath by GBU Construction Development blends earthy tones, tactile textures, and seamless function—highlighting a spacious walk-in shower and a soaking tub that invites you to unwind in style.
Find the right local pro for your project
 GBU Construction Development
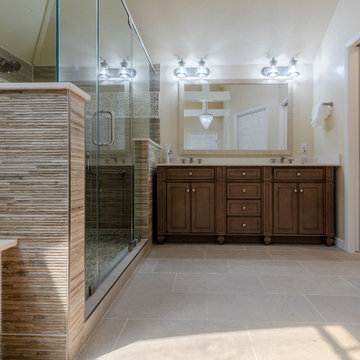
Refined relaxation: This master bath by GBU Construction Development blends earthy tones, tactile textures, and seamless function—highlighting a spacious walk-in shower and a soaking tub that invites you to unwind in style.
 Hanley Development
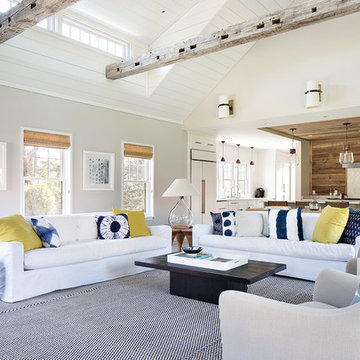
The living room features cathedral ceiling, rustic beams, and looks into the kitchen beyond
Example of a farmhouse home design design in Boston
Example of a farmhouse home design design in Boston

 Gordon Tobey Developments
View of the Great Room; living and dining area overlooking the gorgeous view of the lake. The fireplace is natural wood burning with a guillotine-style glass door and screen.
 GBU Construction Development
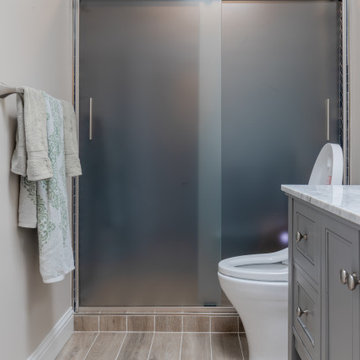
A modern refresh with a coastal edge—this compact bathroom is elevated by vibrant blue shower tiles, a minimalist round mirror, and a sleek gray vanity topped with a crisp white counter. Warm-toned flooring and clean-lined fixtures complete the look, blending efficiency and elegance in a space designed for comfort and style.

Sponsored
Columbus, OH

Trish Takacs Design
Award Winning & Highly Skilled Kitchen & Bath Designer in Columbus

 Two Hawks Design and Development
Pool - large modern backyard stone and rectangular lap pool idea in Phoenix

 Essex Restoration
Mid-sized transitional master white tile porcelain tile and white floor freestanding bathtub photo in Boston with dark wood cabinets, an undermount sink, quartzite countertops, a hinged shower door, white countertops, white walls and recessed-panel cabinets

 Eurodale Developments Inc
Master ensuite bathroom with custom double vanity.
Inspiration for a mid-sized transitional kids' white tile and ceramic tile ceramic tile freestanding bathtub remodel in Toronto with shaker cabinets, gray cabinets, a two-piece toilet, gray walls and an undermount sink
Inspiration for a mid-sized transitional kids' white tile and ceramic tile ceramic tile freestanding bathtub remodel in Toronto with shaker cabinets, gray cabinets, a two-piece toilet, gray walls and an undermount sink

 Haas Development and Construction
NW Architectural Photography
Eat-in kitchen - large craftsman l-shaped dark wood floor and brown floor eat-in kitchen idea in Seattle with a drop-in sink, shaker cabinets, white cabinets, white backsplash, ceramic backsplash, stainless steel appliances, an island, quartz countertops and gray countertops
Eat-in kitchen - large craftsman l-shaped dark wood floor and brown floor eat-in kitchen idea in Seattle with a drop-in sink, shaker cabinets, white cabinets, white backsplash, ceramic backsplash, stainless steel appliances, an island, quartz countertops and gray countertops

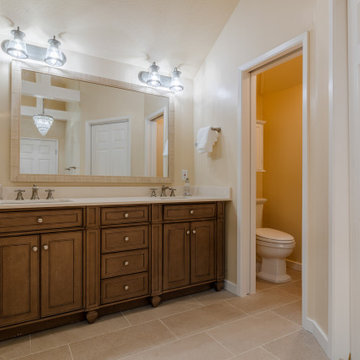 GBU Construction Development
Refined relaxation: This master bath by GBU Construction Development blends earthy tones, tactile textures, and seamless function—highlighting a spacious walk-in shower and a soaking tub that invites you to unwind in style.

Sponsored
Fredericksburg, OH

High Point Cabinets
Columbus' Experienced Custom Cabinet Builder | 4x Best of Houzz Winner

 Style Developments
Endless white with modern accents, this kitchen is the dream set-up. Easy to access, top of the line appliances paired effortlessly with simple and clean lines & lighting. From hosting decadent dinner parties to cozy nights in cooking for the family, this layout is perfect for gatherings of all sizes.
 Hoss Development
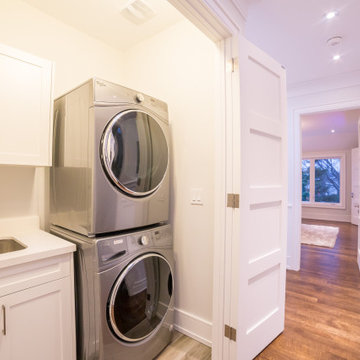
Inspiration for a transitional single-wall brown floor laundry closet remodel in Toronto with an undermount sink, recessed-panel cabinets, white cabinets, white walls, a stacked washer/dryer and white countertops

 Courchene Development Corp
Sargent Photography
Example of a transitional carpeted and gray floor bedroom design in Miami with gray walls
Example of a transitional carpeted and gray floor bedroom design in Miami with gray walls

 CaraCo Development Corporation
Example of a mid-sized transitional l-shaped medium tone wood floor and brown floor eat-in kitchen design with an undermount sink, shaker cabinets, white cabinets, quartz countertops, white backsplash, subway tile backsplash, stainless steel appliances, an island and white countertops

Sponsored
Fredericksburg, OH
High Point Cabinets
Columbus' Experienced Custom Cabinet Builder | 4x Best of Houzz Winner

 Branagh Development
Inspiration for a country master white tile gray floor freestanding bathtub remodel in San Francisco with recessed-panel cabinets, white cabinets, a two-piece toilet, white walls, an undermount sink, granite countertops, a hinged shower door and gray countertops

 Drewett Works
WINNER: Silver Award – One-of-a-Kind Custom or Spec 4,001 – 5,000 sq ft, Best in American Living Awards, 2019
Affectionately called The Magnolia, a reference to the architect's Southern upbringing, this project was a grass roots exploration of farmhouse architecture. Located in Phoenix, Arizona’s idyllic Arcadia neighborhood, the home gives a nod to the area’s citrus orchard history.
Echoing the past while embracing current millennial design expectations, this just-complete speculative family home hosts four bedrooms, an office, open living with a separate “dirty kitchen”, and the Stone Bar. Positioned in the Northwestern portion of the site, the Stone Bar provides entertainment for the interior and exterior spaces. With retracting sliding glass doors and windows above the bar, the space opens up to provide a multipurpose playspace for kids and adults alike.
Nearly as eyecatching as the Camelback Mountain view is the stunning use of exposed beams, stone, and mill scale steel in this grass roots exploration of farmhouse architecture. White painted siding, white interior walls, and warm wood floors communicate a harmonious embrace in this soothing, family-friendly abode.
Project Details // The Magnolia House
Architecture: Drewett Works
Developer: Marc Development
Builder: Rafterhouse
Interior Design: Rafterhouse
Landscape Design: Refined Gardens
Photographer: ProVisuals Media
Awards
Silver Award – One-of-a-Kind Custom or Spec 4,001 – 5,000 sq ft, Best in American Living Awards, 2019
Featured In
“The Genteel Charm of Modern Farmhouse Architecture Inspired by Architect C.P. Drewett,” by Elise Glickman for Iconic Life, Nov 13, 2019
 Branagh Development
Example of a farmhouse l-shaped dark wood floor and brown floor open concept kitchen design in San Francisco with a farmhouse sink, recessed-panel cabinets, white cabinets, granite countertops, white backsplash, subway tile backsplash, stainless steel appliances, an island and gray countertops
202