
Search results for "Style developments" in Home Design Ideas

 Gordon Tobey Developments
View from the Kitchen looking out to the Great Room
Large arts and crafts l-shaped dark wood floor open concept kitchen photo in Toronto with an undermount sink, shaker cabinets, dark wood cabinets, granite countertops, gray backsplash, stone tile backsplash, stainless steel appliances and an island
Large arts and crafts l-shaped dark wood floor open concept kitchen photo in Toronto with an undermount sink, shaker cabinets, dark wood cabinets, granite countertops, gray backsplash, stone tile backsplash, stainless steel appliances and an island

 Sonora West Development, Inc.
Large trendy u-shaped porcelain tile and gray floor eat-in kitchen photo in Phoenix with an undermount sink, flat-panel cabinets, medium tone wood cabinets, white backsplash, stainless steel appliances, an island, gray countertops, quartz countertops and stone slab backsplash

 Cascade West Development
Inspired by the majesty of the Northern Lights and this family's everlasting love for Disney, this home plays host to enlighteningly open vistas and playful activity. Like its namesake, the beloved Sleeping Beauty, this home embodies family, fantasy and adventure in their truest form. Visions are seldom what they seem, but this home did begin 'Once Upon a Dream'. Welcome, to The Aurora.
Find the right local pro for your project

 Peake Development, Inc.
Decorative Specialties Custom Cabinetry - Malibu Doors in Cottage White. Grey Cultured Marble top with Texas Ogee Edge, porcelain rectangle undermount sink and Moen Eva widespread faucets in Chrome
 Cascade West Development
Inspired by the majesty of the Northern Lights and this family's everlasting love for Disney, this home plays host to enlighteningly open vistas and playful activity. Like its namesake, the beloved Sleeping Beauty, this home embodies family, fantasy and adventure in their truest form. Visions are seldom what they seem, but this home did begin 'Once Upon a Dream'. Welcome, to The Aurora.
 Cascade West Development
Paint by Sherwin Williams
Body Color - Wool Skein - SW 6148
Flex Suite Color - Universal Khaki - SW 6150
Downstairs Guest Suite Color - Silvermist - SW 7621
Downstairs Media Room Color - Quiver Tan - SW 6151
Exposed Beams & Banister Stain - Northwood Cabinets - Custom Truffle Stain
Gas Fireplace by Heat & Glo
Flooring & Tile by Macadam Floor & Design
Hardwood by Shaw Floors
Hardwood Product Kingston Oak in Tapestry
Carpet Products by Dream Weaver Carpet
Main Level Carpet Cosmopolitan in Iron Frost
Downstairs Carpet Santa Monica in White Orchid
Kitchen Backsplash by Z Tile & Stone
Tile Product - Textile in Ivory
Kitchen Backsplash Mosaic Accent by Glazzio Tiles
Tile Product - Versailles Series in Dusty Trail Arabesque Mosaic
Sinks by Decolav
Slab Countertops by Wall to Wall Stone Corp
Main Level Granite Product Colonial Cream
Downstairs Quartz Product True North Silver Shimmer
Windows by Milgard Windows & Doors
Window Product Style Line® Series
Window Supplier Troyco - Window & Door
Window Treatments by Budget Blinds
Lighting by Destination Lighting
Interior Design by Creative Interiors & Design
Custom Cabinetry & Storage by Northwood Cabinets
Customized & Built by Cascade West Development
Photography by ExposioHDR Portland
Original Plans by Alan Mascord Design Associates

 G.B. Construction and Development, Inc.
Joanne Bechhoff
Open concept kitchen - mid-sized transitional l-shaped porcelain tile open concept kitchen idea in New York with a farmhouse sink, beaded inset cabinets, gray cabinets, granite countertops, gray backsplash, glass tile backsplash, white appliances and an island
Open concept kitchen - mid-sized transitional l-shaped porcelain tile open concept kitchen idea in New York with a farmhouse sink, beaded inset cabinets, gray cabinets, granite countertops, gray backsplash, glass tile backsplash, white appliances and an island


 G.B. Construction and Development, Inc.
Joanne Bechhoff
Inspiration for a mid-sized transitional l-shaped porcelain tile open concept kitchen remodel in New York with a farmhouse sink, beaded inset cabinets, gray cabinets, granite countertops, gray backsplash, glass tile backsplash, white appliances and an island
Inspiration for a mid-sized transitional l-shaped porcelain tile open concept kitchen remodel in New York with a farmhouse sink, beaded inset cabinets, gray cabinets, granite countertops, gray backsplash, glass tile backsplash, white appliances and an island

 Sheila Santwani, Realtor & Developer
Example of a mid-sized trendy master white tile and ceramic tile ceramic tile and brown floor freestanding bathtub design in San Francisco with flat-panel cabinets, white cabinets, a one-piece toilet, quartz countertops, a hinged shower door and white countertops

 Nest Builders Development & Design Co.
Mick Anders
Inspiration for a mid-sized scandinavian l-shaped light wood floor eat-in kitchen remodel in Richmond with an undermount sink, recessed-panel cabinets, white cabinets, granite countertops, white backsplash, ceramic backsplash, stainless steel appliances and an island
Inspiration for a mid-sized scandinavian l-shaped light wood floor eat-in kitchen remodel in Richmond with an undermount sink, recessed-panel cabinets, white cabinets, granite countertops, white backsplash, ceramic backsplash, stainless steel appliances and an island

 Style Developments
Endless white with modern accents, this kitchen is the dream set-up. Easy to access, top of the line appliances paired effortlessly with simple and clean lines & lighting. From hosting decadent dinner parties to cozy nights in cooking for the family, this layout is perfect for gatherings of all sizes.

 Executive Developers, LLC
2 story vaulted family room with stone see through fireplace and raised stone hearth
Large arts and crafts loft-style medium tone wood floor and brown floor family room photo with gray walls, a two-sided fireplace, a stone fireplace and a media wall
Large arts and crafts loft-style medium tone wood floor and brown floor family room photo with gray walls, a two-sided fireplace, a stone fireplace and a media wall

 GBU Construction Development
A modern refresh with a coastal edge—this compact bathroom is elevated by vibrant blue shower tiles, a minimalist round mirror, and a sleek gray vanity topped with a crisp white counter. Warm-toned flooring and clean-lined fixtures complete the look, blending efficiency and elegance in a space designed for comfort and style.

Sponsored
Fredericksburg, OH

High Point Cabinets
Columbus' Experienced Custom Cabinet Builder | 4x Best of Houzz Winner
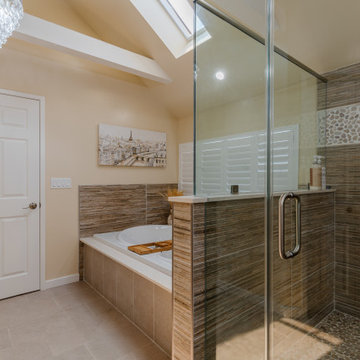 GBU Construction Development
Refined relaxation: This master bath by GBU Construction Development blends earthy tones, tactile textures, and seamless function—highlighting a spacious walk-in shower and a soaking tub that invites you to unwind in style.
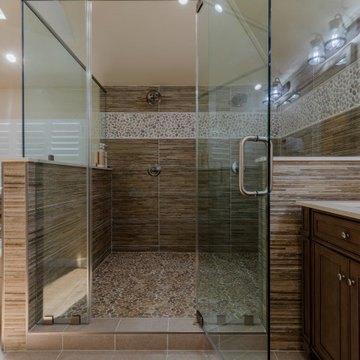 GBU Construction Development
Refined relaxation: This master bath by GBU Construction Development blends earthy tones, tactile textures, and seamless function—highlighting a spacious walk-in shower and a soaking tub that invites you to unwind in style.

 Haas Development and Construction
Jeff Beck Photography
Inspiration for a mid-sized modern u-shaped light wood floor and brown floor eat-in kitchen remodel in Seattle with an undermount sink, shaker cabinets, medium tone wood cabinets, granite countertops, black backsplash, stainless steel appliances, a peninsula and black countertops
Inspiration for a mid-sized modern u-shaped light wood floor and brown floor eat-in kitchen remodel in Seattle with an undermount sink, shaker cabinets, medium tone wood cabinets, granite countertops, black backsplash, stainless steel appliances, a peninsula and black countertops
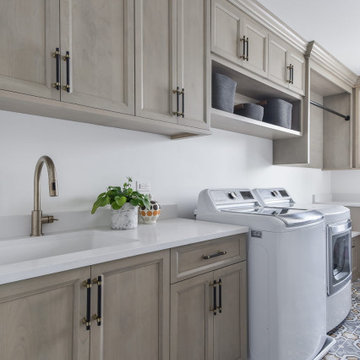
 Charleston Building and Development
Example of a large eclectic l-shaped ceramic tile and multicolored floor dedicated laundry room design in Chicago with an undermount sink, flat-panel cabinets, light wood cabinets, quartz countertops, white backsplash, quartz backsplash, white walls, a side-by-side washer/dryer and white countertops



 Roux MacNeill Studio
Photography by David Patterson
Builder Rob Taylor
Developer Grove Mountain Properties
Inspiration for a large contemporary master medium tone wood floor and brown floor bedroom remodel in Denver with white walls
Inspiration for a large contemporary master medium tone wood floor and brown floor bedroom remodel in Denver with white walls
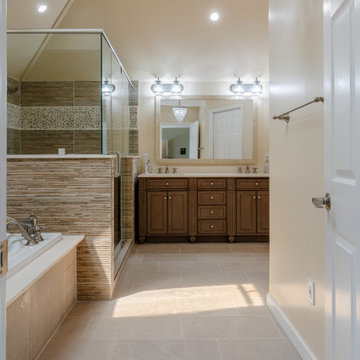 GBU Construction Development
Refined relaxation: This master bath by GBU Construction Development blends earthy tones, tactile textures, and seamless function—highlighting a spacious walk-in shower and a soaking tub that invites you to unwind in style.
 Stonehenge Building & Development
This home is located in Harvey Cedars on Long Beach Island in New Jersey. It is a designer appointed, 2500 sq. ft. home with White Atlantic Cedar Shingles, Paver Driveway, Three-Stop Elevator, Outdoor Shower, Two Rinnai On Demand Water Heaters, 36” Wolf Range, Upgraded Listello Tile in Baths, Four Bedrooms, 3 1Ž2 Baths, Gas Fireplace with bordering Built-in Cabinetry, Heated Tile in Full Baths, and Hardwood Flooring.
201