
Search results for "Style developments" in Home Design Ideas

 NEWLOOK Development
Inspiration for a mid-sized craftsman gray two-story mixed siding gable roof remodel in Chicago with a shingle roof
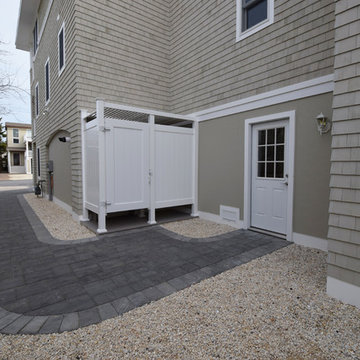
 Stonehenge Building & Development
This home is located in Harvey Cedars on Long Beach Island in New Jersey. It is a designer appointed, 2500 sq. ft. home with White Atlantic Cedar Shingles, Paver Driveway, Three-Stop Elevator, Outdoor Shower, Two Rinnai On Demand Water Heaters, 36” Wolf Range, Upgraded Listello Tile in Baths, Four Bedrooms, 3 1Ž2 Baths, Gas Fireplace with bordering Built-in Cabinetry, Heated Tile in Full Baths, and Hardwood Flooring.

 Factor Design Build
Many people can’t see beyond the current aesthetics when looking to buy a house, but this innovative couple recognized the good bones of their mid-century style home in Golden’s Applewood neighborhood and were determined to make the necessary updates to create the perfect space for their family.
In order to turn this older residence into a modern home that would meet the family’s current lifestyle, we replaced all the original windows with new, wood-clad black windows. The design of window is a nod to the home’s mid-century roots with modern efficiency and a polished appearance. We also wanted the interior of the home to feel connected to the awe-inspiring outside, so we opened up the main living area with a vaulted ceiling. To add a contemporary but sleek look to the fireplace, we crafted the mantle out of cold rolled steel. The texture of the cold rolled steel conveys a natural aesthetic and pairs nicely with the walnut mantle we built to cap the steel, uniting the design in the kitchen and the built-in entryway.
Everyone at Factor developed rich relationships with this beautiful family while collaborating through the design and build of their freshly renovated, contemporary home. We’re grateful to have the opportunity to work with such amazing people, creating inspired spaces that enhance the quality of their lives.
Find the right local pro for your project

 Bella Vista Developments
LF Photography
Bathroom - large transitional master white tile porcelain tile and gray floor bathroom idea with shaker cabinets, white cabinets, white walls, an undermount sink, quartz countertops and gray countertops
Bathroom - large transitional master white tile porcelain tile and gray floor bathroom idea with shaker cabinets, white cabinets, white walls, an undermount sink, quartz countertops and gray countertops

 Cascade West Development
The Ridgeback - Craftsman Ranch with Daylight Basement in Happy Valley, Oregon by Cascade West Development Inc.
Cascade West Facebook: https://goo.gl/MCD2U1
Cascade West Website: https://goo.gl/XHm7Un
These photos, like many of ours, were taken by the good people of ExposioHDR - Portland, Or
Exposio Facebook: https://goo.gl/SpSvyo
Exposio Website: https://goo.gl/Cbm8Ya

 Grov Design Studio Sdn. Bhd.
Director's Wardrobe
Large trendy men's carpeted and gray floor walk-in closet photo with open cabinets and dark wood cabinets
Large trendy men's carpeted and gray floor walk-in closet photo with open cabinets and dark wood cabinets
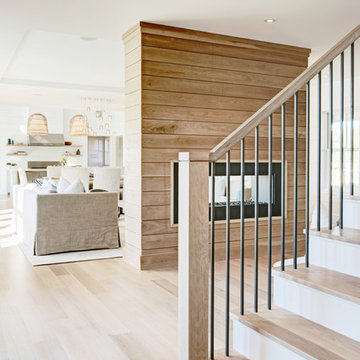




 Executive Developers, LLC
Butler pantry w/ custom built wood cabinets and shelving
Example of a mid-sized trendy l-shaped ceramic tile and beige floor kitchen pantry design with shaker cabinets, light wood cabinets, quartzite countertops, beige backsplash, quartz backsplash, two islands and beige countertops
Example of a mid-sized trendy l-shaped ceramic tile and beige floor kitchen pantry design with shaker cabinets, light wood cabinets, quartzite countertops, beige backsplash, quartz backsplash, two islands and beige countertops
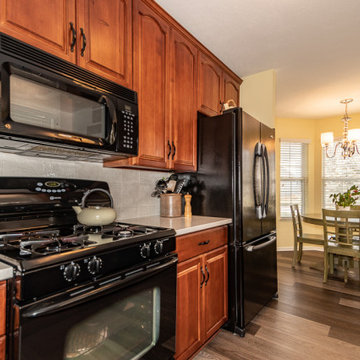
 Edgedale Development LLC
Simple updates including paint, flooring, countertop and backsplash, and lighting made this previously "tuscan" kitchen a fresh contemporary style.
Inspiration for a transitional galley vinyl floor and gray floor eat-in kitchen remodel in Cleveland with an undermount sink, raised-panel cabinets, medium tone wood cabinets, granite countertops, white backsplash, ceramic backsplash, black appliances and white countertops
Inspiration for a transitional galley vinyl floor and gray floor eat-in kitchen remodel in Cleveland with an undermount sink, raised-panel cabinets, medium tone wood cabinets, granite countertops, white backsplash, ceramic backsplash, black appliances and white countertops


 Cypress Hill Development LLC
Inspiration for a large transitional u-shaped medium tone wood floor eat-in kitchen remodel in Chicago with a double-bowl sink, shaker cabinets, white cabinets, granite countertops, gray backsplash, glass tile backsplash, stainless steel appliances and an island
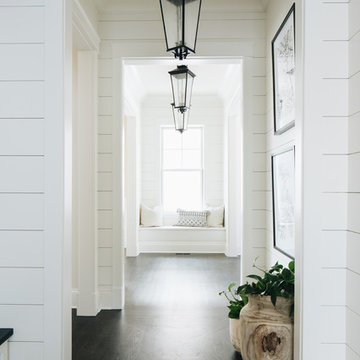


 Henderson Development and Design, LLC
Beach style dark wood floor bedroom photo in Miami with gray walls

Sponsored
Sunbury, OH

J.Holderby - Renovations
Franklin County's Leading General Contractors - 2X Best of Houzz!
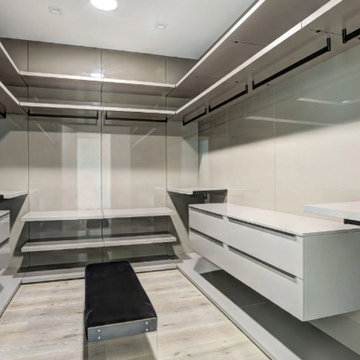
 DBS Sun Development
This full ground-up renovation by Sun Development reimagines modern living in Beverly Grove. From foundation to finishes, we rebuilt every element—structural framing, electrical, plumbing, HVAC, and smart-home systems—with precision and care. Natural light, clean lines, and warm materials define the interior, featuring custom Italian cabinetry, Miele appliances, and hand-finished millwork.
The exterior pairs smooth stucco, custom metalwork, and refined landscaping for a balanced street presence. Fleetwood glass walls open to an outdoor living space with a custom BBQ island, fire pit, and infinity-edge pool and spa. Upstairs, three en-suite bedrooms include private balconies, while the primary suite offers a spa-style bath and terrace views of the Hollywood Hills.

 Montenegro Homes & Development LLC
Paul Bartell
Inspiration for a mid-sized mediterranean master beige tile and stone tile ceramic tile and beige floor doorless shower remodel in Phoenix with raised-panel cabinets, a one-piece toilet, green walls, granite countertops and dark wood cabinets
Inspiration for a mid-sized mediterranean master beige tile and stone tile ceramic tile and beige floor doorless shower remodel in Phoenix with raised-panel cabinets, a one-piece toilet, green walls, granite countertops and dark wood cabinets

 Branagh Development
Inspiration for a farmhouse l-shaped dark wood floor and brown floor open concept kitchen remodel in San Francisco with a farmhouse sink, recessed-panel cabinets, white cabinets, granite countertops, white backsplash, subway tile backsplash, stainless steel appliances, an island and gray countertops

 Avenue B Development
C. L. Fry Photo
Example of a mid-sized transitional light wood floor open concept kitchen design in Austin with recessed-panel cabinets, white cabinets, quartz countertops, porcelain backsplash, black appliances, an island and white countertops
Example of a mid-sized transitional light wood floor open concept kitchen design in Austin with recessed-panel cabinets, white cabinets, quartz countertops, porcelain backsplash, black appliances, an island and white countertops

Sponsored
Fredericksburg, OH

High Point Cabinets
Columbus' Experienced Custom Cabinet Builder | 4x Best of Houzz Winner

 Norseman Construction & Development Ltd.
Bedroom - mid-sized transitional master dark wood floor bedroom idea in Toronto with gray walls and no fireplace

 CAB Architects
A skylight at the top of the stairs allows for natural light to flood down below.
Example of a mid-sized minimalist light wood floor and brown floor hallway design in Toronto with white walls
Example of a mid-sized minimalist light wood floor and brown floor hallway design in Toronto with white walls
 Edgedale Development LLC
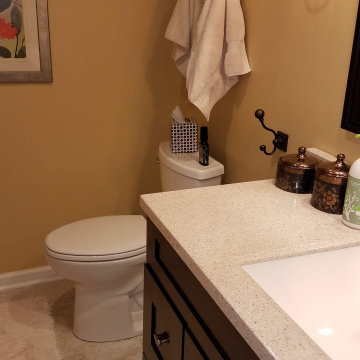
Guest bathroom remodel included new cabinetry and granite counter, additional industrial style lighting, new tub/shower area with tile surround, tile flooring
198