
Search results for "Style developments" in Home Design Ideas

 Webber Development & Construction
80's master bath remodeled with marble look-a-alike tile on the floor, shower and entire back wall up to the vaulted ceiling, White shaker style cabinets with stainless bar pulls. Herringbone pattern on floor
Rustic White Photography

 Kon-strux Developments
This gorgeous custom tile above the stove provides a gentle focal point to the kitchen tile work.
(Calgary Photos)
Example of a mid-sized transitional l-shaped medium tone wood floor enclosed kitchen design in Calgary with an undermount sink, recessed-panel cabinets, white cabinets, quartz countertops, gray backsplash, porcelain backsplash, stainless steel appliances and an island
Example of a mid-sized transitional l-shaped medium tone wood floor enclosed kitchen design in Calgary with an undermount sink, recessed-panel cabinets, white cabinets, quartz countertops, gray backsplash, porcelain backsplash, stainless steel appliances and an island

 Charleston Building and Development
Example of a small transitional gray tile and porcelain tile porcelain tile powder room design in Chicago with furniture-like cabinets, medium tone wood cabinets, gray walls, a drop-in sink, quartz countertops and a two-piece toilet
Find the right local pro for your project

 Haas Development and Construction
NW Architectural Photography, Designer Collaborative Interiors
Inspiration for a mid-sized mid-century modern galley medium tone wood floor and brown floor eat-in kitchen remodel in Seattle with shaker cabinets, white cabinets, soapstone countertops, green backsplash and stainless steel appliances
Inspiration for a mid-sized mid-century modern galley medium tone wood floor and brown floor eat-in kitchen remodel in Seattle with shaker cabinets, white cabinets, soapstone countertops, green backsplash and stainless steel appliances

 Upside Development
Inspiration for a contemporary medium tone wood floor and brown floor kitchen remodel in Toronto with an undermount sink, flat-panel cabinets, white backsplash, glass sheet backsplash, stainless steel appliances and an island
 Christina Wikman Interiors
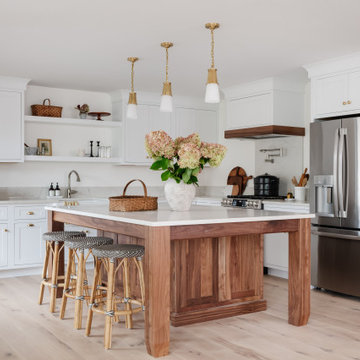
Walnut island with white perimeter cabinetry, hood with walnut detail, quartz countertops, brass lighting and hardware
Farmhouse kitchen photo in Boston with a farmhouse sink, shaker cabinets, white cabinets, quartz countertops and beige countertops
Farmhouse kitchen photo in Boston with a farmhouse sink, shaker cabinets, white cabinets, quartz countertops and beige countertops

 Hanley Development
The kids bunkroom follows the blue and white aesthetic and modern decor with a hint of nautical elements.
Kids' room - coastal kids' room idea in Boston
Kids' room - coastal kids' room idea in Boston



 GBU Construction Development
A modern refresh with a coastal edge—this compact bathroom is elevated by vibrant blue shower tiles, a minimalist round mirror, and a sleek gray vanity topped with a crisp white counter. Warm-toned flooring and clean-lined fixtures complete the look, blending efficiency and elegance in a space designed for comfort and style.

 Direct Tile Warehouse
Regent Victorian tiles are a lovely choice for Victorian hall tiles or for creating bathrooms or kitchens in an original style. These are versatile decor floor tiles with borders and angles to facilitate individual designs. Please be aware there are 9 variations for the corner tiles (please see below). Orders will be made up with a mix of corners tiles and we cannot guarantee which tiles will be delivered.

 Montenegro Homes & Development LLC
Paul Bartell
Mid-sized southwest front door photo in Phoenix with beige walls and a dark wood front door
Mid-sized southwest front door photo in Phoenix with beige walls and a dark wood front door

 Cascade West Development
Paint by Sherwin Williams
Body Color - Sycamore Tan - SW 2855
Trim Color - Urban Bronze - SW 7048
Exterior Stone by Eldorado Stone
Stone Product Mountain Ledge in Silverton
Garage Doors by Wayne Dalton
Door Product 9700 Series
Windows by Milgard Windows & Doors
Window Product Style Line® Series
Window Supplier Troyco - Window & Door
Lighting by Destination Lighting
Fixtures by Elk Lighting
Landscaping by GRO Outdoor Living
Customized & Built by Cascade West Development
Photography by ExposioHDR Portland
Original Plans by Alan Mascord Design Associates

 Unique Builder's & Development Inc.
This kitchen has shaker-style white cabinets along with new state-of-the-art stainless steel appliances.
Inspiration for a transitional l-shaped porcelain tile and gray floor eat-in kitchen remodel in Houston with a drop-in sink, shaker cabinets, white cabinets, quartz countertops, gray backsplash, porcelain backsplash, stainless steel appliances, an island and multicolored countertops
Inspiration for a transitional l-shaped porcelain tile and gray floor eat-in kitchen remodel in Houston with a drop-in sink, shaker cabinets, white cabinets, quartz countertops, gray backsplash, porcelain backsplash, stainless steel appliances, an island and multicolored countertops





 Lands End Development - Designers & Builders
Mid-sized traditional gray two-story wood gable roof idea in Minneapolis with a shingle roof
 Haas Development and Construction
Outstanding features such as the custom decorative hood, and marble mosaic backsplash at the range, helped create drama and high style next to the modernized white subway tile.

 Centre Sky Architecture Ltd
This unique project has heavy Asian influences due to the owner’s strong connection to Indonesia, along with a Mountain West flare creating a unique and rustic contemporary composition. This mountain contemporary residence is tucked into a mature ponderosa forest in the beautiful high desert of Flagstaff, Arizona. The site was instrumental on the development of our form and structure in early design. The 60 to 100 foot towering ponderosas on the site heavily impacted the location and form of the structure. The Asian influence combined with the vertical forms of the existing ponderosa forest led to the Flagstaff House trending towards a horizontal theme.
 Tipton Spires Design|Build
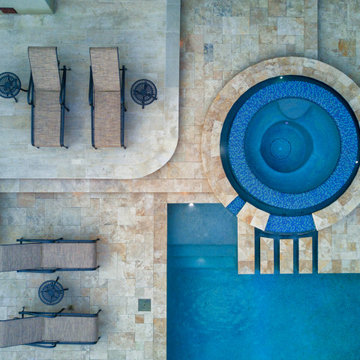
Traditional luxury swimming pool in River Oaks District Houston, Texas.
Pool - traditional pool idea in Houston
Pool - traditional pool idea in Houston

Sponsored
Columbus, OH
Free consultation for landscape design!

Peabody Landscape Group
Columbus' Reliable Landscape Design & Contracting


 Integrity Development & Construction, Inc.
Kitchen renovation featuring a generous island with sink, bookshelves, and seating.
Eat-in kitchen - large transitional l-shaped medium tone wood floor eat-in kitchen idea in Boston with a farmhouse sink, shaker cabinets, white cabinets, soapstone countertops, white backsplash, subway tile backsplash, stainless steel appliances, an island and black countertops
Eat-in kitchen - large transitional l-shaped medium tone wood floor eat-in kitchen idea in Boston with a farmhouse sink, shaker cabinets, white cabinets, soapstone countertops, white backsplash, subway tile backsplash, stainless steel appliances, an island and black countertops
199