
Search results for "Style developments" in Home Design Ideas


 Haas Development and Construction
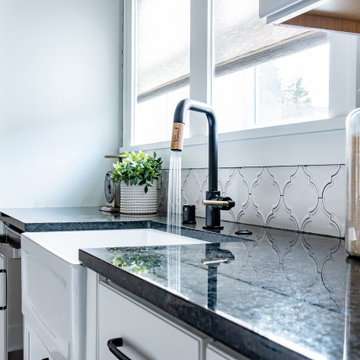
A transitional style kitchen featuring crisp, clean lines and added texture brings depth and character to the space.
Example of a mid-sized transitional galley enclosed kitchen design in Seattle with no island, a farmhouse sink, shaker cabinets, white cabinets, granite countertops, white backsplash, ceramic backsplash and black countertops
Example of a mid-sized transitional galley enclosed kitchen design in Seattle with no island, a farmhouse sink, shaker cabinets, white cabinets, granite countertops, white backsplash, ceramic backsplash and black countertops


Find the right local pro for your project

 Kon-strux Developments
Open concept kitchen - transitional l-shaped porcelain tile open concept kitchen idea in Calgary with an undermount sink, recessed-panel cabinets, white cabinets, quartzite countertops, gray backsplash, ceramic backsplash, stainless steel appliances and an island

 Johnstone Development
-Shaker Door Cherry
-stainless steel appliances
-Japanese Tatami Room
-Custom Tile Porch
-Subway Back splash
-Quartz Counter tops
-Low profile Range Hood

 J & M Construction & Development
Example of a tuscan painted wood floor and multicolored floor entryway design in Los Angeles with white walls

 UNEKUAL Construction
Foyer - large modern porcelain tile foyer idea in Miami with white walls and a glass front door

Sponsored
Delaware, OH

Buckeye Basements, Inc.
Central Ohio's Basement Finishing ExpertsBest Of Houzz '13-'21

 Hawthorne Davis Development
Jim Rambo Photography
Beach style l-shaped medium tone wood floor open concept kitchen photo in Philadelphia with an undermount sink, shaker cabinets, white cabinets, granite countertops, white backsplash, subway tile backsplash, stainless steel appliances and an island
Beach style l-shaped medium tone wood floor open concept kitchen photo in Philadelphia with an undermount sink, shaker cabinets, white cabinets, granite countertops, white backsplash, subway tile backsplash, stainless steel appliances and an island

 Cascade West Development
The Ridgeback - Craftsman Ranch with Daylight Basement in Happy Valley, Oregon by Cascade West Development Inc.
Cascade West Facebook: https://goo.gl/MCD2U1
Cascade West Website: https://goo.gl/XHm7Un
These photos, like many of ours, were taken by the good people of ExposioHDR - Portland, Or
Exposio Facebook: https://goo.gl/SpSvyo
Exposio Website: https://goo.gl/Cbm8Ya

 Epic Development
This new kitchen of a recently renovated mid century modern ranch features custom espresso cabinetry with soft close feature, quartz countertops, glass tile backsplash, rectangular under mount sink, hardwood floors, recessed lighted and stainless steel appliances. The kitchen opens to the breakfast area and covered rear porch.


 Central Florida Development Group LLC
Inspiration for a huge coastal two-story mixed siding and board and batten house exterior remodel with a shingle roof and a black roof

 M House Development
Basement - contemporary carpeted and gray floor basement idea in Chicago with white walls



 7Designs+Development
Inspiration for a mid-sized transitional l-shaped travertine floor eat-in kitchen remodel in Orange County with a farmhouse sink, glass-front cabinets, dark wood cabinets, marble countertops, gray backsplash, glass tile backsplash, paneled appliances and an island

 Kingfisher Development, LLC
Inspiration for a modern kitchen remodel in Tampa with flat-panel cabinets, white cabinets, quartzite countertops and stainless steel appliances

 WEdesign Inc
Galvanized water troughs used as planters. Bamboo was chosen for its tall, upright growth and evergreen screen to block apartment building. Photo credit: Michael Lockman



 ONYX DESIGN COLLABORATIVE
Builder: Epic Development
Architecture: Anderson Studio of Architecture & Design
Photography: Brennan Wesley
Beach style light wood floor bedroom photo in Charleston with white walls
Beach style light wood floor bedroom photo in Charleston with white walls


 CaraCo Development Corporation
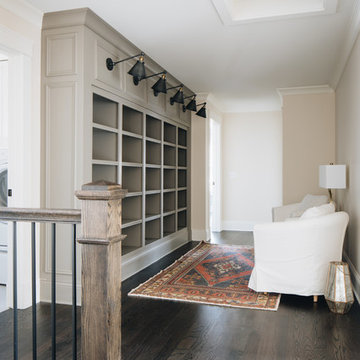
Inspiration for a mid-sized transitional l-shaped medium tone wood floor and brown floor eat-in kitchen remodel with an undermount sink, shaker cabinets, white cabinets, quartz countertops, white backsplash, subway tile backsplash, stainless steel appliances, an island and white countertops
204