
Search results for "Style developments" in Home Design Ideas

 J & M Construction & Development
Laura Hull
Elegant dark wood floor powder room photo in Los Angeles with a vessel sink, furniture-like cabinets, medium tone wood cabinets and gray walls
Elegant dark wood floor powder room photo in Los Angeles with a vessel sink, furniture-like cabinets, medium tone wood cabinets and gray walls

 Cascade West Development
Paint by Sherwin Williams - https://goo.gl/nb9e74
Body - Anew Grey - SW7030 - https://goo.gl/rfBJBn
Trim - Dover White - SW6385 - https://goo.gl/2x84RY
Flooring by Macadam Floor + Design - https://goo.gl/r5rCto
Metropolitan Floor's Wild Thing Maple in Hearth Stone - https://goo.gl/DuC9G8
Storage + Shelving by Northwood Cabinets - https://goo.gl/tkQPFk
Alder Wood stained Briar - Dining Island
Paint Grade Wood painted Snow Drop - Kitchen Perimeter & Prep Island
Countertops by Wall to Wall Stone Corp - https://goo.gl/VKnjNk
Venato Quartz with a Bevel Edge - https://goo.gl/I1ZjaJ
Windows by Milgard Window + Door - https://goo.gl/fYU68l
Style Line Series - https://goo.gl/ISdDZL
Supplied by TroyCo - https://goo.gl/wihgo9
Lighting by Destination Lighting - https://goo.gl/mA8XYX
Kichler Lighting - Modern Pendants - https://goo.gl/RcOqsa
Feiss Lighting - Prairielands Island Light - https://goo.gl/16Rxi5
Appliances by Frigidaire - https://goo.gl/qAjcCr
BEST Range Hoods - https://goo.gl/ZYo0wP
Jenn-Air - https://goo.gl/JwvSKX
U-Line - https://goo.gl/LZ4xUg
Plumbing Fixtures by Delta Faucets - https://goo.gl/6LUyJ5
Interior Design by Creative Interiors & Design - https://goo.gl/zsZtj6
Partially Furnished by Uttermost Lighting & Furniture - https://goo.gl/46Fi0h
All Root Company - https://goo.gl/4oTWJS
Built by Cascade West Development Inc
Cascade West Facebook: https://goo.gl/MCD2U1
Cascade West Website: https://goo.gl/XHm7Un
Photography by ExposioHDR - Portland, Or
Exposio Facebook: https://goo.gl/SpSvyo
Exposio Website: https://goo.gl/Cbm8Ya
Original Plans by Alan Mascord Design Associates - https://goo.gl/Fg3nFk
Plan 2476 - The Thatcher - https://goo.gl/5o0vyw

 Lands End Development - Designers & Builders
Example of a mountain style bedroom design in Minneapolis
Find the right local pro for your project


 KuDa Architectural Photography
Photo by KuDa Photography
Inspiration for a large contemporary freestanding desk cork floor home office remodel in Portland with white walls and no fireplace
Inspiration for a large contemporary freestanding desk cork floor home office remodel in Portland with white walls and no fireplace

 Branagh Development
Cottage master white tile gray floor freestanding bathtub photo in San Francisco with recessed-panel cabinets, white cabinets, a two-piece toilet, white walls, an undermount sink, granite countertops, a hinged shower door and gray countertops

 Sonora West Development, Inc.
Inspiration for a large contemporary u-shaped brown floor and light wood floor kitchen remodel in Phoenix with flat-panel cabinets, brown cabinets, quartz countertops, an island, white countertops, an undermount sink, white backsplash and stainless steel appliances



 JUMA architects
This commission involved the renovation and conversion of two duplex apartments into one single residence/retreat. The two existing external stairs were removed and replaced by a single internal staircase. This intervention made it possible to create one large outdoor area and maximise the existing view. The steel canopies and wooden sun terraces act as visual links between the two original living units. In collaboration with Minimum Arquitectura.
Foto's © Verne en Raül Candales Franch

 Cypress Hill Development LLC
Inspiration for a mid-sized transitional l-shaped light wood floor eat-in kitchen remodel in Chicago with an undermount sink, shaker cabinets, light wood cabinets, quartz countertops, white backsplash, subway tile backsplash, stainless steel appliances and an island

 La Placa Development
Example of a large tuscan backyard tile and rectangular infinity hot tub design in Los Angeles

 Dynasty Developments
3/4 Master Bath
Rain Shower Head, 3 layer Custom wall Tile
Mid-sized trendy 3/4 brown tile and porcelain tile porcelain tile alcove shower photo in Los Angeles with shaker cabinets, gray cabinets, a two-piece toilet, gray walls, an undermount sink and granite countertops
Mid-sized trendy 3/4 brown tile and porcelain tile porcelain tile alcove shower photo in Los Angeles with shaker cabinets, gray cabinets, a two-piece toilet, gray walls, an undermount sink and granite countertops

 My Design Studio, Yasmine Goodwin
Castleform Developments -Builder
Larry Arnal Photography
My Design Studio - Interior Design
Open concept kitchen - mid-sized transitional l-shaped medium tone wood floor open concept kitchen idea in Toronto with shaker cabinets, white backsplash, an island, a single-bowl sink, marble countertops, stone slab backsplash and paneled appliances
Open concept kitchen - mid-sized transitional l-shaped medium tone wood floor open concept kitchen idea in Toronto with shaker cabinets, white backsplash, an island, a single-bowl sink, marble countertops, stone slab backsplash and paneled appliances

 Epic Development
Each homeowner had the opportunity to design their kitchen by selecting cabinets, countertops, hardware, tile and appliances. This kitchen features white shaker cabinetry with modern style hardware, granite countertops, 2"x9" glass tile backslash, Grohe faucet and upgraded Bosche appliances including a chimney hood and built-in microwave.

Sponsored
Columbus, OH

Hope Restoration & General Contracting
Columbus Design-Build, Kitchen & Bath Remodeling, Historic Renovations

 Austin Patterson Disston Architects
ChiChi Ubina
Beach style patio photo in New York with a pergola and a bbq area
Beach style patio photo in New York with a pergola and a bbq area
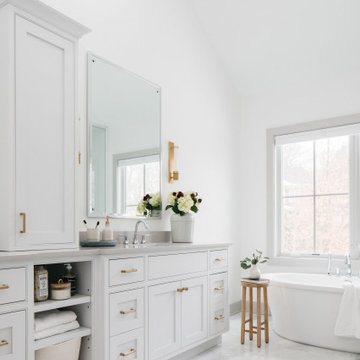


 Executive Developers, LLC
home bar
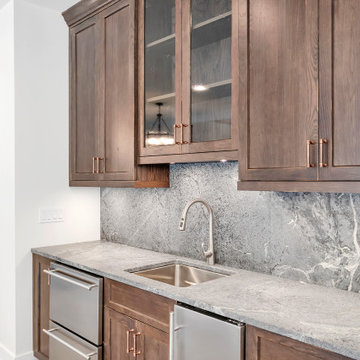
Example of a mid-sized mountain style single-wall medium tone wood floor and brown floor wet bar design with an undermount sink, shaker cabinets, medium tone wood cabinets, soapstone countertops, gray backsplash, quartz backsplash and gray countertops
Example of a mid-sized mountain style single-wall medium tone wood floor and brown floor wet bar design with an undermount sink, shaker cabinets, medium tone wood cabinets, soapstone countertops, gray backsplash, quartz backsplash and gray countertops

Sponsored
Fredericksburg, OH

High Point Cabinets
Columbus' Experienced Custom Cabinet Builder | 4x Best of Houzz Winner

 Palumbo Design and Development
Example of a trendy light wood floor and beige floor hallway design in Los Angeles with beige walls

 Charleston Building and Development
Mid-sized transitional white tile and ceramic tile cement tile floor, blue floor, single-sink and shiplap wall alcove shower photo in Chicago with beaded inset cabinets, blue cabinets, a one-piece toilet, white walls, an undermount sink, quartz countertops, a hinged shower door, white countertops and a built-in vanity

 User
light fills the dark spaces, showing the subtle nuance of surface and color of cle' tile zellige in "scribe's ink". shop here: https://www.cletile.com/collections/zellige/products/scribes-ink-4x4?variant=
design by nicole hollis
203