
Search results for "Style developments" in Home Design Ideas

 Sagebrook Developments Inc.
Home bar - small transitional single-wall carpeted home bar idea in Calgary with an undermount sink, shaker cabinets, gray cabinets, granite countertops, gray backsplash and porcelain backsplash

 Love Development and Construction
This Master Bathroom vanity is dressed with white marble back lit with under counter LED lighting under the counter top and vanity areas
Large transitional master blue tile and ceramic tile travertine floor doorless shower photo in Phoenix with an undermount sink, furniture-like cabinets, dark wood cabinets, marble countertops and beige walls
Large transitional master blue tile and ceramic tile travertine floor doorless shower photo in Phoenix with an undermount sink, furniture-like cabinets, dark wood cabinets, marble countertops and beige walls

 Canterbury Design Kitchen Interiors
Beaux arts architecture of Blairsden was inspiration for kitchen. Homeowner wanted clean airy look while repurposing cold commercial cooking space to an aesthetically pleasing functional kitchen for family and friends or for a catering staff during larger gatherings.
Aside from the hand made LaCornue range, no appliances were to be be in the kitchen so as not to interfere with the aesthetic. Instead, the appliances were moved to an adjacent space and celebrated as their own aesthetic with complimentary stainless steel cabinetry and tiled walls.
The color pallet of the kitchen was intentionally subtle with tones of beige white and grey. Light was reintroduced into the space by rebuilding the east and north windows.
Traffic pattern was improved by moving range from south wall to north wall. Custom stainless structural window, with stainless steel screen and natural brass harlequin grill encapsulated in insulated frosted glass, was engineered to support hood and creates a stunning backdrop for the already gorgeous range.
All hardware in kitchen is unlacquered natural brass intentionally selected so as to develop its own patina as it oxides over time to give a true historic quality.
Other interesting point about kitchen:
All cabinetry doors 5/4"
All cabinetry interiors natural walnut
All cabinetry interiors on sensors and light up with LED lights that are routed into frames of cabinetry
Magnetic cutlery dividers in drawers enable user to reposition easily
Venician plaster walls
Lava stone countertops on perimeter
Marble countertop island
2 level cutting boards and strainers in sink by galley workstation
Find the right local pro for your project
 Charleston Building and Development
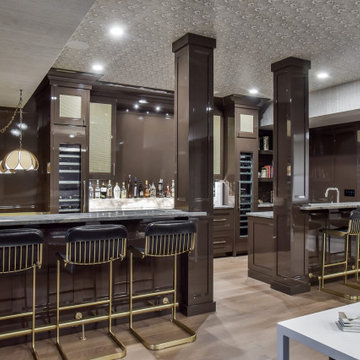
Inspiration for a large eclectic galley light wood floor wet bar remodel in Chicago with an undermount sink, flat-panel cabinets, brown cabinets, marble countertops, white backsplash, stone slab backsplash and multicolored countertops

 Epic Development
This transitional style kitchen features custom wood cabinetry, granite countertops, subway tile backsplash, and stainless steel appliances including gas cooktop, microwave vent hood, double ovens, refrigerator and raised dishwasher. Lighting includes recessed can lights, decorative pendants and under cabinet lighting.

 Webber Development & Construction
Rustic White Photography
Example of a mid-sized transitional u-shaped medium tone wood floor enclosed kitchen design in Atlanta with an undermount sink, recessed-panel cabinets, gray cabinets, quartz countertops, white backsplash, stone tile backsplash, stainless steel appliances and a peninsula
Example of a mid-sized transitional u-shaped medium tone wood floor enclosed kitchen design in Atlanta with an undermount sink, recessed-panel cabinets, gray cabinets, quartz countertops, white backsplash, stone tile backsplash, stainless steel appliances and a peninsula

 Courchene Development Corp
Nick Sargent of Sargent Photography
Interior Design by Insignia Design Group
Transitional living room photo in Miami
Transitional living room photo in Miami

Sponsored
Plain City, OH

The Creative Kitchen Company
Columbus Area Kitchen Remodeling and Refacing Professional

 Cascade West Development
Inspired by the majesty of the Northern Lights and this family's everlasting love for Disney, this home plays host to enlighteningly open vistas and playful activity. Like its namesake, the beloved Sleeping Beauty, this home embodies family, fantasy and adventure in their truest form. Visions are seldom what they seem, but this home did begin 'Once Upon a Dream'. Welcome, to The Aurora.

 Kon-strux Developments
The texture in the wood grain of this cabinetry brings luscious warmth luxe to this bathroom.
(Rob Moroto, Calgary Photos)
Example of a large transitional master gray tile and glass tile marble floor wet room design in Calgary with furniture-like cabinets, medium tone wood cabinets, gray walls, an undermount sink and quartz countertops
Example of a large transitional master gray tile and glass tile marble floor wet room design in Calgary with furniture-like cabinets, medium tone wood cabinets, gray walls, an undermount sink and quartz countertops

 Lakeside Development Company
Architecture: Lakeside Development Company
Construction: Lakeside Development Company
Example of a beach style medium tone wood floor dining room design in Milwaukee with white walls
Example of a beach style medium tone wood floor dining room design in Milwaukee with white walls

 Epic Development
The master bathroom features a double vanity with rectangular sinks, quartz countertop, Grohe plumbing fixtures and modern style hardware. The custom linen tower between the sinks hides additional electrical outlets to charge razors, toothbrushes, etc. You can see the walk in shower with subway tile and glass accent strip in the mirror.

 G.B. Construction and Development, Inc.
Joanne Bechhoff
Open concept kitchen - mid-sized transitional l-shaped porcelain tile open concept kitchen idea in New York with a farmhouse sink, beaded inset cabinets, gray cabinets, granite countertops, gray backsplash, glass tile backsplash, white appliances and an island
Open concept kitchen - mid-sized transitional l-shaped porcelain tile open concept kitchen idea in New York with a farmhouse sink, beaded inset cabinets, gray cabinets, granite countertops, gray backsplash, glass tile backsplash, white appliances and an island


 Haas Development and Construction
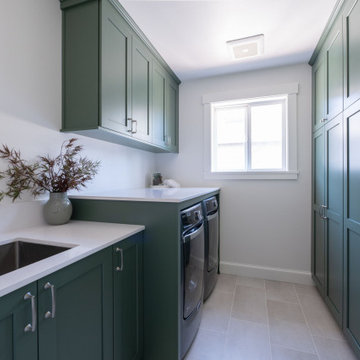
This laundry room is designed with both style and efficiency in mind. Rich green cabinetry offers abundant storage, while sleek quartz countertops provide plenty of workspace for folding and organizing.

 VMAX LLC
Photography Anna Zagorodna
Example of a mid-sized transitional open concept medium tone wood floor and brown floor family room design in Richmond with gray walls, a standard fireplace and a tile fireplace
Example of a mid-sized transitional open concept medium tone wood floor and brown floor family room design in Richmond with gray walls, a standard fireplace and a tile fireplace

 Harbor Hills Development
Beautiful kitchen layout - Florida Home - granite countertop, dark cupboards, stainless steel appliances, tile floor
Example of a huge minimalist l-shaped ceramic tile eat-in kitchen design in Orlando with a single-bowl sink, raised-panel cabinets, dark wood cabinets, granite countertops, gray backsplash, ceramic backsplash, stainless steel appliances and an island
Example of a huge minimalist l-shaped ceramic tile eat-in kitchen design in Orlando with a single-bowl sink, raised-panel cabinets, dark wood cabinets, granite countertops, gray backsplash, ceramic backsplash, stainless steel appliances and an island



Sponsored
Sunbury, OH

J.Holderby - Renovations
Franklin County's Leading General Contractors - 2X Best of Houzz!

 Stephens Development Company
Inspiration for a mid-sized cottage u-shaped dark wood floor enclosed kitchen remodel in Orange County with a farmhouse sink, shaker cabinets, white cabinets, granite countertops, white backsplash, subway tile backsplash, stainless steel appliances and an island

 Simply Stunning Spaces
Contemporary, tall vases outline this beautiful staircase.
Minimalist staircase photo in San Diego
Minimalist staircase photo in San Diego

 Branagh Development
Alcove shower - mid-sized cottage kids' white tile ceramic tile and black floor alcove shower idea in San Francisco with recessed-panel cabinets, a two-piece toilet, white walls, an undermount sink, quartzite countertops, a hinged shower door and black countertops
205