
Search results for "Style developments" in Home Design Ideas

 Cascade West Development
Huge arts and crafts gender-neutral carpeted and beige floor walk-in closet photo in Portland with open cabinets and white cabinets

 Tuttle's Carpet One Floor & Home
Your Trusted Source for the Finest Flooring Solutions in Orange County
Location: Laguna Niguel, CA 92677
Trendy wooden spiral staircase photo in Orange County with wooden risers
Trendy wooden spiral staircase photo in Orange County with wooden risers


Find the right local pro for your project

 CaraCo Development Corporation
Eat-in kitchen - mid-sized transitional l-shaped medium tone wood floor and brown floor eat-in kitchen idea in Toronto with an undermount sink, shaker cabinets, white cabinets, quartz countertops, white backsplash, subway tile backsplash, stainless steel appliances, an island and white countertops

 Kon-strux Developments
An elegant pot filler tap over the stove is the best of 21st century convenience.
(Rob Morato, Calgary Photos)
Open concept kitchen - huge contemporary single-wall porcelain tile open concept kitchen idea in Calgary with two islands, flat-panel cabinets, gray cabinets, quartz countertops, gray backsplash and glass sheet backsplash
Open concept kitchen - huge contemporary single-wall porcelain tile open concept kitchen idea in Calgary with two islands, flat-panel cabinets, gray cabinets, quartz countertops, gray backsplash and glass sheet backsplash

 Schemata Workshop
Tom Marks
Inspiration for a 1960s u-shaped home design remodel in Seattle with stainless steel appliances and an island
Inspiration for a 1960s u-shaped home design remodel in Seattle with stainless steel appliances and an island
 Haas Development and Construction
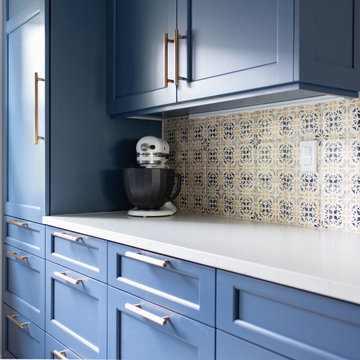
The design reflects the homeowners talents, style and creativity. We enhanced the design with beautiful, custom blue cabinets with gold hardware. Outstanding features such as the decorative hood, and an eye catching, handmade tile mural creates a focal point that ups the vintage vibe.

Sponsored
Sunbury, OH

J.Holderby - Renovations
Franklin County's Leading General Contractors - 2X Best of Houzz!

 Rudloff Custom Builders
This light and airy kitchen is the definition of elegance. It has white shaker cabinets with satin gold pulls topped with white quartz counters. The matching white quartz backsplash provides a clean look. The center piece of the room is the large island! With seating for four, the deep blue island is loaded with storage and has a drawer microwave. For a special touch on the white quartz counter, we used an extra thick quartz slab. The striking gold pendants are from Ferguson Lighting.
Sleek and contemporary, this beautiful home is located in Villanova, PA. Blue, white and gold are the palette of this transitional design. With custom touches and an emphasis on flow and an open floor plan, the renovation included the kitchen, family room, butler’s pantry, mudroom, two powder rooms and floors.
Rudloff Custom Builders has won Best of Houzz for Customer Service in 2014, 2015 2016, 2017 and 2019. We also were voted Best of Design in 2016, 2017, 2018, 2019 which only 2% of professionals receive. Rudloff Custom Builders has been featured on Houzz in their Kitchen of the Week, What to Know About Using Reclaimed Wood in the Kitchen as well as included in their Bathroom WorkBook article. We are a full service, certified remodeling company that covers all of the Philadelphia suburban area. This business, like most others, developed from a friendship of young entrepreneurs who wanted to make a difference in their clients’ lives, one household at a time. This relationship between partners is much more than a friendship. Edward and Stephen Rudloff are brothers who have renovated and built custom homes together paying close attention to detail. They are carpenters by trade and understand concept and execution. Rudloff Custom Builders will provide services for you with the highest level of professionalism, quality, detail, punctuality and craftsmanship, every step of the way along our journey together.
Specializing in residential construction allows us to connect with our clients early in the design phase to ensure that every detail is captured as you imagined. One stop shopping is essentially what you will receive with Rudloff Custom Builders from design of your project to the construction of your dreams, executed by on-site project managers and skilled craftsmen. Our concept: envision our client’s ideas and make them a reality. Our mission: CREATING LIFETIME RELATIONSHIPS BUILT ON TRUST AND INTEGRITY.
Photo Credit: Linda McManus Images

 Bella Vista Developments
LF Photography
Inspiration for a large transitional porcelain tile and gray floor bathroom remodel with shaker cabinets, medium tone wood cabinets, gray walls, a vessel sink, quartz countertops and gray countertops
Inspiration for a large transitional porcelain tile and gray floor bathroom remodel with shaker cabinets, medium tone wood cabinets, gray walls, a vessel sink, quartz countertops and gray countertops


 J&S by STARK
Mid-sized eclectic carpeted straight wood railing staircase photo in New York with carpeted risers

 Dunn Development, Inc.
The new kitchen features new custom shaker-style cabinets in white, honed Danby marble counter tops, and a full wall subway tile backsplash. Appliances are Jenn-Aire.
 Kon-strux Developments
Scavolini cupboards imported from Italy, with full ergonomic design and soft-close and -open doors. The south view (behind camera, not shown in this shot) combined with generous potlight and custom drop-down spot counter lighting and light surfaces bathes the whole room in a glow.
(Rob Morato, Calgary Photos)


 Brantley Development Corp
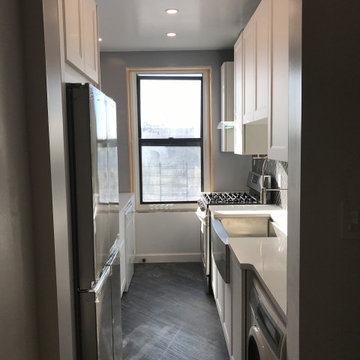
Small NY Apartment Kitchen.
White Quartz, White Shaker Cabinets, Stainless Appliances, Stainless Apron Sink, Black Subway Tiles Herringbone Pattern w/White Grout, D/Gray Vinyl Plank Flooring.
 grOH! Playrooms
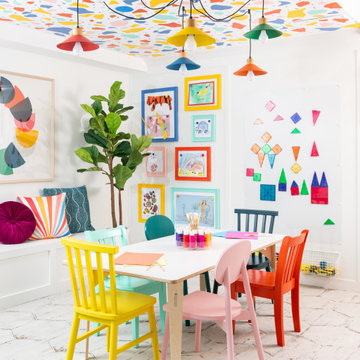
Inspiration for a large contemporary white floor and wallpaper ceiling childrens' room remodel in DC Metro with white walls


 Smithfield Development and Construction
These clients were so fun! This transitional style kitchen use to be avocado green with a peninsula that really broke up the space. By removing the peninsula and moving the back door down, this cut up kitchen is now large enough to host plenty. They also decided to keep with the original feel of the house and used brushed brass hardware and fixtures. Give us a call for your kitchen remodel needs.
Optical Prime Photography



 Two Hawks Design and Development
Cottage dark wood floor and brown floor living room photo in Phoenix with white walls and a standard fireplace

 Charleston Building and Development
Inspiration for a mid-sized transitional single-wall dark wood floor wet bar remodel in Chicago with an undermount sink, flat-panel cabinets, white cabinets, quartz countertops, black backsplash, ceramic backsplash and black countertops
 Cascade West Development
Inspired by the majesty of the Northern Lights and this family's everlasting love for Disney, this home plays host to enlighteningly open vistas and playful activity. Like its namesake, the beloved Sleeping Beauty, this home embodies family, fantasy and adventure in their truest form. Visions are seldom what they seem, but this home did begin 'Once Upon a Dream'. Welcome, to The Aurora.
208