
Search results for "Style developments" in Home Design Ideas

 Peak Construction & Development, LLC
Large minimalist galley dark wood floor and brown floor eat-in kitchen photo in Chicago with an undermount sink, shaker cabinets, dark wood cabinets, quartzite countertops, gray backsplash, marble backsplash, stainless steel appliances, an island and white countertops

 Nest Builders Development & Design Co.
Mick Anders Photography
Inspiration for a mid-sized timeless u-shaped ceramic tile and black floor kitchen remodel in Richmond with an undermount sink, shaker cabinets, white cabinets, granite countertops, white backsplash, ceramic backsplash, stainless steel appliances, no island and white countertops
Inspiration for a mid-sized timeless u-shaped ceramic tile and black floor kitchen remodel in Richmond with an undermount sink, shaker cabinets, white cabinets, granite countertops, white backsplash, ceramic backsplash, stainless steel appliances, no island and white countertops

 Smithfield Development and Construction
Here in Louisville, we love a big transitional style kitchen. Our client called this home their own "Fifty Shades of Gray". With dark stained, full overlay, flat paneled cabinetry, Pergamino countertops, gray stained sand and finished hardwood floors, and Tungsten glass backsplash from Crossville, this kitchen is nothing short of fabulous!
Optical Prime Photography
Find the right local pro for your project

 Kathryn Leeson-Kight KDLK Interior Design Consultation
This Art Studio was placed within the tight boundaries of setback lines. It faced North so the main light was captured on the north facing façade. In order to allow the Pecan tree to continue it's growth the exposed outriggers were designed around the branches.

 RSZ Design Development
Revealing Homes
Inspiration for a large 1950s formal and loft-style carpeted living room remodel in Atlanta with blue walls and no tv
Inspiration for a large 1950s formal and loft-style carpeted living room remodel in Atlanta with blue walls and no tv

 Charleston Building and Development
Mid-sized transitional master white tile and marble tile marble floor and white floor freestanding bathtub photo in Chicago with beaded inset cabinets, white cabinets, a two-piece toilet, blue walls, an undermount sink, marble countertops, a hinged shower door and white countertops
 Agnieszka Jakubowicz PHOTOGRAPHY
Build: Robson Homes / Photography: Agnieszka Jakubowicz
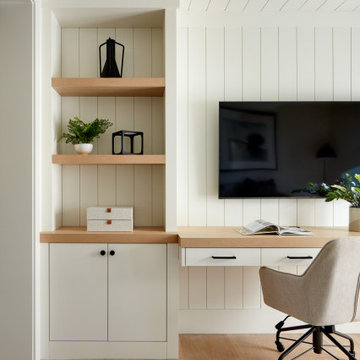
Example of a beach style home office design in San Francisco
Example of a beach style home office design in San Francisco

Sponsored
Columbus, OH

Trish Takacs Design
Award Winning & Highly Skilled Kitchen & Bath Designer in Columbus

 Kenihan Development
Charmaine David
Open concept kitchen - large contemporary l-shaped light wood floor open concept kitchen idea in Los Angeles with flat-panel cabinets, white backsplash, stone slab backsplash, stainless steel appliances and an island
Open concept kitchen - large contemporary l-shaped light wood floor open concept kitchen idea in Los Angeles with flat-panel cabinets, white backsplash, stone slab backsplash, stainless steel appliances and an island

 Hamilton Developers
Inspiration for a large transitional guest carpeted and gray floor bedroom remodel in Chicago with gray walls and no fireplace

 Chicago Renovation & Development
Dan Kullman, Bitterjester
Example of a small classic brown tile and stone tile marble floor bathroom design in Chicago with an undermount sink, furniture-like cabinets, dark wood cabinets, marble countertops, a two-piece toilet and beige walls
Example of a small classic brown tile and stone tile marble floor bathroom design in Chicago with an undermount sink, furniture-like cabinets, dark wood cabinets, marble countertops, a two-piece toilet and beige walls
 Stonehenge Building & Development
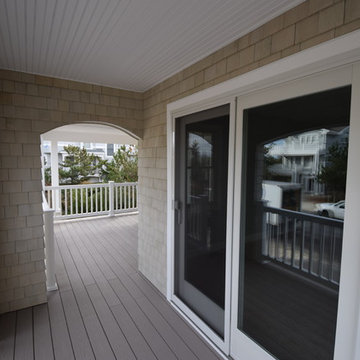
This home is located in Harvey Cedars on Long Beach Island in New Jersey. It is a designer appointed, 2500 sq. ft. home with White Atlantic Cedar Shingles, Paver Driveway, Three-Stop Elevator, Outdoor Shower, Two Rinnai On Demand Water Heaters, 36” Wolf Range, Upgraded Listello Tile in Baths, Four Bedrooms, 3 1Ž2 Baths, Gas Fireplace with bordering Built-in Cabinetry, Heated Tile in Full Baths, and Hardwood Flooring.


 Kon-strux Developments
Retained from their original kitchen, this antique and classic stained glass "Tiffany"-style lamp shade is a lovely detail. This element contrasts so starkly with every other part of this completely renovated kitchen that its style value is elevated 10-fold. (Calgary Photos)


 Stonehenge Building & Development
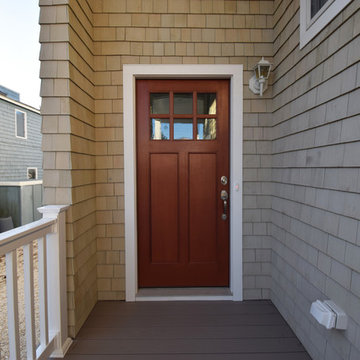
This home is located in Harvey Cedars on Long Beach Island in New Jersey. It is a designer appointed, 2500 sq. ft. home with White Atlantic Cedar Shingles, Paver Driveway, Three-Stop Elevator, Outdoor Shower, Two Rinnai On Demand Water Heaters, 36” Wolf Range, Upgraded Listello Tile in Baths, Four Bedrooms, 3 1Ž2 Baths, Gas Fireplace with bordering Built-in Cabinetry, Heated Tile in Full Baths, and Hardwood Flooring.
 Peak Construction & Development, LLC
Large minimalist galley dark wood floor and brown floor eat-in kitchen photo in Chicago with an undermount sink, shaker cabinets, dark wood cabinets, quartzite countertops, gray backsplash, marble backsplash, stainless steel appliances, an island and white countertops

 Epic Development
This transitional style kitchen features custom wood cabinetry, granite countertops, subway tile backsplash, and stainless steel appliances including gas cooktop, microwave vent hood, double ovens, refrigerator and raised dishwasher. Lighting includes recessed can lights, decorative pendants and under cabinet lighting.
 Qarnis Development
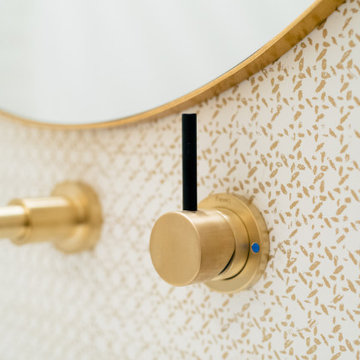
Powder room - small transitional mosaic tile floor, white floor and wallpaper powder room idea in Toronto with recessed-panel cabinets, a one-piece toilet, a vessel sink, quartz countertops, white countertops and a floating vanity

Sponsored
Fredericksburg, OH

High Point Cabinets
Columbus' Experienced Custom Cabinet Builder | 4x Best of Houzz Winner

 Avenue B Development
C. L. Fry Photo
Bathroom - transitional white tile and subway tile marble floor bathroom idea in Austin with recessed-panel cabinets, white cabinets, blue walls, an undermount sink, marble countertops and gray countertops
Bathroom - transitional white tile and subway tile marble floor bathroom idea in Austin with recessed-panel cabinets, white cabinets, blue walls, an undermount sink, marble countertops and gray countertops

 CVI Design - Carly Visser
Example of a trendy l-shaped light wood floor dedicated laundry room design in Grand Rapids with a drop-in sink, flat-panel cabinets, white cabinets, white walls and a side-by-side washer/dryer

 Shaddock Custom Builders and Developers
Example of a large transitional l-shaped medium tone wood floor eat-in kitchen design in Dallas with an undermount sink, shaker cabinets, white cabinets, granite countertops, white backsplash, subway tile backsplash, stainless steel appliances and an island
207