
Search results for "Style developments" in Home Design Ideas

 Cascade West Development
The Ridgeback - Craftsman Ranch with Daylight Basement in Happy Valley, Oregon by Cascade West Development Inc.
Cascade West Facebook: https://goo.gl/MCD2U1
Cascade West Website: https://goo.gl/XHm7Un
These photos, like many of ours, were taken by the good people of ExposioHDR - Portland, Or
Exposio Facebook: https://goo.gl/SpSvyo
Exposio Website: https://goo.gl/Cbm8Ya

 Southern Development Homes
This gourmet kitchen features a 7' island, perfect for entertaining big crowds. Mid Continent Heritage Maple Glaze cabinets in Ebony with Silver Glaze, hardware is Brushed Bronze, counter-tops are White Fantasy granite, wall color is Sherwin Williams SW7043 'Worldly Gray', Backsplash is Daltile 3x6 Polished Marble First Snow Elegance, flooring is Quickstep Envique Laminate 7-1/2 Inch in Chateau Oak.
 FLR Developments
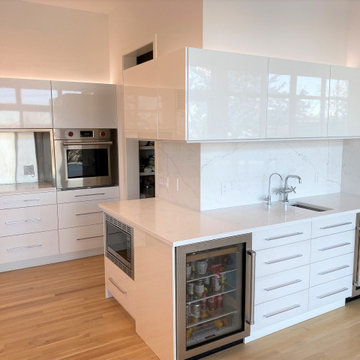
This home was fun to bring to life. The owners wanted a clean, crisp, minimal style throughout the home. The sleek white gloss cabinets, waterfall edge kitchen island, and countertop space for days make the home not only beautiful, but highly functional.
Find the right local pro for your project
 Stonehenge Building & Development
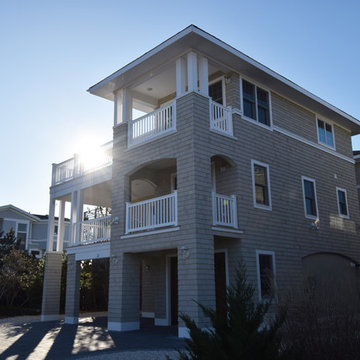
This home is located in Harvey Cedars on Long Beach Island in New Jersey. It is a designer appointed, 2500 sq. ft. home with White Atlantic Cedar Shingles, Paver Driveway, Three-Stop Elevator, Outdoor Shower, Two Rinnai On Demand Water Heaters, 36” Wolf Range, Upgraded Listello Tile in Baths, Four Bedrooms, 3 1Ž2 Baths, Gas Fireplace with bordering Built-in Cabinetry, Heated Tile in Full Baths, and Hardwood Flooring.

 Webber Development & Construction
Rustic White Photography
Large transitional single-wall porcelain tile and gray floor eat-in kitchen photo in Atlanta with an undermount sink, flat-panel cabinets, white cabinets, quartzite countertops, gray backsplash, ceramic backsplash, paneled appliances, an island and gray countertops
Large transitional single-wall porcelain tile and gray floor eat-in kitchen photo in Atlanta with an undermount sink, flat-panel cabinets, white cabinets, quartzite countertops, gray backsplash, ceramic backsplash, paneled appliances, an island and gray countertops

 Centre Sky Architecture Ltd
This unique project has heavy Asian influences due to the owner’s strong connection to Indonesia, along with a Mountain West flare creating a unique and rustic contemporary composition. This mountain contemporary residence is tucked into a mature ponderosa forest in the beautiful high desert of Flagstaff, Arizona. The site was instrumental on the development of our form and structure in early design. The 60 to 100 foot towering ponderosas on the site heavily impacted the location and form of the structure. The Asian influence combined with the vertical forms of the existing ponderosa forest led to the Flagstaff House trending towards a horizontal theme.

 Noyes Development
The Kitchen, with rich color tones embodied throughout.Turned island legs to add detail to the bar seating space on the island. Photos taken by Crandall Group

Sponsored
Fredericksburg, OH

High Point Cabinets
Columbus' Experienced Custom Cabinet Builder | 4x Best of Houzz Winner
 Stonehenge Building & Development
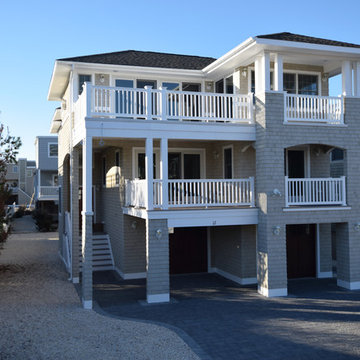
This home is located in Harvey Cedars on Long Beach Island in New Jersey. It is a designer appointed, 2500 sq. ft. home with White Atlantic Cedar Shingles, Paver Driveway, Three-Stop Elevator, Outdoor Shower, Two Rinnai On Demand Water Heaters, 36” Wolf Range, Upgraded Listello Tile in Baths, Four Bedrooms, 3 1Ž2 Baths, Gas Fireplace with bordering Built-in Cabinetry, Heated Tile in Full Baths, and Hardwood Flooring.


 LDa Architecture & Interiors
TEAM
Architect: LDa Architecture & Interiors
Builder: 41 Degrees North Construction, Inc.
Landscape Architect: Wild Violets (Landscape and Garden Design on Martha's Vineyard)
Photographer: Sean Litchfield Photography

 Oakford Home Furnishings
This tower style linen cabinet, was commissioned by a customer looking to finish off their bathroom renovation with a custom made-to-fit linen cabinet that would match with their vanity.
We designed and built this nearly 7 foot tall cabinet for the customer using traditional joinery methods, using rabbets and dados to hold the shelves in place for a very solid finished piece. Decorative molding and trim was added to the bottom of the cabinet and the legs provide a pleasing negative space under the tall cabinet.
Prefabricated molding, that matched the customer's vanity, was added to the top of the piece for added effect.
The piece was sealed and then finished with a white cabinet enamel. Decorative knobs were added to also match the vanity in the bathroom.

 Breeze Giannasio Interiors
Photography by Mark Liddell and Jared Tafau - TerraGreen Development
Huge traditional beige two-story stucco gable roof idea in Los Angeles
Huge traditional beige two-story stucco gable roof idea in Los Angeles

 Integrity Development & Construction, Inc.
Renovated master bathroom featuring a custom shower with built-ins.
Mid-sized transitional master white tile and ceramic tile ceramic tile and gray floor corner shower photo in Boston with shaker cabinets, white cabinets, a one-piece toilet, white walls, an integrated sink, solid surface countertops, a hinged shower door and white countertops
Mid-sized transitional master white tile and ceramic tile ceramic tile and gray floor corner shower photo in Boston with shaker cabinets, white cabinets, a one-piece toilet, white walls, an integrated sink, solid surface countertops, a hinged shower door and white countertops

Sponsored
Fredericksburg, OH
High Point Cabinets
Columbus' Experienced Custom Cabinet Builder | 4x Best of Houzz Winner

 Portland Development Group Investments
Jason Walchli
Living room - large craftsman open concept medium tone wood floor living room idea in Portland with beige walls, a standard fireplace, a tile fireplace and a media wall
Living room - large craftsman open concept medium tone wood floor living room idea in Portland with beige walls, a standard fireplace, a tile fireplace and a media wall

 Kingfisher Development, LLC
tilebar
Example of a large minimalist ceramic tile and brown floor kitchen design in Tampa with a farmhouse sink, shaker cabinets, white cabinets, quartz countertops, blue backsplash, glass tile backsplash, stainless steel appliances, two islands and white countertops
Example of a large minimalist ceramic tile and brown floor kitchen design in Tampa with a farmhouse sink, shaker cabinets, white cabinets, quartz countertops, blue backsplash, glass tile backsplash, stainless steel appliances, two islands and white countertops

 Lands End Development - Designers & Builders
Mountain style two-story mixed siding house exterior photo in Minneapolis with a shingle roof

 RSZ Design Development
Large transitional kids' subway tile claw-foot bathtub photo in Atlanta with shaker cabinets, white cabinets, white walls, a drop-in sink and quartz countertops

Sponsored
Fredericksburg, OH
High Point Cabinets
Columbus' Experienced Custom Cabinet Builder | 4x Best of Houzz Winner

 Alioto & Associates Restoration & Development
Mid-sized transitional u-shaped medium tone wood floor eat-in kitchen photo in San Francisco with an undermount sink, recessed-panel cabinets, white cabinets, granite countertops, yellow backsplash, glass tile backsplash, stainless steel appliances and an island

 Upside Development
A sneak peek of one of Upside's on-the-go projects! These photos capture the rustic country kitchen, built in a transitional style. From the cedar panel ceilings to the large format porcelain styles to the striking blue cabinetry, this kitchen embodies Upside's ability to design and build a home that is "traditional with a twist"!
 Lands End Development - Designers & Builders
Example of a mid-sized mountain style 3/4 ceramic tile and white floor bathroom design in Minneapolis with shaker cabinets, blue cabinets, gray walls, a vessel sink, granite countertops and white countertops
209