
Search results for "Style developments" in Home Design Ideas
 Hal Kearney, Photographer
Hal Kearney, Photographer
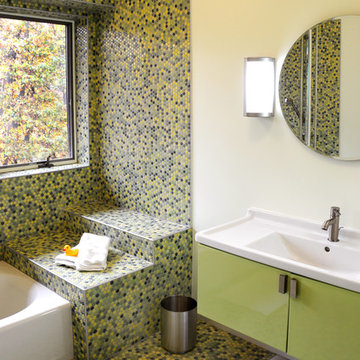
Inspiration for a contemporary multicolored tile and mosaic tile mosaic tile floor alcove bathtub remodel in Other with a console sink, flat-panel cabinets, green cabinets and yellow walls
Inspiration for a contemporary multicolored tile and mosaic tile mosaic tile floor alcove bathtub remodel in Other with a console sink, flat-panel cabinets, green cabinets and yellow walls
 Extreme Developers, Inc

Alcove shower - transitional 3/4 gray tile and glass tile white floor alcove shower idea in Los Angeles with flat-panel cabinets, light wood cabinets, white walls, an undermount sink, a hinged shower door and white countertops
 TTM Development Company
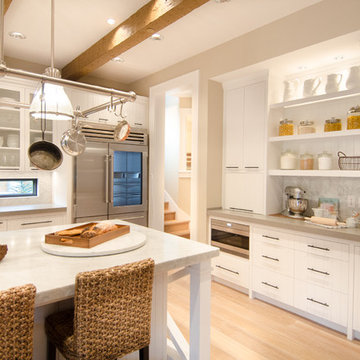
Kitchen - traditional l-shaped kitchen idea in Portland with flat-panel cabinets, white cabinets, gray backsplash and stainless steel appliances
Find the right local pro for your project
 Timber Trails Development Company

Powder room - cottage mosaic tile floor powder room idea in Chicago with furniture-like cabinets, black cabinets, blue walls, an undermount sink and white countertops
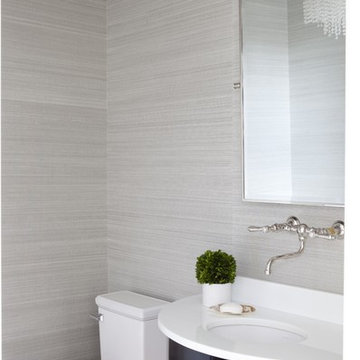
 Milton Development
Example of a transitional powder room design in New York with furniture-like cabinets, a two-piece toilet, gray walls and an undermount sink
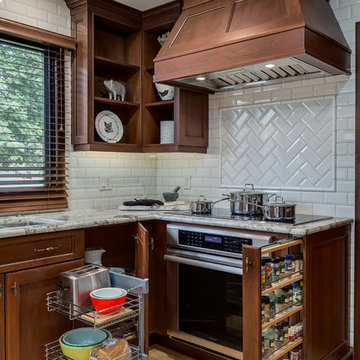
 Kon-strux Developments
Example of a classic light wood floor kitchen design in Calgary with recessed-panel cabinets, dark wood cabinets, white backsplash, subway tile backsplash and stainless steel appliances

 CAC Development Design-Build, LLC
PC : Cristopher Nolasco
Example of a mid-sized trendy 3/4 beige tile and ceramic tile ceramic tile bathroom design in Los Angeles with flat-panel cabinets, dark wood cabinets, a one-piece toilet, beige walls, an undermount sink and marble countertops
Example of a mid-sized trendy 3/4 beige tile and ceramic tile ceramic tile bathroom design in Los Angeles with flat-panel cabinets, dark wood cabinets, a one-piece toilet, beige walls, an undermount sink and marble countertops

Sponsored
Fredericksburg, OH

High Point Cabinets
Columbus' Experienced Custom Cabinet Builder | 4x Best of Houzz Winner

 INTERIOR DESIGN DEVELOPMENT, LLC
Inspiration for a country u-shaped beige floor eat-in kitchen remodel in Grand Rapids with an undermount sink, shaker cabinets, green cabinets, gray backsplash, stainless steel appliances and an island

 Cefalia Development
Example of a trendy single-wall beige floor open concept kitchen design in Orange County with an undermount sink, flat-panel cabinets, black cabinets, white backsplash, stainless steel appliances, an island and white countertops

 WEST BAY HOMES real estate development
Example of a beach style l-shaped light wood floor, exposed beam and brown floor kitchen design in Minneapolis with a farmhouse sink, flat-panel cabinets, white cabinets, white backsplash, stainless steel appliances, two islands and white countertops
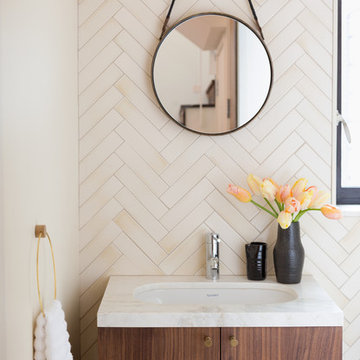
 Claro Design & Development
Example of a trendy bathroom design in San Francisco with flat-panel cabinets, dark wood cabinets, white walls, a console sink and wood countertops

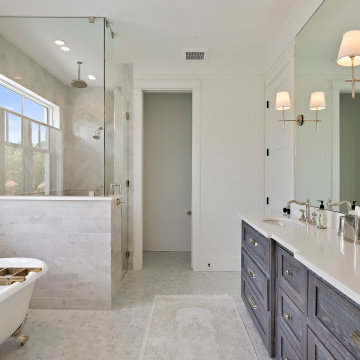
 Coastline Development, LLC
Bathroom - large transitional master gray tile gray floor and double-sink bathroom idea in Tampa with shaker cabinets, medium tone wood cabinets, white walls, an undermount sink, a hinged shower door, white countertops and a built-in vanity

Sponsored
Westerville, OH

Custom Home Works
Franklin County's Award-Winning Design, Build and Remodeling Expert

 Stoneridge Custom Development
Example of a classic u-shaped medium tone wood floor kitchen design in Portland with a double-bowl sink, raised-panel cabinets, beige cabinets, paneled appliances and an island
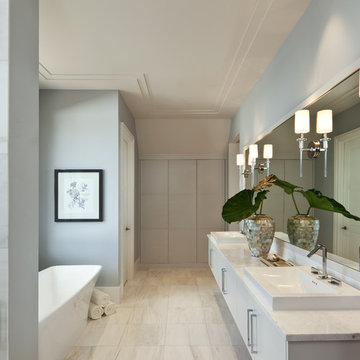
 Naples ReDevelopment, Inc.
Lori Hamilton
Large transitional master bathroom photo in Miami with a drop-in sink, flat-panel cabinets, white cabinets and blue walls
Large transitional master bathroom photo in Miami with a drop-in sink, flat-panel cabinets, white cabinets and blue walls

 Old North State Landscape Development
Patio - rustic backyard stone patio idea in Raleigh with a fire pit and no cover
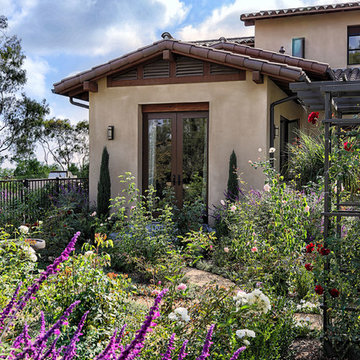
 GRADY-O-GRADY Construction & Development, Inc.
Photo of a mediterranean full sun landscaping in Orange County for summer.

Sponsored
Columbus, OH

Hope Restoration & General Contracting
Columbus Design-Build, Kitchen & Bath Remodeling, Historic Renovations
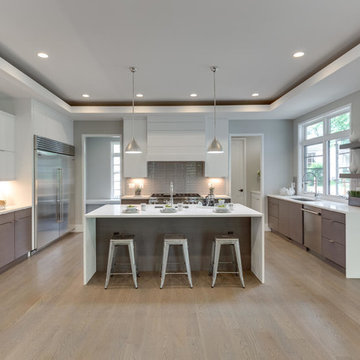
 MK Development & Investment LLC
The kitchen utilizes a mixture of warm brown wood and sleek, glossy white cabinetry. Stainless steel appliances, door pulls and pendant lighting tie the look together. Cove lighting creates an elevated feel to this luxurious kitchen. Access to mudroom and powder room off to the left. Access to butler's pantry and additional shelving off to the right.
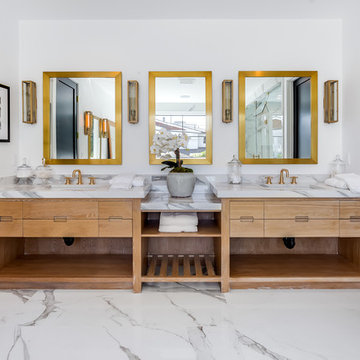 Extreme Developers, Inc
Transitional white floor bathroom photo in Los Angeles with flat-panel cabinets, medium tone wood cabinets, white walls, an undermount sink and gray countertops

 La Placa Development
Eat-in kitchen - large transitional u-shaped light wood floor and gray floor eat-in kitchen idea in Los Angeles with a farmhouse sink, recessed-panel cabinets, white cabinets, quartzite countertops, white backsplash, ceramic backsplash, stainless steel appliances, an island and white countertops
34