
Search results for "Style developments" in Home Design Ideas
 Aha Development Group, Inc.
Photo by Adam Dubich Photography
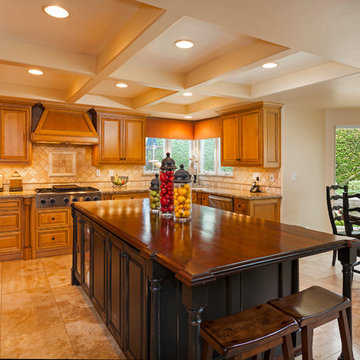
Example of a classic u-shaped eat-in kitchen design in Orange County with raised-panel cabinets, medium tone wood cabinets, beige backsplash and stainless steel appliances
Example of a classic u-shaped eat-in kitchen design in Orange County with raised-panel cabinets, medium tone wood cabinets, beige backsplash and stainless steel appliances
 Finnegan Development
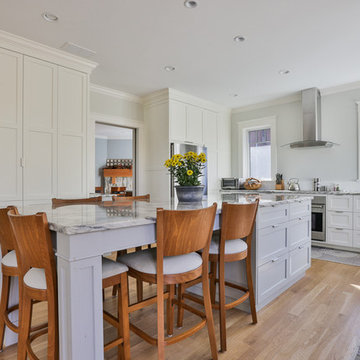
Transitional light wood floor kitchen photo in Boston with shaker cabinets, white cabinets and an island
 Spinnaker Development
Will Edwards
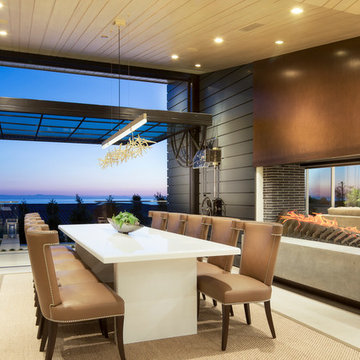
Trendy dining room photo in Orange County with a two-sided fireplace
Trendy dining room photo in Orange County with a two-sided fireplace
Find the right local pro for your project
 Gilligan Development
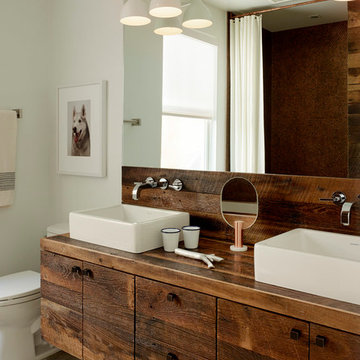
Example of a trendy bathroom design in San Francisco with a vessel sink, flat-panel cabinets, dark wood cabinets and wood countertops
 Clark Collins - Collins Design & Development
Photo by James Cant
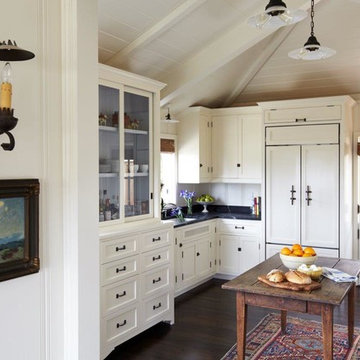
Enclosed kitchen - coastal dark wood floor enclosed kitchen idea in Orange County with recessed-panel cabinets and white cabinets
Enclosed kitchen - coastal dark wood floor enclosed kitchen idea in Orange County with recessed-panel cabinets and white cabinets
 Shade House Development
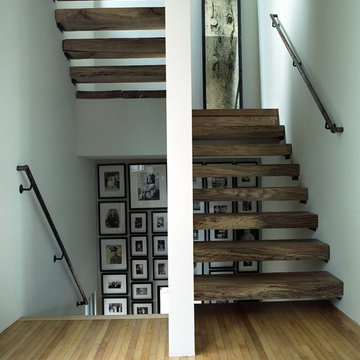
Example of a mid-sized mountain style wooden u-shaped open staircase design in Houston
 Two Hawks Design and Development
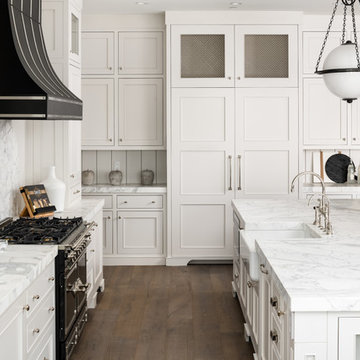
Country l-shaped dark wood floor and brown floor kitchen photo in Phoenix with a farmhouse sink, recessed-panel cabinets, white cabinets, white backsplash, black appliances, an island and white countertops

Sponsored
Sunbury, OH

J.Holderby - Renovations
Franklin County's Leading General Contractors - 2X Best of Houzz!
 Ballard + Mensua Architecture
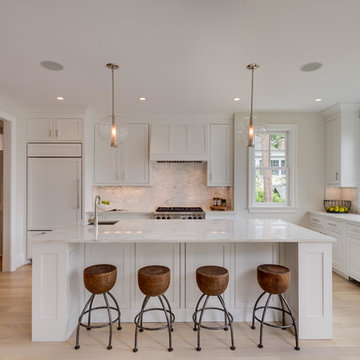
Housed in an addition and an original sun porch area, we have created a modern kitchen with a nod to the original period of this historic home. The kitchen is open to a beamed ceiling sitting room which can be used either as a Family Room or a Breakfast Room. The kitchen connects to a large deck and landscaped yard. Thermador appliances, pendant lighting, and every feature a cook could want make this a dream kitchen for the future buyer.

 M House Development
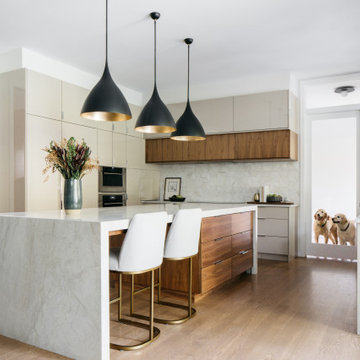
Kitchen - contemporary u-shaped medium tone wood floor and brown floor kitchen idea in Chicago with flat-panel cabinets, gray cabinets, stainless steel appliances, an island and white countertops
 Sonora West Development, Inc.
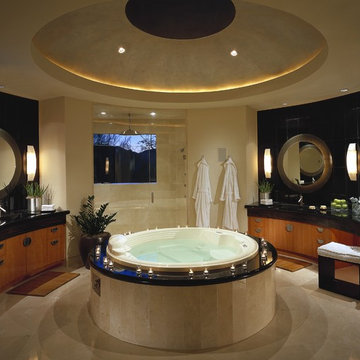
Example of a trendy beige tile and stone tile bathroom design in Phoenix with a drop-in sink, flat-panel cabinets, medium tone wood cabinets and granite countertops
 Kon-strux Developments

This laundry room-pantry combo space makes so much sense.
Designer: Nicole Muzechka
(Calgary Photos)
Inspiration for a transitional single-wall ceramic tile utility room remodel in Calgary with an undermount sink, flat-panel cabinets, gray cabinets, gray walls and a side-by-side washer/dryer
Inspiration for a transitional single-wall ceramic tile utility room remodel in Calgary with an undermount sink, flat-panel cabinets, gray cabinets, gray walls and a side-by-side washer/dryer
 Omega Creations

Mid-sized arts and crafts l-shaped dark wood floor eat-in kitchen photo in Other with a farmhouse sink, distressed cabinets, granite countertops, beige backsplash, stone tile backsplash, paneled appliances, raised-panel cabinets and an island

Sponsored
Fredericksburg, OH

High Point Cabinets
Columbus' Experienced Custom Cabinet Builder | 4x Best of Houzz Winner
 Nest Builders Development & Design Co.
Mick Anders Photography
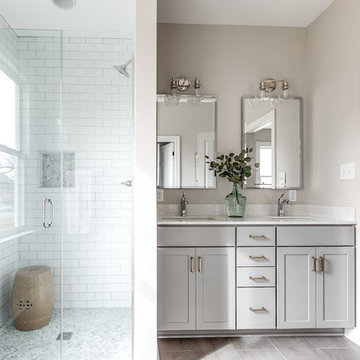
Example of a mid-sized transitional white tile and ceramic tile ceramic tile and gray floor alcove shower design in Richmond with shaker cabinets, gray cabinets, an undermount sink, quartz countertops, white countertops, beige walls and a hinged shower door
Example of a mid-sized transitional white tile and ceramic tile ceramic tile and gray floor alcove shower design in Richmond with shaker cabinets, gray cabinets, an undermount sink, quartz countertops, white countertops, beige walls and a hinged shower door
 M House Development

Example of a transitional u-shaped light wood floor and beige floor kitchen design in Chicago with a farmhouse sink, shaker cabinets, white cabinets, gray backsplash, paneled appliances, an island and white countertops
 Courchene Development Corp
Sargent Photography

Inspiration for a zen beige floor powder room remodel in Miami with flat-panel cabinets, dark wood cabinets, gray walls, a vessel sink, wood countertops and brown countertops
Inspiration for a zen beige floor powder room remodel in Miami with flat-panel cabinets, dark wood cabinets, gray walls, a vessel sink, wood countertops and brown countertops
 Creative Innovation Developers Inc.

Kitchen - transitional l-shaped dark wood floor and brown floor kitchen idea in Los Angeles with a farmhouse sink, recessed-panel cabinets, white cabinets, white backsplash, marble backsplash and an island


 Kon-strux Developments
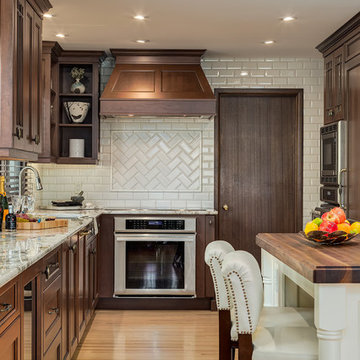
Example of a transitional l-shaped light wood floor kitchen design in Calgary with recessed-panel cabinets, dark wood cabinets, white backsplash, subway tile backsplash, stainless steel appliances and an island
 Timber Trails Development Company
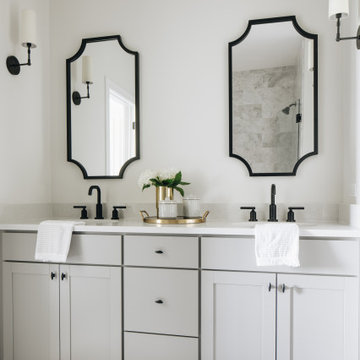
Example of a transitional white floor and double-sink bathroom design in Chicago with shaker cabinets, gray cabinets, white walls, an undermount sink, white countertops and a built-in vanity
 JEFFCO Development
www.JeffcoDEV.com

Example of a large transitional u-shaped enclosed kitchen design in DC Metro with a farmhouse sink, glass-front cabinets, white cabinets, concrete countertops and an island
Example of a large transitional u-shaped enclosed kitchen design in DC Metro with a farmhouse sink, glass-front cabinets, white cabinets, concrete countertops and an island
35