
Search results for "Style phase" in Home Design Ideas
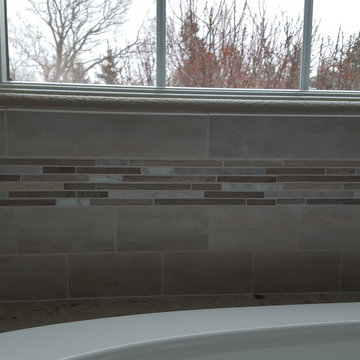
 Woodstock Flooring & Design Center
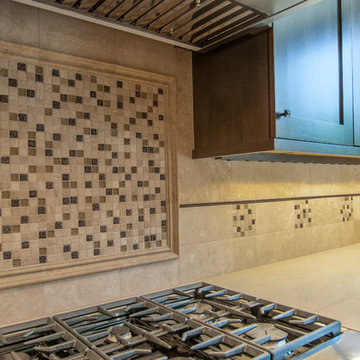
Full house remodel kitchen and bath cabinets, Cambria Quartz Counter Tops, Walnut Hardwood Floors, Mohawk Carpeting, Tile Bath, Tile Walk in Shower
Huge transitional porcelain tile bathroom photo in Other with raised-panel cabinets and white cabinets
Huge transitional porcelain tile bathroom photo in Other with raised-panel cabinets and white cabinets
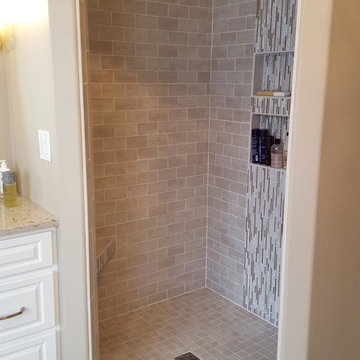 Woodstock Flooring & Design Center
Full house remodel kitchen and bath cabinets, Cambria Quartz Counter Tops, Walnut Hardwood Floors, Mohawk Carpeting, Tile Bath, Tile Walk in Shower
Inspiration for a huge transitional porcelain tile bathroom remodel in Other with raised-panel cabinets and white cabinets
Inspiration for a huge transitional porcelain tile bathroom remodel in Other with raised-panel cabinets and white cabinets

 Kathy Hanson & Assoc
These are the renderings produced during the design process.
Example of a galley vinyl floor and brown floor kitchen design in Other with flat-panel cabinets, brown cabinets, quartz countertops, blue backsplash, porcelain backsplash, an island and white countertops
Example of a galley vinyl floor and brown floor kitchen design in Other with flat-panel cabinets, brown cabinets, quartz countertops, blue backsplash, porcelain backsplash, an island and white countertops
Find the right local pro for your project
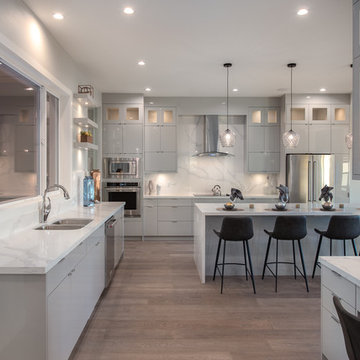
 Noura Homes
Inspiration for a modern u-shaped medium tone wood floor and brown floor kitchen remodel in Vancouver with an undermount sink, flat-panel cabinets, gray cabinets, marble countertops, white backsplash, marble backsplash, stainless steel appliances, an island and white countertops
 12/12 Architects & Planners

Inspiration for a mid-sized transitional l-shaped medium tone wood floor, brown floor and wallpaper ceiling eat-in kitchen remodel in Chicago with a drop-in sink, recessed-panel cabinets, dark wood cabinets, granite countertops, black backsplash, matchstick tile backsplash, stainless steel appliances, a peninsula and gray countertops
 Robert J. Schroeder Photography
For more information on elements of this design please contact Jennifer Milliken: jennymilliken@gmail.com
Robert J. Schroeder Photography©2014

Inspiration for a craftsman carpeted living room library remodel in San Francisco with green walls
Inspiration for a craftsman carpeted living room library remodel in San Francisco with green walls
 Reliable Quality Construction Inc.
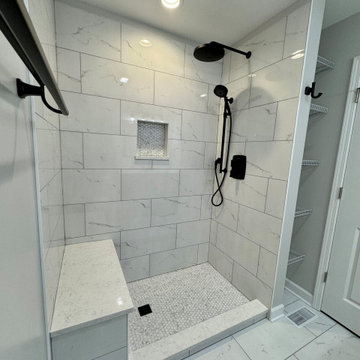
Mid-sized minimalist master beige tile and porcelain tile dark wood floor, brown floor and single-sink bathroom photo in Chicago with green walls, shaker cabinets, black cabinets, a two-piece toilet, an undermount sink, quartz countertops, a hinged shower door, white countertops and a freestanding vanity


 Transitions Designs

High end, luxury finishes, a free standing tub, make up area with lighted mirror & an incredible walk in shower create an elegant and beautiful primary bath suite! With matte black faucets & hardware, white Shaker cabinets, gorgeous marble, quartz counters and lots of fun details, we created a welcoming space for the clients…including a private coffee bar and how about the his & hers closets?
 Ballard + Mensua Architecture

Boasting the largest kitchen island we have done to date, we have to give credit to Ivis Marble and Stone Fabricators who managed to get the most of this slab.
Montgomery Kitchen and Bath installed the kitchen. We mixed two tones of stain, one for the perimeter and one for the island, with a good contrast with the cherry floor. A large kitchen window and large open space offset the dark cabinets well. Behind the picture is one side of the 3 sided fireplace.
 Aloha Kitchen, Bath & Design
What used to be a dated 1980's u-shaped kitchen without any flow or interest is now an open and inviting gathering space with plenty of room to cook and for everyone to sit or walk around. We squared off the bay window area making cabinets with drawers and pull-outs a possibility, plus the extra deep sink cabinet has room for a filtered water/carbonated water system. The side windows are easy to reach, and one is a pass through to the BBQ area.
The island doubles as a large dining table and has a prep sink that can also be used by the bar area and refrigerator/microwave/leftovers area without bothering the chef. Also in the island is a Perlick ice maker, wicker pull out baskets for fruits and vegetable and an open bookcase for cookbooks and to tuck away school/homework supplies. All the tall items like the refrigerator, pantry and wall ovens are grouped together to one side to keep the room from getting too choppy.
The bar area has a beverage refrigerator and liquor and stemware storage but also has a charging station and drop zone storage since it is next to the door coming from the garage. (Photo credit; Shawn Lober Construction)
 Transitions Designs

High end, luxury finishes, a free standing tub, make up area with lighted mirror & an incredible walk in shower create an elegant and beautiful primary bath suite! With matte black faucets & hardware, white Shaker cabinets, gorgeous marble, quartz counters and lots of fun details, we created a welcoming space for the clients…including a private coffee bar and how about the his & hers closets?
 Woodstock Flooring & Design Center
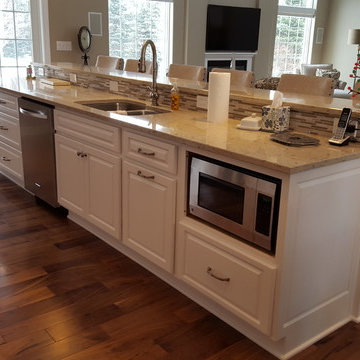
Full house remodel kitchen and bath cabinets, Cambria Quartz Counter Tops, Walnut Hardwood Floors, Mohawk Carpeting, Tile Bath, Tile Walk in Shower
Inspiration for a huge transitional single-wall dark wood floor open concept kitchen remodel in Other with an undermount sink, raised-panel cabinets, white cabinets, quartz countertops, beige backsplash, mosaic tile backsplash, stainless steel appliances and an island
Inspiration for a huge transitional single-wall dark wood floor open concept kitchen remodel in Other with an undermount sink, raised-panel cabinets, white cabinets, quartz countertops, beige backsplash, mosaic tile backsplash, stainless steel appliances and an island
 Transitions Designs
High end, luxury finishes, a free standing tub, make up area with lighted mirror & an incredible walk in shower create an elegant and beautiful primary bath suite! With matte black faucets & hardware, white Shaker cabinets, gorgeous marble, quartz counters and lots of fun details, we created a welcoming space for the clients…including a private coffee bar and how about the his & hers closets?

Sponsored
Sunbury, OH

J.Holderby - Renovations
Franklin County's Leading General Contractors - 2X Best of Houzz!
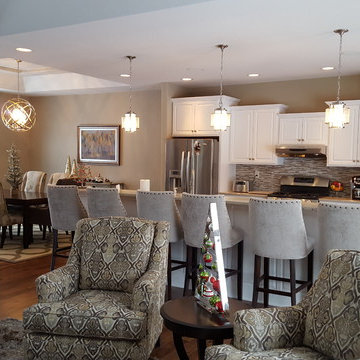 Woodstock Flooring & Design Center
Full house remodel kitchen and bath cabinets, Cambria Quartz Counter Tops, Walnut Hardwood Floors, Mohawk Carpeting, Tile Bath, Tile Walk in Shower
Open concept kitchen - huge transitional single-wall dark wood floor open concept kitchen idea in Other with an undermount sink, raised-panel cabinets, white cabinets, quartz countertops, beige backsplash, mosaic tile backsplash, stainless steel appliances and an island
Open concept kitchen - huge transitional single-wall dark wood floor open concept kitchen idea in Other with an undermount sink, raised-panel cabinets, white cabinets, quartz countertops, beige backsplash, mosaic tile backsplash, stainless steel appliances and an island
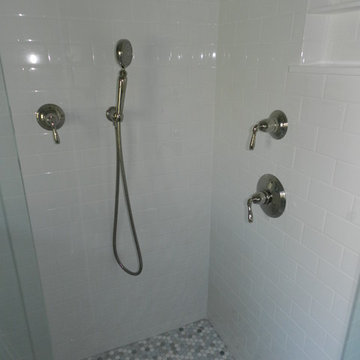
 Kitchen & Bath Details
Doorless shower - mid-sized coastal white tile and subway tile doorless shower idea in Providence with shaker cabinets, white cabinets, a two-piece toilet, blue walls, an undermount sink and marble countertops

 Area3 Design Studio Inc.
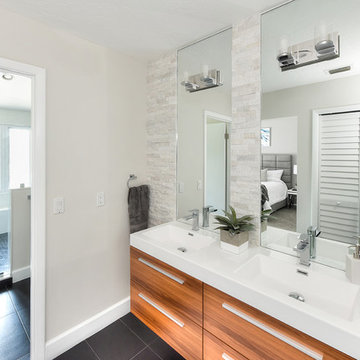
Inspiration for a small scandinavian master white tile porcelain tile, beige floor, single-sink and wallpaper alcove shower remodel in Vancouver with flat-panel cabinets, light wood cabinets, a two-piece toilet, white walls, an undermount sink, quartzite countertops, a hinged shower door, white countertops and a built-in vanity



 Lane McNab Interiors
Lauren Edith Anderson Photography

Example of a mid-sized arts and crafts master white tile and stone tile marble floor bathroom design in San Francisco with shaker cabinets, white cabinets, a two-piece toilet, blue walls, an undermount sink and quartz countertops
Example of a mid-sized arts and crafts master white tile and stone tile marble floor bathroom design in San Francisco with shaker cabinets, white cabinets, a two-piece toilet, blue walls, an undermount sink and quartz countertops
 DoubleRock Homes
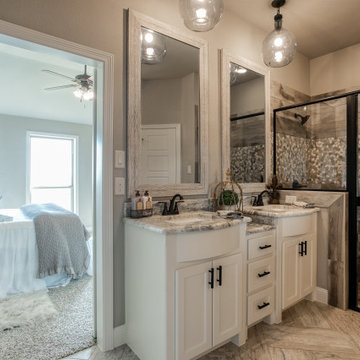
Double Vanity and walk-in shower with pebble floor. Large Tile Floors.
Inspiration for a large cottage master double-sink and ceramic tile corner shower remodel in Dallas with shaker cabinets, white cabinets, an undermount sink, granite countertops, a hinged shower door, gray countertops and a built-in vanity
Inspiration for a large cottage master double-sink and ceramic tile corner shower remodel in Dallas with shaker cabinets, white cabinets, an undermount sink, granite countertops, a hinged shower door, gray countertops and a built-in vanity
 12/12 Architects & Planners

Example of a mid-sized transitional l-shaped medium tone wood floor, brown floor and wallpaper ceiling eat-in kitchen design in Chicago with a drop-in sink, recessed-panel cabinets, dark wood cabinets, granite countertops, black backsplash, matchstick tile backsplash, stainless steel appliances, a peninsula and gray countertops
76