
Search results for "Subdued" in Home Design Ideas
 Smarthaus + Wexler/Kollman P.C., Ltd.

Reclaimed brick and barn doors in Basement. Stained concrete floor.
Lawrence Smith Photography
Mid-sized arts and crafts look-out basement photo in Chicago with brown walls and no fireplace
Mid-sized arts and crafts look-out basement photo in Chicago with brown walls and no fireplace

 Environs Residential
Joel Mott--imotophoto
Inspiration for a transitional freestanding desk dark wood floor and brown floor study room remodel in Atlanta with gray walls
Inspiration for a transitional freestanding desk dark wood floor and brown floor study room remodel in Atlanta with gray walls
 Crowley Custom Homes
Larry Field

Example of a large mountain style formal and open concept medium tone wood floor living room design in Houston with a standard fireplace, a stone fireplace, beige walls and no tv
Example of a large mountain style formal and open concept medium tone wood floor living room design in Houston with a standard fireplace, a stone fireplace, beige walls and no tv
Find the right local pro for your project
 Sustainable Home

The table extension to the center island allows dining space for two to four.
Photos by- Michele Lee Willson
Inspiration for a mid-sized transitional u-shaped bamboo floor and beige floor eat-in kitchen remodel in San Francisco with a single-bowl sink, shaker cabinets, medium tone wood cabinets, quartz countertops, beige backsplash, ceramic backsplash, stainless steel appliances and an island
Inspiration for a mid-sized transitional u-shaped bamboo floor and beige floor eat-in kitchen remodel in San Francisco with a single-bowl sink, shaker cabinets, medium tone wood cabinets, quartz countertops, beige backsplash, ceramic backsplash, stainless steel appliances and an island
 Midland Cabinet Company

It may be petite, but this cozy space offers up a fully functioning bar, with refrigerator, storage and faucets tucked into recessed cubbyholes. Photo by Rusty Reniers
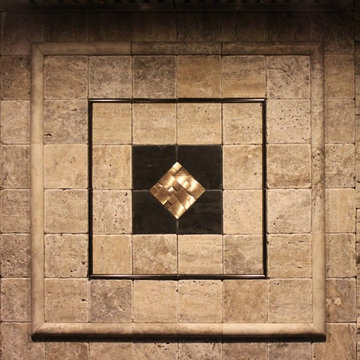
 Redesigning Places 'n Spaces
Subdued focus over range allowing 'the princess' to take center stage.
With the exception of one week, this was a virtual project with the designer, Jacquie Evans of Redesigning Places n' Spaces, in Arizona and the client and general contractor in Carmel, IN.
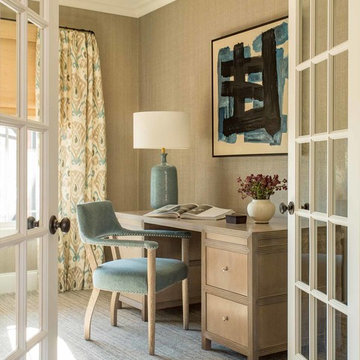
Example of a transitional freestanding desk carpeted study room design in Los Angeles with beige walls

 Haven Design and Construction
The focal point of this beautiful kitchen is the stunning stainless range hood accented with antique gold strapping. The marble backsplash was the inspiration for the gray and white cabinets and the two islands add drama and function to the space. Quartzite countertops provide durability and compliment the marble backsplash. This transitional kitchen features a coffee center, two sinks, a potfiller, 48" Wolf gas range, 36" Subzero refrigerator column, 24" Subzero freezer column, dishwasher drawers, a warming drawer, convection microwave and a wine refrigerator. It's truly a chef's dream kitchen.


 Melissa Hill Home Design
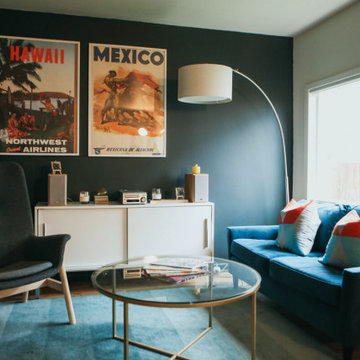
An enchanting mix of rustic and elegant elements, We designed this room around the beautiful pictures that ornament its’ walls. Each photo has a deep meaning for our client, who photographed them while on a trip to New York City with her father. It was there that she was shown the place her parents fell in love: the steps where they would talk for hours, where they first saw each other and experienced that sacred “love at first sight moment”. Inspired by these photos we filtered them in a beautifully sentimental sepia tone. We custom framed these images in thick gold and they became our vision for the room. Following the color ways of the photos, the room carries deep gray and brown tones as well as a pop of purple color with the sofa. Throughout the room we incorporated various finishes of wood, antique brass, lacquer and iron to establish a stunning contrast that became cohesive. We mixed luxurious elements, like the white lacquer candleholders, golden bookends and black chalices atop the more rustic unfinished wooden table to create a beautiful display. The pillows decorating the sofa mixed both textures and finishes from sheen to matte in keeping with the theme of different style elements becoming harmonious. In the two front corners rest chairs of a deeper gray, with a luxe brown throw and golden pillow that further enrich the sepia-tone feel of the photographs. Each element was carefully designed with these photos in mind, to evoke the nostalgic feeling of the images and provide our client and her family a place in which they can relax, reminisce and truly enjoy their time with one another.
Custom designed by Hartley and Hill Design. All materials and furnishings in this space are available through Hartley and Hill Design. www.hartleyandhilldesign.com 888-639-0639
 Yunker Associates Architecture
Photo: Howard Doughty

Example of a huge mountain style dark wood floor hallway design in Minneapolis
Example of a huge mountain style dark wood floor hallway design in Minneapolis

 Stainless Cable & Railing, LLC

A homeowner in Blanchester, Ohio combined our vibrant Ipe posts with a subdued silver wood of their own. The top rail is made from the same wood as the decking, with Ipe beams running along the underside to provide added support and visually tie the whole thing together. These contrasting woods make for a striking outdoor addition!
 In-Site Design Group LLC
Architect: Annie Carruthers
Builder: Sean Tanner ARC Residential
Photographer: Ginger photography

Inspiration for a large contemporary master beige tile beige floor and single-sink drop-in bathtub remodel in Miami with flat-panel cabinets, dark wood cabinets, an undermount sink, a hinged shower door, gray countertops and a built-in vanity
Inspiration for a large contemporary master beige tile beige floor and single-sink drop-in bathtub remodel in Miami with flat-panel cabinets, dark wood cabinets, an undermount sink, a hinged shower door, gray countertops and a built-in vanity

 O’Hara Interiors
Martha O'Hara Interiors, Interior Design & Photo Styling | Troy Thies, Photography | Artwork, Joeseph Theroux |
Please Note: All “related,” “similar,” and “sponsored” products tagged or listed by Houzz are not actual products pictured. They have not been approved by Martha O’Hara Interiors nor any of the professionals credited. For information about our work, please contact design@oharainteriors.com.
 Nicola Rosendorff Interiors

I loved this custom headboard combining the subdued lavenders and grays. Such a fun project to work on with amazing clients.
Bedroom - transitional loft-style bedroom idea in New York with purple walls
Bedroom - transitional loft-style bedroom idea in New York with purple walls
 Vik + Roma

Example of a trendy light wood floor and beige floor multiuse home gym design in New York with beige walls
 Planning and Building, Inc

Eat-in kitchen - large traditional u-shaped dark wood floor and brown floor eat-in kitchen idea in Miami with a farmhouse sink, raised-panel cabinets, white cabinets, white backsplash, stainless steel appliances, marble countertops, marble backsplash and two islands
 Hufker Photo
John Hufker

Inspiration for a transitional two-story mixed siding exterior home remodel in Denver
Inspiration for a transitional two-story mixed siding exterior home remodel in Denver
21