
Search results for "Subdued" in Home Design Ideas

 Regan Baker Design Inc.
Example of a trendy blue tile, white tile and cement tile freestanding bathtub design in San Francisco with white walls

 Case Architects & Remodelers
Project Developer Elle Hunter
https://www.houzz.com/pro/eleanorhunter/elle-hunter-case-design-and-remodeling
Designer Gizem Ozkaya
https://www.houzz.com/pro/gozkaya/gizem-ozkaya-case-design-remodeling-inc
Photography by Stacy Zarin Goldberg

 Dorman Associates, Inc.
This small infill lot allowed for a home that builds on the traditions of Mill Valley hillside houses. Floating flat roofs that become roof decks and courtyards are carved out of the hillside. The project is a spacious 1,650 s.f. distributed on 4 levels each with Southern exposure, capturing light and warmth all year round.
Photo Credit: David Livingston
Find the right local pro for your project

 McKinney York Architects
This property came with a house which proved ill-matched to our clients’ needs but which nestled neatly amid beautiful live oaks. In choosing to commission a new home, they asked that it also tuck under the limbs of the oaks and maintain a subdued presence to the street. Extraordinary efforts such as cantilevered floors and even bridging over critical root zones allow the design to be truly fitted to the site and to co-exist with the trees, the grandest of which is the focal point of the entry courtyard.
Of equal importance to the trees and view was to provide, conversely, for walls to display 35 paintings and numerous books. From form to smallest detail, the house is quiet and subtle.
 Lamar Carpentry
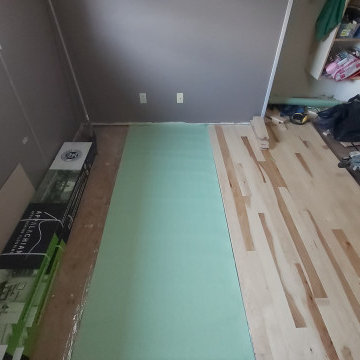
Installing sound dampening membrane below the hickory will somewhat help subdue sound transfer to the spaces below.
Arts and crafts bedroom photo in Calgary
Arts and crafts bedroom photo in Calgary
 Bill's Design Limited
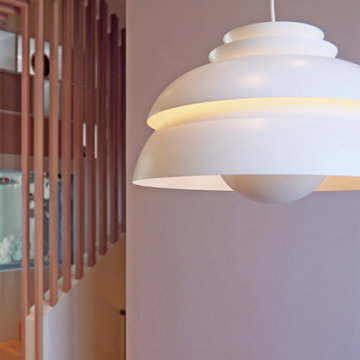
This Jorn Utzon Concert Light adds a touch of subdued modernity to the dining area.
Home design - modern home design idea
Home design - modern home design idea

 Design West
The powder room features a subdued floral patterend wallcovering with touches of metalic accents throughout.
Example of a small beach style 3/4 powder room design in Miami with raised-panel cabinets, blue cabinets, granite countertops, gray countertops, multicolored walls and an undermount sink
Example of a small beach style 3/4 powder room design in Miami with raised-panel cabinets, blue cabinets, granite countertops, gray countertops, multicolored walls and an undermount sink

 Mark Stocker Design, Inc.
Trendy white tile gray floor and single-sink bathroom photo in San Diego with flat-panel cabinets, white cabinets, white walls, an undermount sink, white countertops and a niche

 Ryan Siphers Photography
Ryan Siphers Photography
Example of an island style master bedroom design in Hawaii with beige walls and no fireplace
Example of an island style master bedroom design in Hawaii with beige walls and no fireplace
 Michelle's Interiors

The shark tank in the lower level inspired the blue accents throughout, including the vibrant agate countertop and more subdued tile backsplash.
Example of a large trendy u-shaped wet bar design in Chicago with gray backsplash, glass tile backsplash and blue countertops
Example of a large trendy u-shaped wet bar design in Chicago with gray backsplash, glass tile backsplash and blue countertops

 Cantoni Dallas
A Dallas couple with a home tucked in the trees turns to Cantoni for a kitchen and home refresh. To read the full story, click here: http://cantoni.com/interior-design-services/projects/an-urban-oasis/
Photos by Michael Hunter

 Gina Sims Designs
Photo by Cati Teague Photography for Gina Sims Designs
Transitional formal and enclosed medium tone wood floor and brown floor living room photo in Atlanta with a standard fireplace, a tile fireplace, white walls and no tv
Transitional formal and enclosed medium tone wood floor and brown floor living room photo in Atlanta with a standard fireplace, a tile fireplace, white walls and no tv

 Robyn Scott Interiors, Ltd.
A pop of color in this subdued palette brings life and vibrance to this Dining Room.
Dining room - contemporary dining room idea in Denver
Dining room - contemporary dining room idea in Denver


 Delta Faucet
The geometric shapes incorporated in the design of the Zura™ Bath Collection create a unique look in a full product offering of lavatory faucets, showering components and bath accessories. The collection features multiple statement pieces such as the luxurious pendant raincan shower head with H2Okinetic® Technology .

 Debra Lipset Designs
Murdoch & Company Photography
Small trendy dark wood floor powder room photo in New York with a vessel sink, flat-panel cabinets and light wood cabinets
Small trendy dark wood floor powder room photo in New York with a vessel sink, flat-panel cabinets and light wood cabinets

 BlueStone Construction, LLC
A subdued color scheme, mosaic glass tile backsplash and crystal pendant lights give this contemporary kitchen a peaceful and organized ambiance with a bit of bling for fun.
 Lamar Carpentry
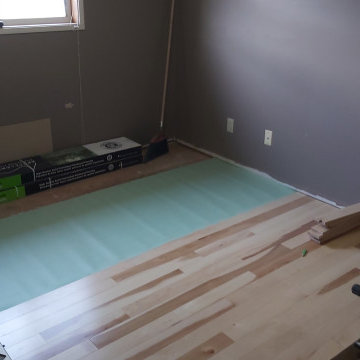
Installing sound dampening membrane below the hickory will somewhat help subdue sound transfer to the spaces below.
Example of an arts and crafts bedroom design in Calgary
Example of an arts and crafts bedroom design in Calgary

 Gordon Gibson Construction
Large trendy backyard tile and rectangular infinity hot tub photo in Los Angeles

 Brad Ramsey Interiors
Living room - large coastal formal and open concept living room idea in Nashville
24