
Search results for "Subdued" in Home Design Ideas
 Lee Waters Design

Inspiration for a large timeless open concept medium tone wood floor, brown floor and coffered ceiling family room remodel in Richmond with beige walls, a standard fireplace, a tile fireplace and a wall-mounted tv
 Spaces Renewed
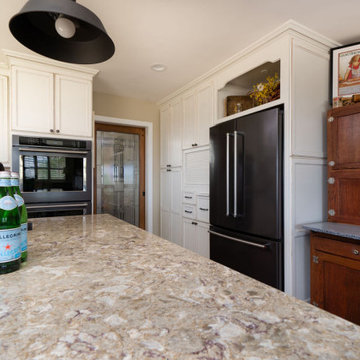
This homeowner wanted to create a traditional space that would still feed modern and fresh. To accomplish this, we used light and bright materials, warm neutrals, and special touches of classic and traditional American design. The cabinetry is a warm white, complete with hand applied glazing, distressing, and over sanded edges, exposing the natural wood. The lighting and plumbing fixtures use old-world bronze tones, but with a modern farmhouse design flair. The counters offer subdued variation. The back-splash tiles have a handmade aesthetic, complete with undulated surface texture and subtle color variation, that high lights the artisan characteristic running through this space. Tucked in the corner near the fridge, we made a special space to house the 100-year-old Hoosier cabinet.
 Cristopher Worthland Interiors
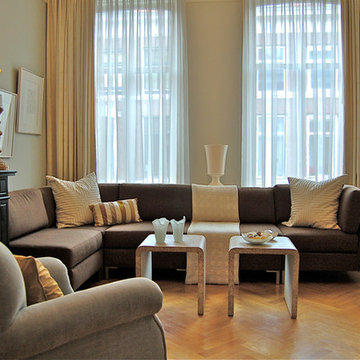
The living room in a townhouse in central den Haag exhibits an eclectic mix, combining a contemporary Italian, classic French and American mid-Century modern furnishings in a subdued envelope of color producing an atmosphere of spare elegance and timeless luxury. Walls were painted Farrow & Ball Cornforth White, a pale and chalky gray, to compliment the 1940's French armchairs covered in gray Belgian linen.
Find the right local pro for your project
 User
UserBluthner PH is perfect for a ultra modern sleek interior featuring glass, lots of light and subdued hues. The red leather encircling the case and the polished chrome of metal hardware will create dramatic statement against the transparency of lucite elements and the gleam of the lid’s metal shell
 Claire Jefford, Inc.
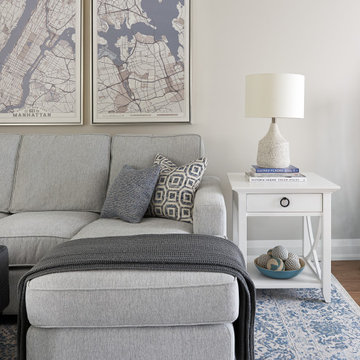
We used cool tones of blue and gray for this client's serene basement renovation project paired with subdued coastal accents.
One of our main goals for this project was to transform our client's office space complete with a soft blue and gray accent wall, flat roman window treatment, and walnut floating shelves; as well as subtle gold accents in both the artwork and hardware on this gorgeous custom desk.

 Xtraordinaire Landscapes
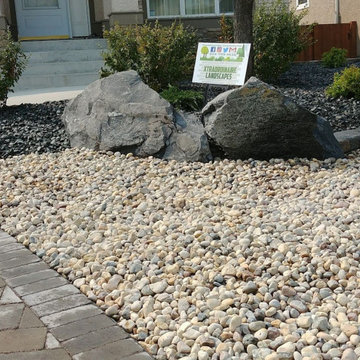
Welcome to "Stone Haven" — where simplicity meets timeless elegance in this inviting front yard landscape. Our design showcases the enduring beauty of a Sierra Grey Roman Pisa retaining wall, a feature that not only defines the space but also adds classical charm to the modern setting. The subdued tones of Sierra Grey create a calm and sophisticated atmosphere, inviting you to step into a sanctuary where natural elements take center stage. "Stone Haven" is more than a landscaping project; it's a haven crafted in stone, where the strength of the Roman Pisa wall harmonizes with the simplicity of the design. Embrace the tranquility and appreciate the enduring beauty of this thoughtfully landscaped front yard.
 Monarch Developments
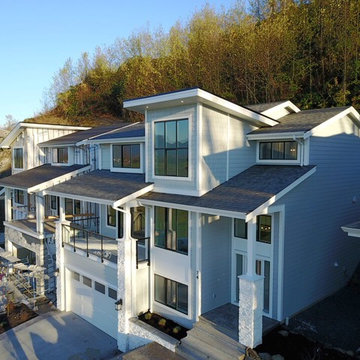
Another Favorite! With only 2 main colors and both being light and subdued, the black accents on this home give it a very distinct presence while still feeling bright and cheery!

 Mountainwood Homes
In the curbless walk-in shower, the accent wall of various glossy grey square tiles reflects the light and pops against the more subdue shower tile used on the walls and floor.
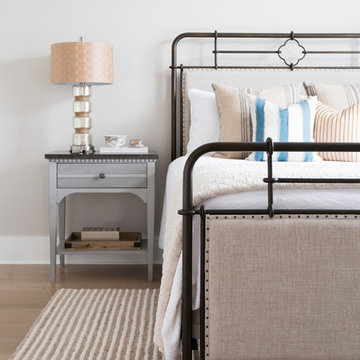
 30A Design Group
Slip in more stripes to add overall dimension. Although this room is subdued with neutral tones, the home's theme of navy is propped up with throw pillows. #30adesigngroup
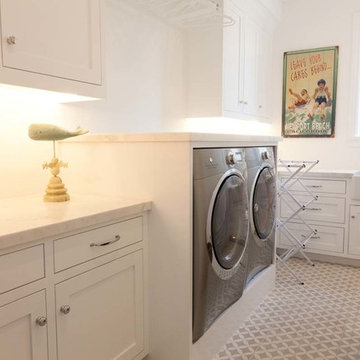

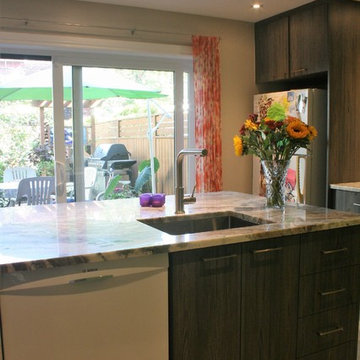
 Cuisines Nuenza
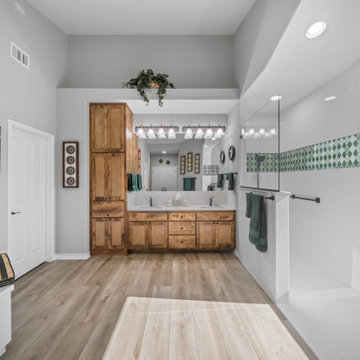
The inspiration for this space comes from beautiful tiles that were collected from around Europe. The were the driving factor which determined the colors of the cabinets, counters and floors. These colorful tiles of greens, blues and whites were matched and dispersed among other simple tiles, and a custom back splash was created. We brought in green cabinets and grounded the whole space with a neutral concrete tile. The counter top, a natural stone called Fantasy Brown brought a whimsical yet subdued feel to the space.
 Eve Gianni Art + Design

Cheers! We created a versatile space near the open dining area with a buffet, console furniture piece in faux- horn and floating glass shelving to double as a bar. The vinyl shagreen wall paper added subtle definition to the area. Up close, the subdued stripe of the textured shagreen is a great compliment to the smooth, high gloss patterned horn.
 JRP Design & Remodel
These homeowners wanted a kitchen that satisfied their contemporary aesthetic but still suited the traditional architecture of the home. The result was a space with clean lines and a palette of black and tan. The subdued version of this classic color combination contributes to its timeless appeal. The main living area of a busy family the space needed to be comfortable for casual family meals but have the conveniences required to make larger family gatherings go smoothly. A secondary sink and adjacent beverage fridge with lots of counter space work as a fully equipped prep and buffet area. Double wall ovens and a family size counter depth fridge also fulfill these requirements.
 Shenwei Design
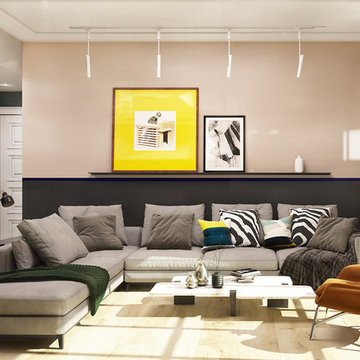
The subdued color scheme of pale pink, dark grey, deep teal, creamy white and natural wood perfectly contrasts with the furniture and accessories in neutral colors, which results in a strong personal style that also lasts.
 Spaces Designed, Interior Design Studio, LLC
A crisp interior to offset a bright, natural backdrop was the basis for this project.
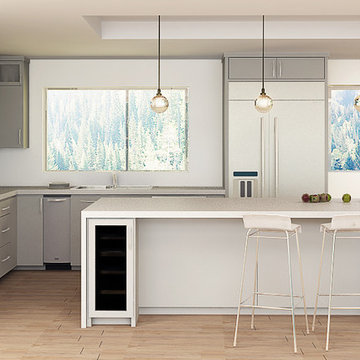
We focused on creating harmony among the shapes and lines and adding a touch of glimmer in strategic places. The pale cabinetry complements the subdued wood hue and makes the center island the kitchen’s unifier. White walls add lightness to the space making it appear larger, while the large glass windows allow plenty of natural light creating an open and airy space.
 dRemodeling Design-Build
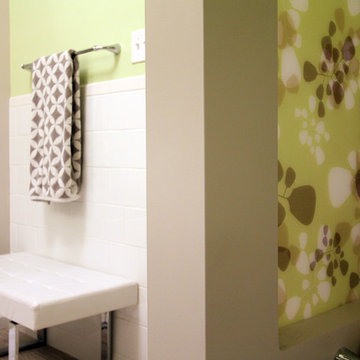
This master suite underwent a major transformation and the biggest part of that (literally and physically) was removing the large Jacuzzi tub sitting in the middle of the room. By reorienting the tub along the width of the room, it opened up the center of the space for a large modern double vanity. The shower combined with the tub feature into a nook that was bedecked in a beautiful shell mosaic. The mosaic lined all the interior walls including a built in shelving area, bench, and custom wall.
Easily the most special feature in this space is the resin panels that had been inserted into two partials walls positioned on opposite sides of the room. A mod floral pattern in a subdued lime green compliment the shell tiles and allows light to diffuse into the tub area. The opposite side provides a bit of privacy for the privy, and balances the composition as a whole. The white double vanity with a Carrera marble top and classic chrome fixtures adds a touch of class to the contemporary space. The ceramic wood plank floor tiles in a white washed finish add aesthetic warmth underfoot. Kiwi green walls sit above a staggered white subway tile wainscot that wraps around the perimeter, with a cool gray paint surround the resin panels.
A unique and fun space, our design team had a blast creating this design with the homeowner.
 Claire Jefford, Inc.
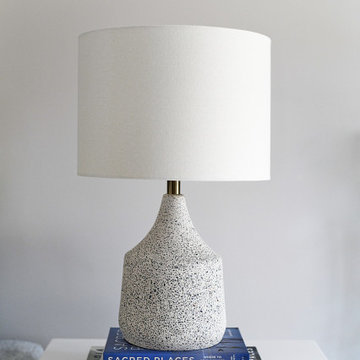
We used cool tones of blue and gray for this client's serene basement renovation project paired with subdued coastal accents.
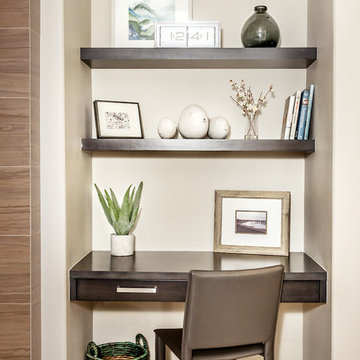
One of our main goals for this project was to transform our client's office space complete with a soft blue and gray accent wall, flat roman window treatment, and walnut floating shelves; as well as subtle gold accents in both the artwork and hardware on this gorgeous custom desk.
 Xtraordinaire Landscapes
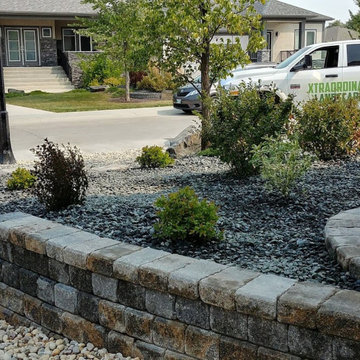
Welcome to "Stone Haven" — where simplicity meets timeless elegance in this inviting front yard landscape. Our design showcases the enduring beauty of a Sierra Grey Roman Pisa retaining wall, a feature that not only defines the space but also adds classical charm to the modern setting. The subdued tones of Sierra Grey create a calm and sophisticated atmosphere, inviting you to step into a sanctuary where natural elements take center stage. "Stone Haven" is more than a landscaping project; it's a haven crafted in stone, where the strength of the Roman Pisa wall harmonizes with the simplicity of the design. Embrace the tranquility and appreciate the enduring beauty of this thoughtfully landscaped front yard.
 Laurel Wreath Homes
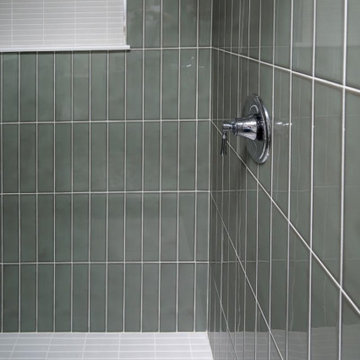
These clients saw a clogged shower as an opportunity for a full primary bath re-design. We were thrilled to collaborate on their vision of a sage green color scheme and their need for more storage while still maintaining the original floor plan. Extending a ¾ wall in the shower meant we could run the vertically stacked sage green tile all the way to the ceiling. Chrome shower fixtures were taken out and pipes relocated; an oversize niche was added in tile to match the shower floor. Swapping out the shower door for a modern sliding one saved on space and allows one to focus on the whimsical new acoustic tile we installed on the floor; our clients loved this tile so much they used it again in the kids bathroom! Painting the existing vanity a darker green and replacing the hardware in a subdued brushed nickel balanced out the playful tile. Additional wall storage was added in the form of a glass front arched cabinet, and pill topped robe hooks complete the overall look of this primary en suite bath.
67