
Search results for "Subdued" in Home Design Ideas
 StoneUnlimited Kitchen and Bath Remodeling
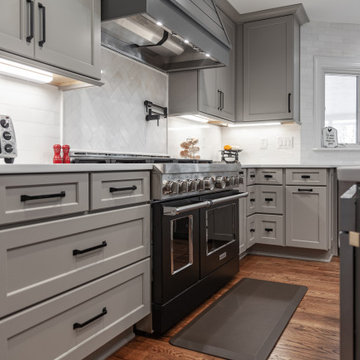
Choosing to abandon uniformity in your kitchen can be a great choice if you're looking to opt out of a monochrome aesthetic. Two-toned kitchen cabinets add visual interest and contrast while drawing focus to different features within the space. Designs utilizing two-toned cabinets have become very popular in recent years and it's not a trend that will be fading out any time soon.
Our clients opted for a combination of Earl Grey and Macchiato Classic cabinetry in their two-toned kitchen. The large island with its second faucet, sink, microwave drawer and lower storage is the focal point of the room and a great work surface for food prep and entertaining. A vertical pull out PowerDock was installed into the top of the island for plugging in kitchen tools, phones and laptops. Dolomite Marble subway tile and Brunello quartz countertops brighten up the kitchen and balance out the tone of the cabinets creating a light and airy feel. The addition of contrasting touches such as the Honey Bronze, Flat Black hardware and Champaign Bronze faucets, accessories the room beautifully. The subdued and sophisticated style of this two-toned kitchen is exquisite and shows the various ways that two-tone cabinets can be versatile and appealing.
Some of the other areas that were remodeled in this home included the complete overhaul of the existing stair well, a guest bath and laundry area.
The guest bath has beautiful vanity cabinets in Celest finish, Monochrome Lotus Deco tile and very reflective Midnight Dots in the shower floor and niche. The combination of all three give a striking white, blue and black design that will inspire and show that you can use pattern and texture in small spaces. A twenty four inch wall mounted shower seat can be lifted and secured when in use and tucked away to allow access out of the shower. A pocket door from the guest bathroom provides a second access point to the hallway with the laundry that has also been revamped with the same style and finish of cabinetry.
 Moss Building & Design
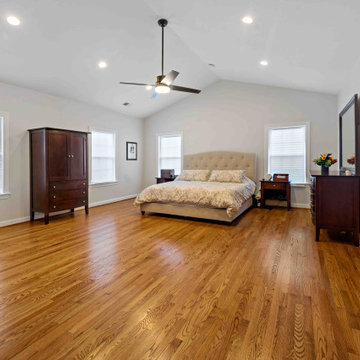
Our MOSS customers came to us knowing they wanted to stay in their home in their McLean community, with friendly neighbors and good schools for their children. The problem? Their home, a standard split foyer, didn’t suit their needs as their children grew older. Knowing that yard space comes at a premium in Northern Virginia, they instead chose to add on an entire second floor above the home’s main structure, which would include a new master suite with ensuite bathroom, two bedrooms for their children with a connecting “jack and jill” bathroom, a new laundry room for the main level, and a stunning staircase to connect the top two levels. MOSS also transformed an old bedroom into a new home gym and updated the basement with built-ins and a fireplace to mimic the new built-ins and fireplace on the main level, plus added on a front porch with beautiful stonework. By focusing on our customers’ needs, the end result is beautiful and functional. To boot? The entire exterior was updated with new siding and a subdued blue color scheme – a dramatic difference from the original brick exterior.

 nC2 architecture llc
A new, ground-up attached house facing Cooper Park in Williamsburg Brooklyn. The site is in a row of small 1950s two-story, split-level brick townhouses, some of which have been modified and enlarged over the years and one of which was replaced by this building.
The exterior is intentionally subdued, reminiscent of the brick warehouse architecture that occupies much of the neighborhood. In contrast, the interior is bright, dynamic and highly-innovative. In a nod to the original house, nC2 opted to explore the idea of a new, urban version of the split-level home.
The house is organized around a stair oriented laterally at its center, which becomes a focal point for the free-flowing spaces that surround it. All of the main spaces of the house - entry hall, kitchen/dining area, living room, mezzanine and a tv room on the top floor - are open to each other and to the main stair. The split-level configuration serves to differentiate these spaces while maintaining the open quality of the house.
A four-story high mural by the artist Jerry Inscoe occupies one entire side of the building and creates a dialog with the architecture. Like the building itself, it can only be truly appreciated by moving through the spaces.
Find the right local pro for your project
 Rockledge Design + Architecture
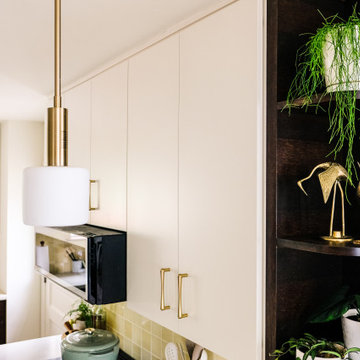
If “desert retro” could be translated as a design style, this MCM-inspired kitchen would be it. Our goal for these clients — a young couple who recently relocated to the Pittsburgh-area from Phoenix, AZ — was to bring a touch of the sunny Sonoran into their new home. This subdued, sun-bleached palette feels both vibrant and earthy. A dramatic, shifting landscape that comes alive with the day’s changing light.
Large format terrazzo tiles ground the space with muted, dusty green, ochre and amber. A nod to the tough skins of cacti, agave, and creosote bushes. A mixed finish glass tile backsplash adds pale yellow accents found in parched sand dunes. Three different cabinet finishes form our rocky canyons. Deep brown and clay purple hues like ancient cliff faces stained by manganese and iron oxide. Washed out skies reflecting warm white light. Golden brass details throughout gleam like the desert sun.
By removing a wall in between the kitchen and dining room, we were able to add a working peninsula and pull the range out of the corner. This change opened up the space, solving layout and storage puzzles for our clients — without making the kitchen feel cold or contemporary. Smooth, slab-style cabinet faces paired with streamlined appliances and fixtures keep things low maintenance.
 Gardner/Fox Associates, Inc
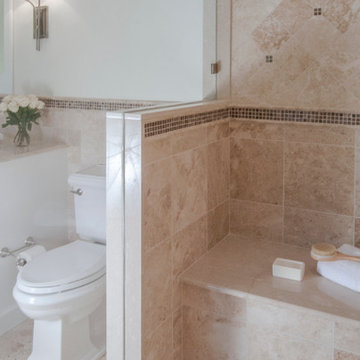
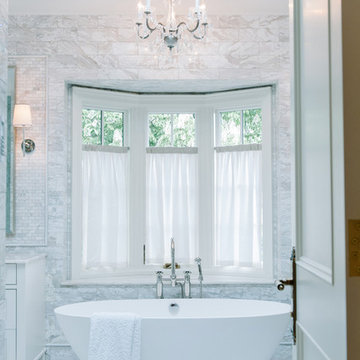
Creamy neutrals abound in this Bryn Mawr classic master bath renovation. A clever rearrangement, handsome cabinetry and borrowed space make all the difference in this room. The use of honed marble and cream cabinetry established the luxurious yet casual feel the homeowners were after. Mirrored cabinet fronts add visual interest and a bit of “pop and sparkle” to the subdued palette.
 JRP Design & Remodel
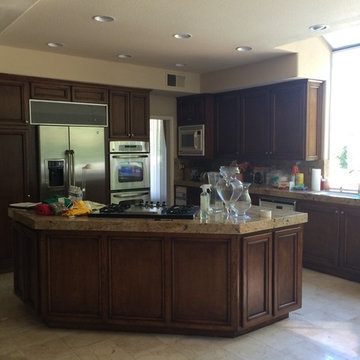
These homeowners wanted a kitchen that satisfied their contemporary aesthetic but still suited the traditional architecture of the home. The result was a space with clean lines and a palette of black and tan. The subdued version of this classic color combination contributes to its timeless appeal. The main living area of a busy family the space needed to be comfortable for casual family meals but have the conveniences required to make larger family gatherings go smoothly. A secondary sink and adjacent beverage fridge with lots of counter space work as a fully equipped prep and buffet area. Double wall ovens and a family size counter depth fridge also fulfill these requirements.
 Arktikos Custom Builders, Ltd.
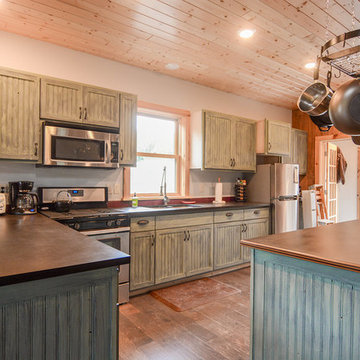
Countertops are made from fabricate composite of paper and resin. The flat black compliments the subdued kitchen look.
Example of a mountain style kitchen design in Other
Example of a mountain style kitchen design in Other
 Nar Design Group
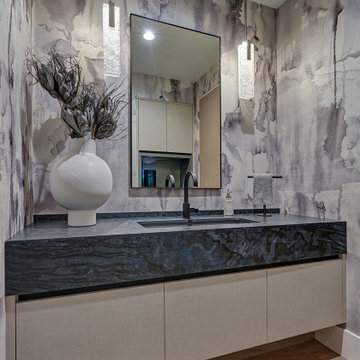
A combination of clean modern lines, with materials that have subtle movement create this dynamic and stunning powder bath. The neutral linen textured cabinetry finish and handle less design are more subdued details that allow the dark Dekton countertops to really make a statement. The thick mitered edge gives visual weight to this focal point of the powder bath. The walls are clad in a dramatic wallpaper with a black and white watercolor pattern, tying all the materials together.
 Dory Azar Architect Inc.
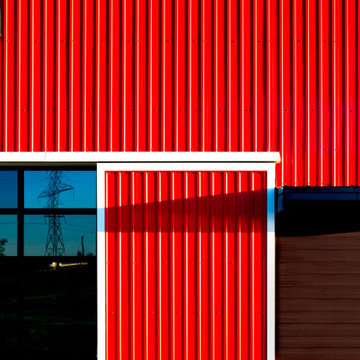
Designed to be a relative to their “cool, red, carriage house” [which is yet to be built], this building is a contemporary take on a traditional building typology. The design of the project could be considered shy or introverted, as its dark and subdued elevation faces the busy highway, while the bright and tall elevation reaches out to their acres of property. The stepped window heights are designed specifically for the spaces within, while the shed roof and site orientation are primed for future solar panel installation.
The VERY pleased owners tell us it has gotten some very interesting feedback. “Lots of people love it and lots of people hate it. And we wouldn’t have it any other way.”
Photography by: Devon Pastorius
www.devonpastorius.com

 Vanillawood
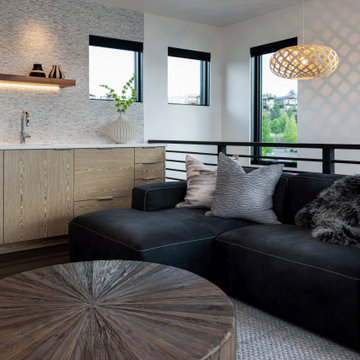
Anchored by an inviting leather sectional sofa with contrast stitching detail, this loft space makes for the perfect hangout spot. Adults can enjoy the integrated bar with it’s stunning Ann Sacks tile backsplash, while kids can sprawl in comfort. A subtle mix of textures is enhanced by shadows cast by a pendant light, all subdued enough to add interest without overwhelming the incredible views from this part of the house.
 Cabanilla Design Collective

Welcome to 2448 W Diversey, three modern residences located in this boutique building located in Avondale in Chicago IL. The design juxtaposes sleek lines with organic shapes. Using contrasting elements & warm textures to reimagine the traditional residence. Modern clean lines in this black and white palette are a timeless and classic feel, with endless possibilities from subdued to statement-making. Warm style woods, high contrast dark finishes and sleek stones to create a cozy modern & chic design aesthetic. Expansive living spaces await your splash individuality to adorn them.
 Chi Renovation & Design
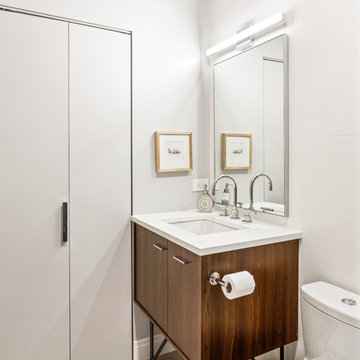
For this Evanston bath design, we used stylish hardware and colors, yet kept the overall look subdued.
Project designed by Skokie renovation firm, Chi Renovation & Design - general contractors, kitchen and bath remodelers, and design & build company. They serve the Chicago area and its surrounding suburbs, with an emphasis on the North Side and North Shore. You'll find their work from the Loop through Lincoln Park, Skokie, Evanston, Wilmette, and all the way up to Lake Forest.
For more about Chi Renovation & Design, click here: https://www.chirenovation.com/
To learn more about this project, click here:
https://www.chirenovation.com/portfolio/chicago-bath-renovation/
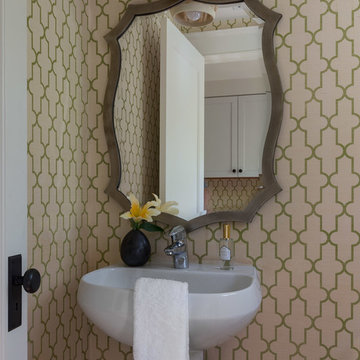
 Ann Lowengart Interiors
This 1930's San Anselmo bungalow is the perfect couple's retreat for weekends away from the city. Touches of playful pattern combined with sand and sea hues reflect the surrounding natural environment. The subdued palette creates a tranquil paradise making this cozy home the perfect escape.
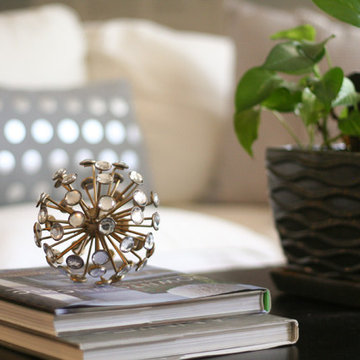
 Room Fu - Knockout Interiors
Claire Barrett Patrick
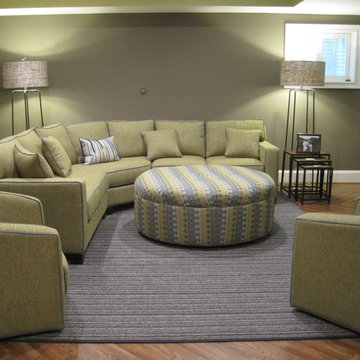
Mid-sized minimalist medium tone wood floor living room photo in Austin with gray walls, a standard fireplace and a brick fireplace
Mid-sized minimalist medium tone wood floor living room photo in Austin with gray walls, a standard fireplace and a brick fireplace

 StoneUnlimited Kitchen and Bath Remodeling
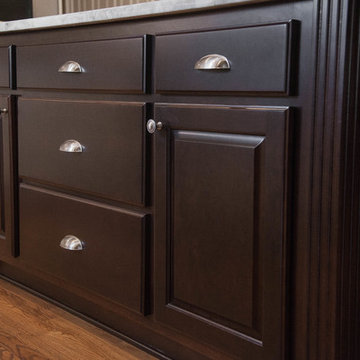
The use of the Fantasy Brown natural quartzite in this space adds the perfect balance to the contrasting cabinetry and the subdued gray tone of the Stellar Dovetail tile. The Herringbone Pattern above the range is both appealing and the perfect touch of sophisticated detail.
Location: Cumming, GA 30040
Countertops: Fantasy Brown Quartzite
Island: Fantasy Brown Quartzite, supported by Traditional Corbels underneath Backsplash: 3"x6" Stellar Dove Tail tiles
Cooktop Backsplash: 3"x9 Stellar Dove Tail tiles in herringbone pattern
Sink: Undermount Stainless Steel Single Large Bowl
 Carmit Oron Interior Design

Example of a mid-sized cottage master ceramic tile porcelain tile, gray floor and single-sink drop-in bathtub design in San Francisco with beaded inset cabinets, brown cabinets, a one-piece toilet, a drop-in sink, marble countertops, a hinged shower door, white countertops and a freestanding vanity
 Allen's Fine Woodworking, Inc.
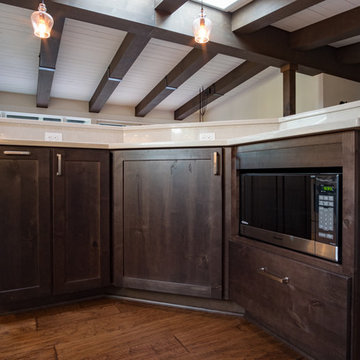
The showstoppers in this room are obviously the gorgeous wooden beams running overhead. The relatively subdued nature of the space below lets the beams shine without making them fight for attention. The super clean lines and color of Medallion Cabinetry's Lancaster door in maple White Icing are the ideal foundation for the rest of this kitchen. They are unassuming but substantial work-horses that will serve the owner for years to come, and the perfectly balanced design will stand the test of time.
70