
Search results for "Substantial" in Home Design Ideas

 Zola European Windows
Located in, Summit Park, Park City UT lies one of the most efficient houses in the country. The Summit Haus – designed and built by Chris Price of PCD+B, is an exploration in design and construction of advanced high performance housing. Seeing a rising demand for sustainable housing along with rising Carbon emissions leading to global warming, this house strives to show that sensible, good design can create spaces adequate for today’s housing demands while adhering to strict standards. The house was designed to meet the very rigid Passiv House rating system – 90% more efficient than a typical home in the area.
The house itself was intended to nestle neatly into the 45 degree sloped site and to take full advantage of the limited solar access and views. The views range from short, highly wooded views to a long corridor out towards the Uinta Mountain range towards the east. The house was designed and built based off Passiv Haus standards, and the framing and ventilation became critical elements to maintain such minimal energy requirements.
Zola triple-pane, tilt-and-turn Thermo uPVC windows contribute substantially to the home’s energy efficiency, and takes advantage of the beautiful surrounding of the location, including forrest views from the deck off of the kitchen.
Photographer: City Home Collective


 US Home Developers Inc.
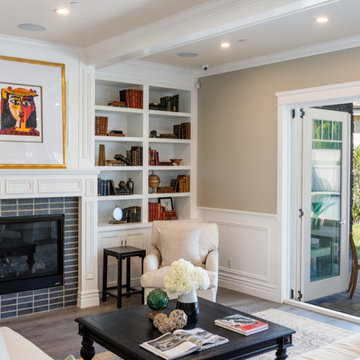
Large transitional open concept dark wood floor living room photo in Los Angeles with beige walls, a standard fireplace and a brick fireplace
Find the right local pro for your project
 Schneider Custom Homes

Staircase - farmhouse carpeted u-shaped mixed material railing staircase idea in Boise with carpeted risers
 Lisa Lev Design
Photo Credit to Alex Lukey
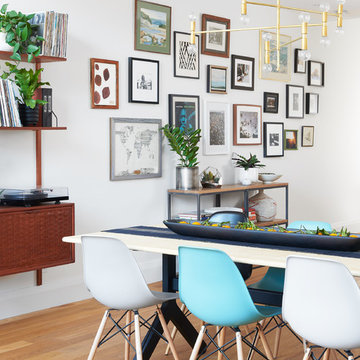
Inspiration for a large modern medium tone wood floor and brown floor great room remodel in Toronto with white walls and no fireplace
Inspiration for a large modern medium tone wood floor and brown floor great room remodel in Toronto with white walls and no fireplace
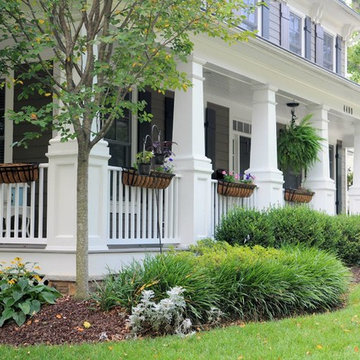
 Claude C. Lapp Architects, LLC
Murray Cohen
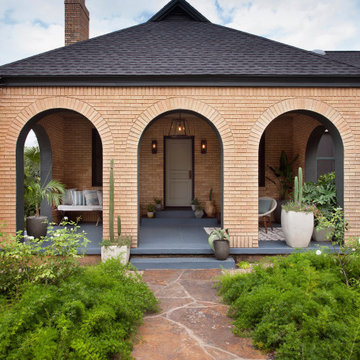
Mid-sized elegant front porch photo in DC Metro with decking and a roof extension
Mid-sized elegant front porch photo in DC Metro with decking and a roof extension
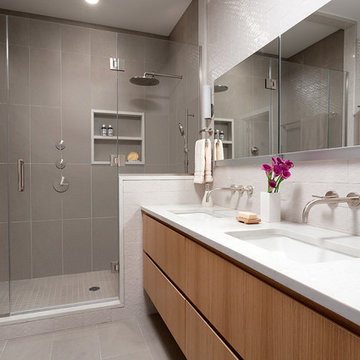
 Ben Herzog
Master Bathroom
Bathroom - contemporary master beige tile and ceramic tile ceramic tile bathroom idea in New York with an undermount sink, flat-panel cabinets, light wood cabinets, quartz countertops and white walls
Bathroom - contemporary master beige tile and ceramic tile ceramic tile bathroom idea in New York with an undermount sink, flat-panel cabinets, light wood cabinets, quartz countertops and white walls



 Wiseman & Gale Interiors
Private residence by Jana Parker Lee for Wiseman & Gale Interiors
Enclosed dining room - mid-sized mediterranean enclosed dining room idea in Phoenix with a standard fireplace and a stone fireplace
Enclosed dining room - mid-sized mediterranean enclosed dining room idea in Phoenix with a standard fireplace and a stone fireplace

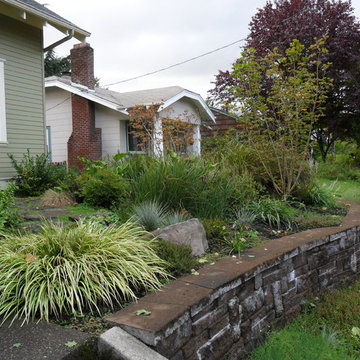
 Plan-it Earth Design
This rain garden for the disconnected downspout celebrates the bounty of winter water. Photo by Amy Whitworth Installation by Creative Touch Landscaping

 Lakeside Custom Homes
Modern farmhouse living room featuring beamed, vaulted ceiling with storefront black aluminum windows.
Example of a large farmhouse open concept ceramic tile, brown floor, vaulted ceiling and shiplap wall living room design with a standard fireplace and a brick fireplace
Example of a large farmhouse open concept ceramic tile, brown floor, vaulted ceiling and shiplap wall living room design with a standard fireplace and a brick fireplace

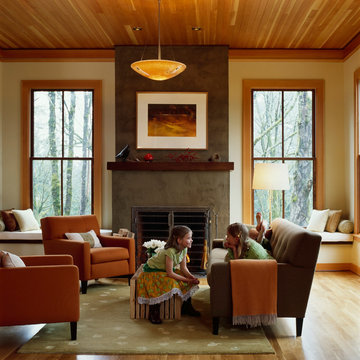
 Emerick Architects
A wood-burning fireplace with a pigmented cement plaster fireplace surround and a substantial walnut mantel anchors this light-filled living room in this new custom home. A custom fabricated screen provides the final touch.
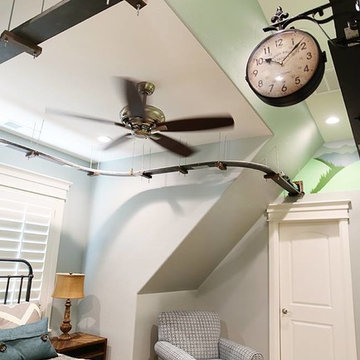

 Eagleview Construction

Example of a mid-sized transitional guest carpeted and gray floor bedroom design in Toronto with white walls and no fireplace
 Vertical Arts Architecture

Example of a large transitional gray three-story mixed siding exterior home design in Denver with a shingle roof
 Krugel Cobbles, Inc.
Photos by Linda Oyama Bryan
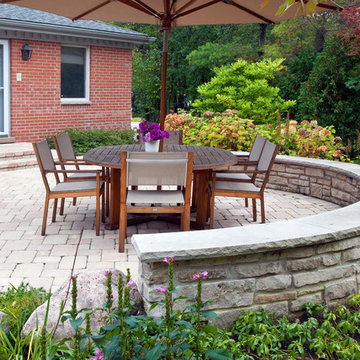
Inspiration for a mid-sized timeless backyard concrete paver patio remodel in Chicago with no cover
Inspiration for a mid-sized timeless backyard concrete paver patio remodel in Chicago with no cover
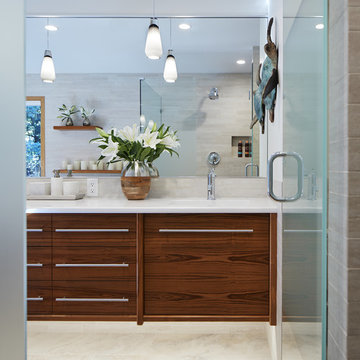
 Hagstrom Builder
The double sink vanity now “floated” off of the floor giving the perception of airiness and allowing for easy cleaning and under cabinet “night lights”. This required adding substantial blocking behind the wall to accommodate the weight load. Teak wood was used to build the custom cabinetry and streamlined faucets and bowls continue the simple lines of the piece. Floating shelving also flanks one side of the free standing tub creating space for storage and display without taking up floor space.
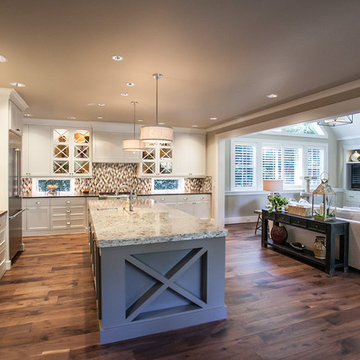
 Stoneridge Custom Development
Mid-sized transitional l-shaped dark wood floor and brown floor enclosed kitchen photo in Portland with an undermount sink, recessed-panel cabinets, white cabinets, granite countertops, multicolored backsplash, mosaic tile backsplash, stainless steel appliances and an island

51