
Search results for "Substantial" in Home Design Ideas

 ODS Architecture
Atherton has many large substantial homes - our clients purchased an existing home on a one acre flag-shaped lot and asked us to design a new dream home for them. The result is a new 7,000 square foot four-building complex consisting of the main house, six-car garage with two car lifts, pool house with a full one bedroom residence inside, and a separate home office /work out gym studio building. A fifty-foot swimming pool was also created with fully landscaped yards.
Given the rectangular shape of the lot, it was decided to angle the house to incoming visitors slightly so as to more dramatically present itself. The house became a classic u-shaped home but Feng Shui design principals were employed directing the placement of the pool house to better contain the energy flow on the site. The main house entry door is then aligned with a special Japanese red maple at the end of a long visual axis at the rear of the site. These angles and alignments set up everything else about the house design and layout, and views from various rooms allow you to see into virtually every space tracking movements of others in the home.
The residence is simply divided into two wings of public use, kitchen and family room, and the other wing of bedrooms, connected by the living and dining great room. Function drove the exterior form of windows and solid walls with a line of clerestory windows which bring light into the middle of the large home. Extensive sun shadow studies with 3D tree modeling led to the unorthodox placement of the pool to the north of the home, but tree shadow tracking showed this to be the sunniest area during the entire year.
Sustainable measures included a full 7.1kW solar photovoltaic array technically making the house off the grid, and arranged so that no panels are visible from the property. A large 16,000 gallon rainwater catchment system consisting of tanks buried below grade was installed. The home is California GreenPoint rated and also features sealed roof soffits and a sealed crawlspace without the usual venting. A whole house computer automation system with server room was installed as well. Heating and cooling utilize hot water radiant heated concrete and wood floors supplemented by heat pump generated heating and cooling.
A compound of buildings created to form balanced relationships between each other, this home is about circulation, light and a balance of form and function.
Photo by Philip Liang Photography.
 ORIJIN STONE, LLC
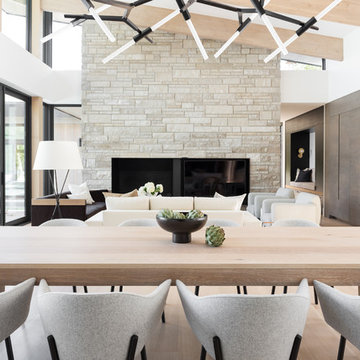
ORIJIN STONE'S Alder™ Limestone veneer adds organic texture to this modern - yet cozy - northern lake retreat. Designed with layered neutral materials and refreshing design, the substantial stone element adds dimension and timeless character.
Architect: Peterssen Keller
Builder: Elevation Homes
Designer: Studio McGee
Photographer: Lucy Call
 Reveal Design LLC
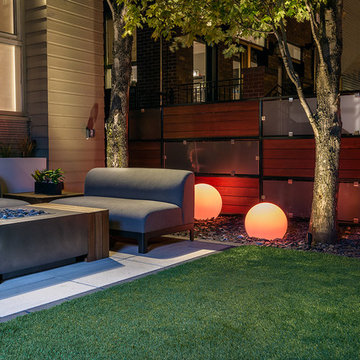
This Chicago back yard was all about taking advantage of a very small space and making it both beautiful and functional. The aluminum powder coated planters and fire table are complimented throughout with IPE wood. The fencing is black steel and was made to look like a piece of art by alternating IPE and frosted glass panels.. The grill area was also framed with IPE and acts as counter-space for wine and food when the client entertains. The IPE side tables next to the fire table were custom made to have one stage underneath while still allowing the sleekness of the powder coated table to show through. A substantial turf area was installed so that the entire space can be functional, even minutes after a heavy summer rain. The TV on the garage is often playing Chicago Cubs game and the oversized globe lights can be altered at game time to match the moment, whether it be a holiday, or a sporting event. The patio was made with Technobloc pavers which complimented the linear architecture of the house.
Find the right local pro for your project
 ORIJIN STONE, LLC

ORIJIN STONE'S Alder™ Limestone veneer adds organic texture to this modern - yet cozy - northern lake retreat. Designed with layered neutral materials and refreshing design, the substantial stone element adds dimension and timeless character.
Architect: Peterssen Keller
Builder: Elevation Homes
Designer: Studio McGee
Photographer: Lucy Call


 Ocean Quest Pools by Lew Akins
2015 Southwest Regional Design Award Winner! After being told by three pool companies that a pool could not be built on this property, we were contacted. The solution for this project was obvious. The only feasible location was the front of the house.
A stucco wall that provides privacy from the street was designed to match the home’s entrance. The wall, as well as the stepping stone entry to the house, provides a dramatic entrance to this residence. As a visitor comes through the gate, they see a 15 foot by 3 foot reflecting pool on their left punctuated by a fire bowl on the far end. In order to get to the front door, visitors actually walk across the stepping stones in the reflecting pool.
The pool size was limited by the available space. Walkway space was not of high importance due to the amount of shade in the area. Three sheers on the raised beam are the only water features in the pool yet provide substantial noise that the client desired. By using varying heights of raised beam, multiple levels of landscape planters were created. Both the pool and reflecting pool have all tile interiors, complete automation, and a floor cleaning system. The patio surface is stamped concrete behind the smooth limestone coping.

 SGDI - Sarah Gallop Design Inc.
A massive expanse of folding nana-wall doors creates open-concept flow to the covered and heated patio, for year-round enjoyment. Inside, the greatroom runs the entire width of the house, separated by a substantial 2-way fireplace wrapped in stone to match the home’s exterior styling.
photography: Paul Grdina

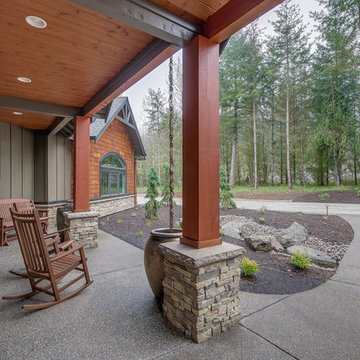
 Quail Homes
Photo Credit to RE-Pdx Photography of Portland Oregon
Inspiration for a large craftsman gray one-story exterior home remodel in Portland
Inspiration for a large craftsman gray one-story exterior home remodel in Portland
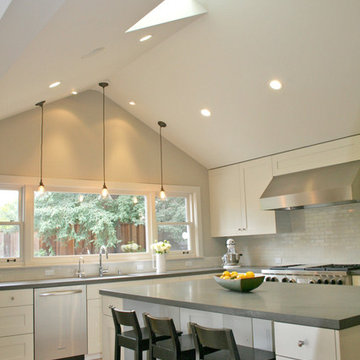
 Lorin Hill, Architect
An existing mid-century ranch house is renovated and expanded to accommodate the client's preference for a modern style of living. The extent of the renovation included a reworked floor plan, new kitchen, a large, open great room with indoor/outdoor space and an expended and reconfigured bedroom wing. Newly vaulted ceilings with shed dormers bring substantial daylight into the living spaces of the home. The exterior of the home is reinterpreted as a modern take on the traditional farmhouse.
Interior Design: Lillie Design
Photographer: Caroline Johnson Photography
 Mitchell Gold + Bob Williams
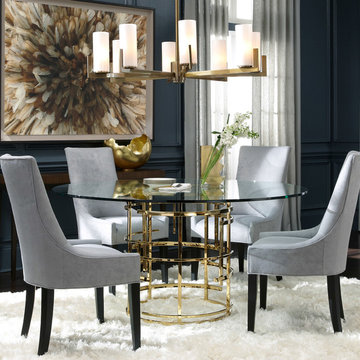
We see Jules as a perfect jewel piece for a dining room. This 60”-round table can make a dining room or eating area feel so special. Featuring a pedestal base of artfully abstract fretwork in a brilliant polished-brass finish and a top of tempered glass, it is an appealing blend of airy and substantial. The table also comes in 42” (great for entrance ways) and 50” sizes, and is part of a collection that includes beautiful occasional pieces for living and dining rooms. Ringing the table: comfortable upholstered dining chairs in an easy-care faux suede. Overhead, our Stella pendant in vintage brass finish.
 Amber Freda Garden Design
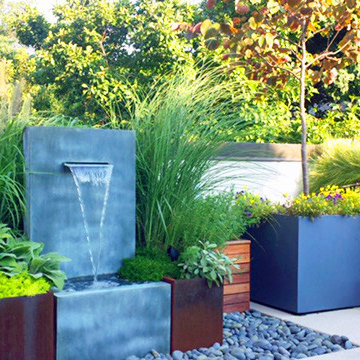
This Boerum Hill, Brooklyn rooftop terrace garden features a zinc fountain flanked by corten steel planters, custom-built ipe wood planters, bench seating, and a bed of Mexican beach stones. Many people enjoy outdoor fountains for the relaxing sound they provide, which can also help to drown out noises from A/C units or other jarring sounds of the city. We also designed these beautiful ipe (pronounced e-pay) wood planters and a comfortable built-in bench with storage under the seats. Check out the before photo at www.amberfreda.com.
 BGI Design
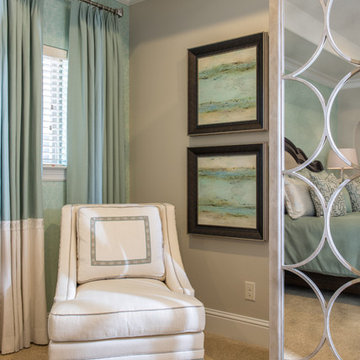
We were faced with a dilemma in this corner of the bedroom. There was a random, and very small, window that made for an unusual situation with window treatments. In order to make it seem more substantial, we placed drapery panels on each side to cover the edges and give it the appearance of being larger.
Michael Hunter Photography
 Techo-Bloc
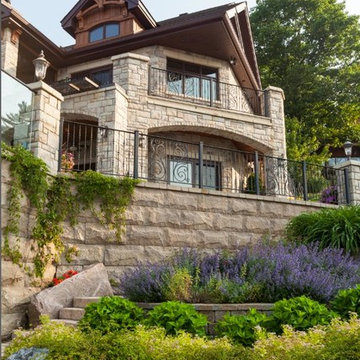
Dramatic. Substantial. Striking. The Monumental wall by Techo-Bloc can carry immense weight while remaining an aesthetically gorgeous sculpted-stone wall reminiscent of fortress walls from centuries ago. Monumental will make a monument of any project when esthetics, scale and performance all matter.

 Mary Shipley Interiors
Inspiration for a large timeless dark wood floor kitchen/dining room combo remodel in Columbus with gray walls and no fireplace
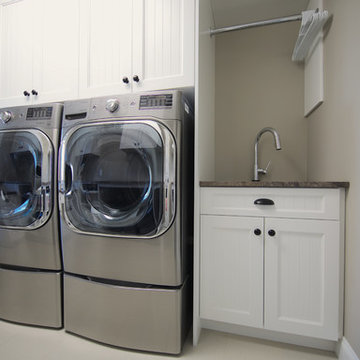
 Lacey Construction Ltd.
Laundry room is all about the custom cabinetry by Pinnacle Custom Cabinetry from Chilliwack. Setting off the cabinetry is the molding including substantial crown molding - even in the laundry room!
Photo by Brice Ferre
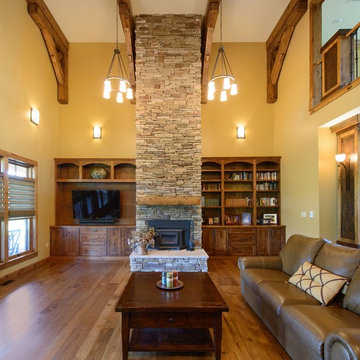
 Copper Leaf Interior Design Studio
Dick Wood
Example of a farmhouse medium tone wood floor living room design in Charleston with yellow walls, a standard fireplace, a stone fireplace and a tv stand
Example of a farmhouse medium tone wood floor living room design in Charleston with yellow walls, a standard fireplace, a stone fireplace and a tv stand

 Wiles Design Group
The concrete floor provides a cool industrial look while they wood ceiling and substantial stone keeps the space feeling warm and comfortable.
Large mountain style open concept concrete floor living room photo in Cedar Rapids with beige walls, a stone fireplace, a standard fireplace and a media wall
Large mountain style open concept concrete floor living room photo in Cedar Rapids with beige walls, a stone fireplace, a standard fireplace and a media wall
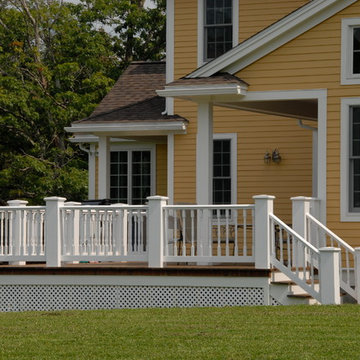


 CB Conlin Landscapes Inc.

Example of a large backyard stone patio kitchen design in Chicago with a pergola
54