
Search results for "Substantiate" in Home Design Ideas
 Classic Urban Homes
Barrett Woodward
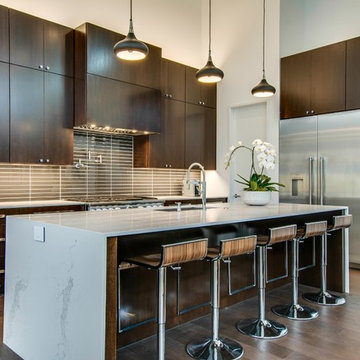
Example of a trendy l-shaped dark wood floor kitchen design in Dallas with an undermount sink, flat-panel cabinets, dark wood cabinets, quartz countertops, gray backsplash, glass tile backsplash, stainless steel appliances and an island
Example of a trendy l-shaped dark wood floor kitchen design in Dallas with an undermount sink, flat-panel cabinets, dark wood cabinets, quartz countertops, gray backsplash, glass tile backsplash, stainless steel appliances and an island

 Erik Knudsen
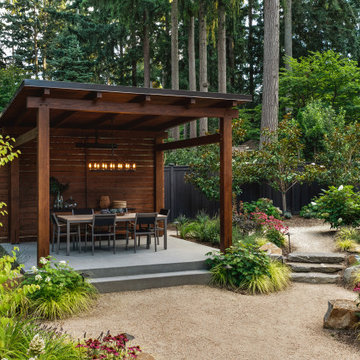
Landscape design. Intimate and stylish.
Designer: Elaine Pagones Design
Photo of a transitional landscaping in Seattle.
Photo of a transitional landscaping in Seattle.
Find the right local pro for your project

Inspiration for a mid-sized farmhouse slate floor, gray floor and wood wall entryway remodel in Chicago with white walls and a black front door
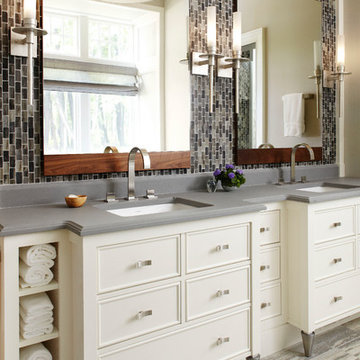
 Morgante Wilson Architects
Inspiration for a timeless multicolored tile and mosaic tile bathroom remodel in Chicago with an undermount sink, white cabinets, beige walls and gray countertops

 Urban Design Interiors
Beach style medium tone wood floor and brown floor living room photo in Boston with blue walls, a standard fireplace and a brick fireplace
 LoParco Associates, Inc.
Images 4 Photography - Chris Meech
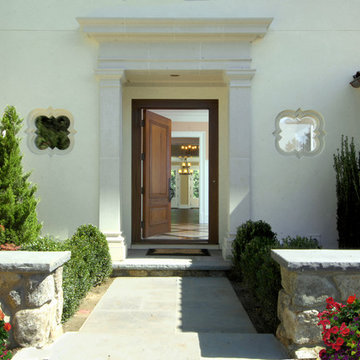
Entryway - mediterranean entryway idea in New York with a medium wood front door
Entryway - mediterranean entryway idea in New York with a medium wood front door


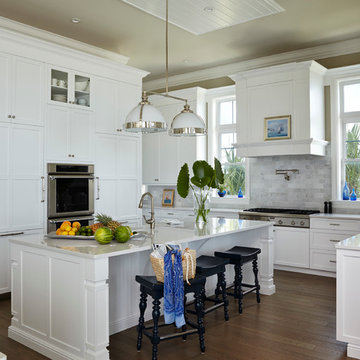


 Costa Bella Builders
Aptos Addition and Major Remodel. Our goal on this project was to provide the owners with the larger kitchen and additional bedrooms they needed for their growing family of five. The existing house was small, but they had a good sized lot in the Cliff Drive neighborhood along the ocean bluffs in Rio Del Mar which we were able to utilize.. Our team designed an extension of the existing house into the rear yard area, allowing for a new master suite and creating separate bedrooms for the children. The old kitchen was expanded and reconceived to create an inviting and open family room area with commercial appliances to support the client’s passion for great Italian cooking. Her decorating concept combining Modern Farmhouse themes with contemporary fixtures and finishes resulted in the beautiful, light, and comfortable home you see in these photographs.
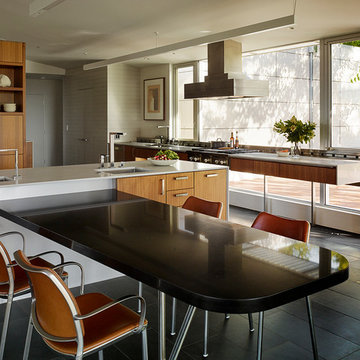
 Schwartz and Architecture
This project, an extensive remodel and addition to an existing modern residence high above Silicon Valley, was inspired by dominant images and textures from the site: boulders, bark, and leaves. We created a two-story addition clad in traditional Japanese Shou Sugi Ban burnt wood siding that anchors home and site. Natural textures also prevail in the cosmetic remodeling of all the living spaces. The new volume adjacent to an expanded kitchen contains a family room and staircase to an upper guest suite.
The original home was a joint venture between Min | Day as Design Architect and Burks Toma Architects as Architect of Record and was substantially completed in 1999. In 2005, Min | Day added the swimming pool and related outdoor spaces. Schwartz and Architecture (SaA) began work on the addition and substantial remodel of the interior in 2009, completed in 2015.
Photo by Matthew Millman
 Margot Hartford Photography
Photo: Margot Hartford © 2016 Houzz

Example of a small urban black floor bar cart design in San Francisco with medium tone wood cabinets
Example of a small urban black floor bar cart design in San Francisco with medium tone wood cabinets
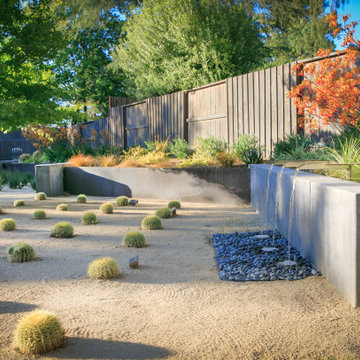

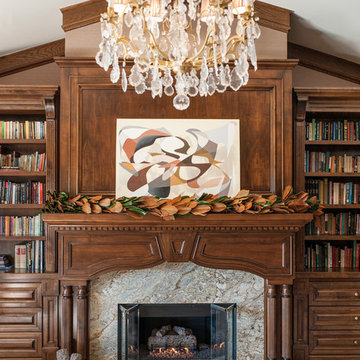
 Sarah Barnard Design LLC
Photo By: Steven Dewall
Painting by Kevin Moore
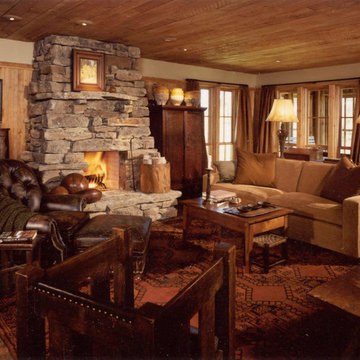
Living room library - traditional carpeted living room library idea in Los Angeles with beige walls, a standard fireplace, a stone fireplace and no tv
Living room library - traditional carpeted living room library idea in Los Angeles with beige walls, a standard fireplace, a stone fireplace and no tv
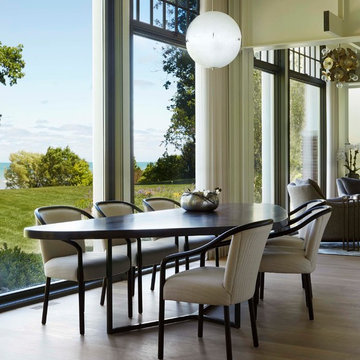

 Marcus & Willers Architects
Inspiration for a mid-century modern backyard patio remodel in San Francisco with a roof extension
 DesignHaus
Summit Pro Media - Michael Cummings
Built by Pineriver Homes, LLC
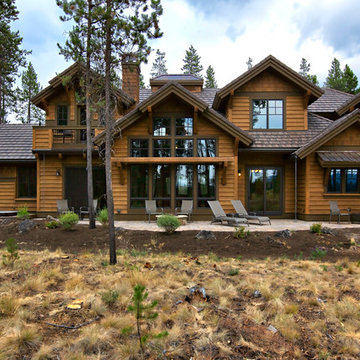
Mountain style two-story wood exterior home photo in Other
Mountain style two-story wood exterior home photo in Other

 Regan Baker Design Inc.
Well-traveled. Relaxed. Timeless.
Our well-traveled clients were soon-to-be empty nesters when they approached us for help reimagining their Presidio Heights home. The expansive Spanish-Revival residence originally constructed in 1908 had been substantially renovated 8 year prior, but needed some adaptations to better suit the needs of a family with three college-bound teens. We evolved the space to be a bright, relaxed reflection of the family’s time together, revising the function and layout of the ground-floor rooms and filling them with casual, comfortable furnishings and artifacts collected abroad.
One of the key changes we made to the space plan was to eliminate the formal dining room and transform an area off the kitchen into a casual gathering spot for our clients and their children. The expandable table and coffee/wine bar means the room can handle large dinner parties and small study sessions with similar ease. The family room was relocated from a lower level to be more central part of the main floor, encouraging more quality family time, and freeing up space for a spacious home gym.
In the living room, lounge-worthy upholstery grounds the space, encouraging a relaxed and effortless West Coast vibe. Exposed wood beams recall the original Spanish-influence, but feel updated and fresh in a light wood stain. Throughout the entry and main floor, found artifacts punctate the softer textures — ceramics from New Mexico, religious sculpture from Asia and a quirky wall-mounted phone that belonged to our client’s grandmother.

 m monroe design
photo by Dylan Chandler
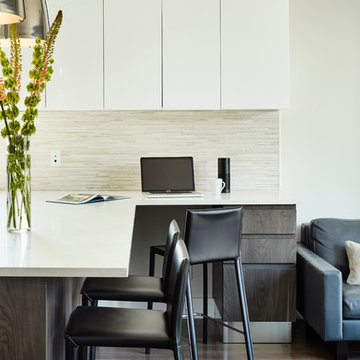
Trendy medium tone wood floor open concept kitchen photo in New York with flat-panel cabinets, white cabinets, beige backsplash and a peninsula
Trendy medium tone wood floor open concept kitchen photo in New York with flat-panel cabinets, white cabinets, beige backsplash and a peninsula
18