
Search results for "Subtle color" in Home Design Ideas
 Corynne Pless
Photo: Corynne Pless © 2013 Houzz
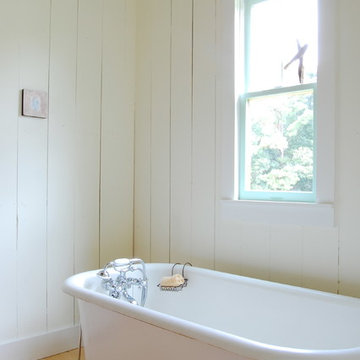
A claw foot tub sits on the opposite wall under a small window, trimmed in mint. "I just wanted to pop a color in here, but not too much," says Kelley. By adding color only to a window trim, the room gets a subtle, colorful update.

 Allen Construction
The wall between the original kitchen and dining room was removed, the ceiling raised, and beams added to match the dining room. All new cabinets, counter tops, floor, appliances, and lighting added.
Interior Designer: Deborah Campbell
Photographer: Jim Bartsch
 Paintzen, Inc.
When we imagine the homes of our favorite actors, we often think of picturesque kitchens, artwork hanging on the walls, luxurious furniture, and pristine conditions 24/7. But for celebrities with children, sometimes that last one isn’t always accurate! Kids will be kids – which means there may be messy bedrooms, toys strewn across their play area, and maybe even some crayon marks or finger-paints on walls or floors.
Lucy Liu recently partnered with One Kings Lane and Paintzen to redesign her son Rockwell’s playroom in their Manhattan apartment for that reason. Previously, Lucy had decided not to focus too much on the layout or color of the space – it was simply a room to hold all of Rockwell’s toys. There wasn’t much of a design element to it and very little storage.
Lucy was ready to change that – and transform the room into something more sophisticated and tranquil for both Rockwell and for guests (especially those with kids!). And to really bring that transformation to life, one of the things that needed to change was the lack of color and texture on the walls.
When selecting the color palette, Lucy and One Kings Lane designer Nicole Fisher decided on a more neutral, contemporary style. They chose to avoid the primary colors, which are too often utilized in children’s rooms and playrooms.
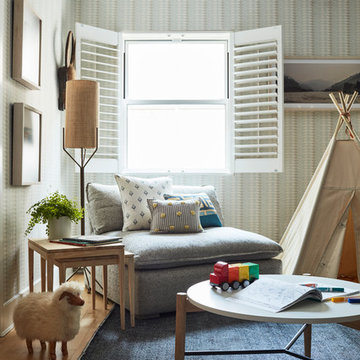
Instead, they chose to have Paintzen paint the walls in a cozy gray with warm beige undertones. (Try PPG ‘Slate Pebble’ for a similar look!) It created a perfect backdrop for the decor selected for the room, which included a tepee for Rockwell, some Tribal-inspired artwork, Moroccan woven baskets, and some framed artwork.
To add texture to the space, Paintzen also installed wallpaper on two of the walls. The wallpaper pattern involved muted blues and grays to add subtle color and a slight contrast to the rest of the walls. Take a closer look at this smartly designed space, featuring a beautiful neutral color palette and lots of exciting textures!
Find the right local pro for your project


 J. Anderson Contracting

Mid-sized elegant 3/4 porcelain tile and white tile porcelain tile and black floor bathroom photo in Other with shaker cabinets, white cabinets, white walls, an undermount sink, marble countertops and a two-piece toilet
 PureHaven Homes
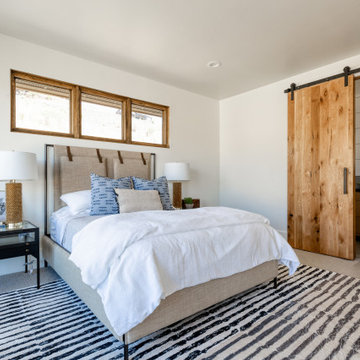
Example of a mountain style carpeted and gray floor bedroom design in Salt Lake City with white walls
 Parker & Parker Design, LLC
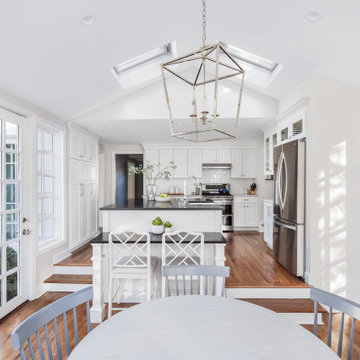
This home in Riverside, CT was partially renovated, but we kept the integrity of the classic colonial style. The kitchen was the biggest change - with a new island configuration and updated countertops, sink, faucet & hardware. We love the black granite & Carrara marble combination. The walls in this home needed help - nearly every room was wallpapered and not in a good way! We repainted using subtle colors and accented a few spaces with fresh & sophisticated wallpaper. The lighting was overhauled as well. The recessed LED lights and new fixtures & sconces made a huge difference in this home. The decor & styling was the most fun part of this project. As you will see, this client likes a layered look with pops of color, animal patterns and lots of decorative accessories.

Sponsored
Plain City, OH

Kuhns Contracting, Inc.
Central Ohio's Trusted Home Remodeler Specializing in Kitchens & Baths
 Wesley-Wayne Interiors, LLC
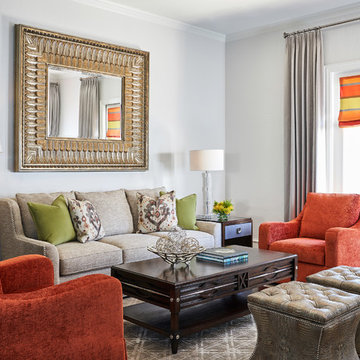
Inspiration for a mid-sized timeless open concept and formal medium tone wood floor living room remodel in Other with gray walls



 Christine Karnofsky Landscape Design & Consulting
Tahoe home, shade border
Design ideas for a mid-sized traditional shade backyard landscaping in Other.
Design ideas for a mid-sized traditional shade backyard landscaping in Other.

 Shannon White Design
Aaron Kraft / Krafty Photos
Mountain style l-shaped medium tone wood floor kitchen photo in Other with a single-bowl sink, recessed-panel cabinets, brown cabinets, gray backsplash, subway tile backsplash, stainless steel appliances, two islands and white countertops
Mountain style l-shaped medium tone wood floor kitchen photo in Other with a single-bowl sink, recessed-panel cabinets, brown cabinets, gray backsplash, subway tile backsplash, stainless steel appliances, two islands and white countertops




 123 Remodeling Inc.

We undertook a comprehensive bathroom remodel to improve the functionality and aesthetics of the space. To create a more open and spacious layout, we expanded the room by 2 feet, shifted the door, and reconfigured the entire layout. We utilized a variety of high-quality materials to create a simple but timeless finish palette, including a custom 96” warm wood-tone custom-made vanity by Draftwood Design, Silestone Cincel Gray quartz countertops, Hexagon Dolomite Bianco floor tiles, and Natural Dolomite Bianco wall tiles.

 Bankston May Associates
Inspiration for a mid-sized contemporary formal and enclosed dark wood floor living room remodel in Houston with gray walls, no fireplace and no tv
 Sea Light Design-Build

Bathroom Remodel in Dune Road, Bethany Beach DE - Guest Bathroom with Sliding Glass Shower Door
Mid-sized beach style master white tile and subway tile bathroom photo in Other with a two-piece toilet, white walls, recessed-panel cabinets, white cabinets, an undermount sink, granite countertops and white countertops
Mid-sized beach style master white tile and subway tile bathroom photo in Other with a two-piece toilet, white walls, recessed-panel cabinets, white cabinets, an undermount sink, granite countertops and white countertops



 About Space Studios
Photo Credit: Nicole Leone
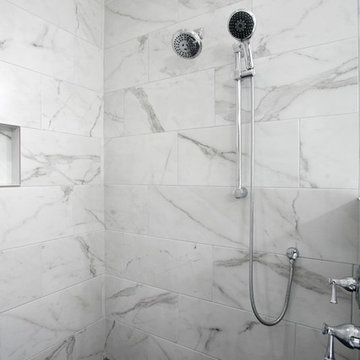
Bedroom - mediterranean master medium tone wood floor and brown floor bedroom idea in Los Angeles with white walls
Bedroom - mediterranean master medium tone wood floor and brown floor bedroom idea in Los Angeles with white walls

28