
Search results for "Subway brick" in Home Design Ideas
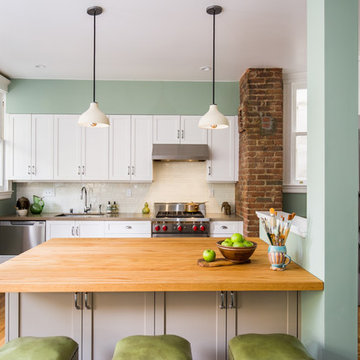
 Christopher Shields & Company
Example of a transitional light wood floor kitchen design in Denver with an undermount sink, shaker cabinets, white cabinets, white backsplash, subway tile backsplash, stainless steel appliances, a peninsula and gray countertops
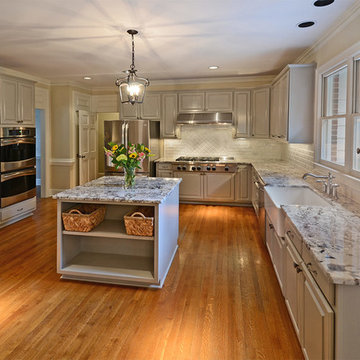
 Robbins Construction
Gail Bateman
Large elegant u-shaped light wood floor eat-in kitchen photo in Other with a farmhouse sink, raised-panel cabinets, white cabinets, granite countertops, white backsplash, subway tile backsplash, stainless steel appliances and an island
Large elegant u-shaped light wood floor eat-in kitchen photo in Other with a farmhouse sink, raised-panel cabinets, white cabinets, granite countertops, white backsplash, subway tile backsplash, stainless steel appliances and an island
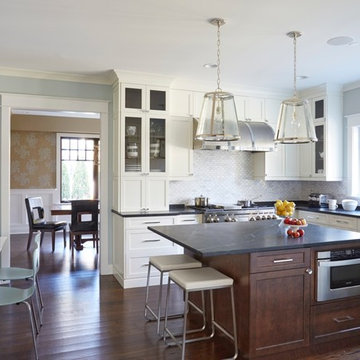
 Kitchen Design Partners, Inc.
M.W. Carlson, Ltd. Kaskel Photo
Eat-in kitchen - transitional u-shaped medium tone wood floor eat-in kitchen idea in Chicago with recessed-panel cabinets, white cabinets, gray backsplash, ceramic backsplash, stainless steel appliances and an island
Eat-in kitchen - transitional u-shaped medium tone wood floor eat-in kitchen idea in Chicago with recessed-panel cabinets, white cabinets, gray backsplash, ceramic backsplash, stainless steel appliances and an island
Find the right local pro for your project
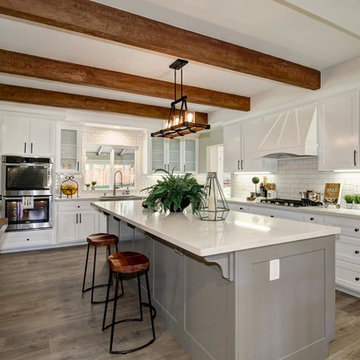
 Riverside Builders, Inc.
crown molding, baseboards, custom cabinets,
Mid-sized elegant u-shaped dark wood floor kitchen photo in Sacramento with shaker cabinets, white cabinets, white backsplash, subway tile backsplash, stainless steel appliances and an island
Mid-sized elegant u-shaped dark wood floor kitchen photo in Sacramento with shaker cabinets, white cabinets, white backsplash, subway tile backsplash, stainless steel appliances and an island
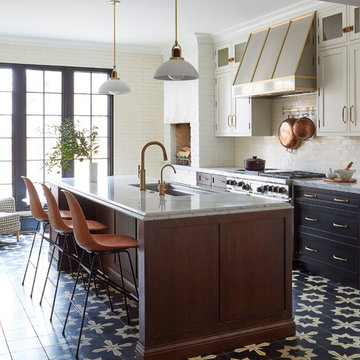
Example of a transitional multicolored floor and cement tile floor kitchen design in Chicago with an undermount sink, shaker cabinets, black cabinets, white backsplash, subway tile backsplash, stainless steel appliances, an island, gray countertops and marble countertops

 Art of Tile and Stone
Going for a timeless look? The Ming Green Collection, in natural stone, is a perfect choice! The collection comes in a variety of styles including 1" Hexagons, 5/8 X 2" Polished Brick Mosaic, a Bubble Series Accent, as well as many other options! Check out our website at artoftileandstone.com for more details.
Diane Anton

 Kraft Custom Construction
After a not-so-great experience with a previous contractor, this homeowner came to Kraft Custom Construction in search of a better outcome. Not only was she wanting a more functional kitchen to enjoy cooking in, she also sought out a team with a clear process and great communication.
Two elements of the original floorplan shaped the design of the new kitchen: a protruding pantry that blocked the flow from the front door into the main living space, and two large columns in the middle of the living room.
Using a refined French-Country design aesthetic, we completed structural modifications to reframe the pantry, and integrated a new custom buffet cabinet to tie in the old columns with new wood ceiling beams. Other design solutions include more usable countertop space, a recessed spice cabinet, numerous drawer organizers, and updated appliances and finishes all around.
This bright new kitchen is both comfortable yet elegant, and the perfect place to cook for the family or entertain a group of guests.

Sponsored
Columbus, OH

Structural Remodeling
Franklin County's Heavy Timber Specialists | Best of Houzz 2020!
 Robbins Construction
Gail Bateman
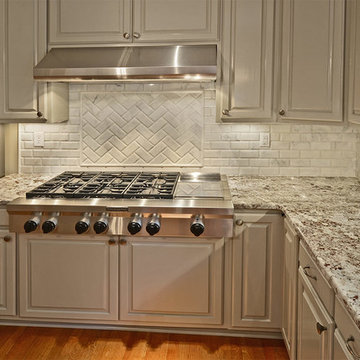
Large elegant u-shaped light wood floor eat-in kitchen photo in Other with a farmhouse sink, raised-panel cabinets, white cabinets, granite countertops, white backsplash, subway tile backsplash, stainless steel appliances and an island
Large elegant u-shaped light wood floor eat-in kitchen photo in Other with a farmhouse sink, raised-panel cabinets, white cabinets, granite countertops, white backsplash, subway tile backsplash, stainless steel appliances and an island
 Alexander Marchant
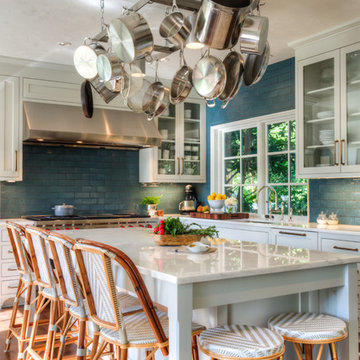
Inspiration for a transitional l-shaped kitchen remodel in Austin with an undermount sink, shaker cabinets, white cabinets, blue backsplash, subway tile backsplash, stainless steel appliances, an island and white countertops
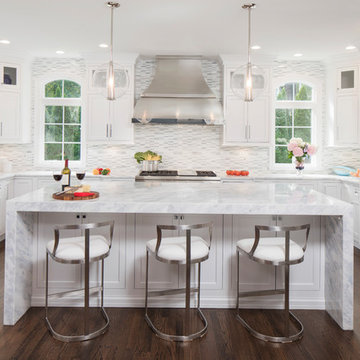
 Creative Design Construction, Inc.
Large transitional u-shaped brown floor and dark wood floor kitchen photo in New York with shaker cabinets, white cabinets, quartz countertops, stainless steel appliances, an island, an undermount sink, multicolored backsplash and mosaic tile backsplash
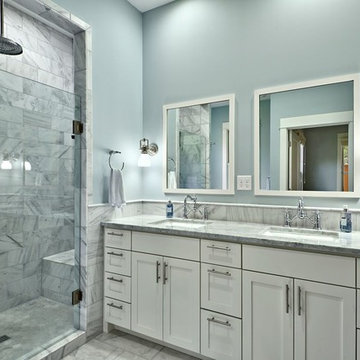

 Jonathan Pauls Inc
Kitchen - traditional dark wood floor and brown floor kitchen idea in Seattle with shaker cabinets, white cabinets, white backsplash, subway tile backsplash and an island
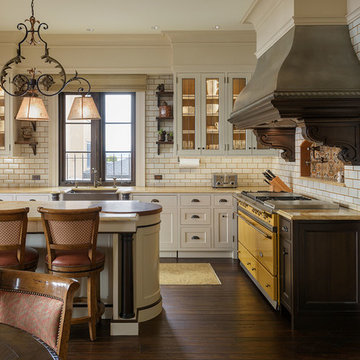
 Kitchens By Kleweno

Paul Bonnichsen
Large mountain style l-shaped marble floor enclosed kitchen photo in Kansas City with a farmhouse sink, flat-panel cabinets, distressed cabinets, marble countertops, white backsplash, subway tile backsplash, stainless steel appliances and an island
Large mountain style l-shaped marble floor enclosed kitchen photo in Kansas City with a farmhouse sink, flat-panel cabinets, distressed cabinets, marble countertops, white backsplash, subway tile backsplash, stainless steel appliances and an island


 Brooks and Falotico Associates, Inc.
Sarah Dorio
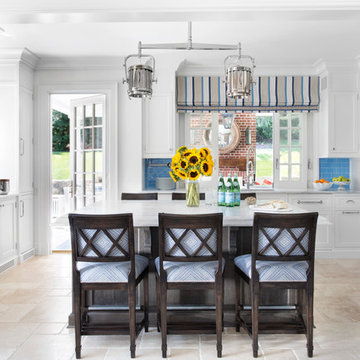
Inspiration for a timeless u-shaped open concept kitchen remodel in New York with blue backsplash, subway tile backsplash and an island
Inspiration for a timeless u-shaped open concept kitchen remodel in New York with blue backsplash, subway tile backsplash and an island
 Modern Homestead

Sometimes its the contrast that makes the room, like here where we paid the sharp angles of the counter with the soft curves of the adjustable mirrors.
 Copper Innovations

Pewter finish zinc hood with luggage straps and dads
Inspiration for a large cottage eat-in kitchen remodel in Charlotte with glass-front cabinets, white cabinets, white backsplash, stainless steel appliances, marble countertops and subway tile backsplash
Inspiration for a large cottage eat-in kitchen remodel in Charlotte with glass-front cabinets, white cabinets, white backsplash, stainless steel appliances, marble countertops and subway tile backsplash

 TKS Design Group
Free ebook, Creating the Ideal Kitchen. DOWNLOAD NOW
This young family of four came in right after closing on their house and with a new baby on the way. Our goal was to complete the project prior to baby’s arrival so this project went on the expedite track. The beautiful 1920’s era brick home sits on a hill in a very picturesque neighborhood, so we were eager to give it the kitchen it deserves. The clients’ dream kitchen included pro-style appliances, a large island with seating for five and a kitchen that feels appropriate to the home’s era but that also is fresh and modern. They explicitly stated they did not want a “cookie cutter” design, so we took that to heart.
The key challenge was to fit in all of the items on their wish given the room’s constraints. We eliminated an existing breakfast area and bay window and incorporated that area into the kitchen. The bay window was bricked in, and to compensate for the loss of seating, we widened the opening between the kitchen and formal dining room for more of an open concept plan.
The ceiling in the original kitchen is about a foot lower than the rest of the house, and once it was determined that it was to hide pipes and other mechanicals, we reframed a large tray over the island and left the rest of the ceiling as is. Clad in walnut planks, the tray provides an interesting feature and ties in with the custom walnut and plaster hood.
The space feels modern yet appropriate to its Tudor roots. The room boasts large family friendly appliances, including a beverage center and cooktop/double oven combination. Soft white inset cabinets paired with a slate gray island provide a gentle backdrop to the multi-toned island top, a color echoed in the backsplash tile. The handmade subway tile has a textured pattern at the cooktop, and large pendant lights add more than a bit of drama to the room.
Designed by: Susan Klimala, CKD, CBD
Photography by: Mike Kaskel
For more information on kitchen and bath design ideas go to: www.kitchenstudio-ge.com

Sponsored
Columbus, OH
Structural Remodeling
Franklin County's Heavy Timber Specialists | Best of Houzz 2020!
 Royal Construction Group, Inc.

Wine cellar - mid-sized industrial light wood floor wine cellar idea in Atlanta
 Great House Plans, LLC
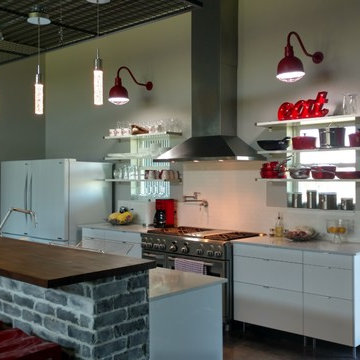
Metal Vent Hood, Gas Range, Custom Lighting
Open concept kitchen - mid-sized eclectic l-shaped concrete floor and gray floor open concept kitchen idea in Austin with an undermount sink, flat-panel cabinets, white cabinets, wood countertops, white backsplash, subway tile backsplash, white appliances and an island
Open concept kitchen - mid-sized eclectic l-shaped concrete floor and gray floor open concept kitchen idea in Austin with an undermount sink, flat-panel cabinets, white cabinets, wood countertops, white backsplash, subway tile backsplash, white appliances and an island
 Upland Development, Inc.
Scot Zimmerman

Inspiration for a large craftsman l-shaped brick floor eat-in kitchen remodel in Salt Lake City with an undermount sink, shaker cabinets, white cabinets, marble countertops, white backsplash, subway tile backsplash, stainless steel appliances and an island
Inspiration for a large craftsman l-shaped brick floor eat-in kitchen remodel in Salt Lake City with an undermount sink, shaker cabinets, white cabinets, marble countertops, white backsplash, subway tile backsplash, stainless steel appliances and an island
21