
Search results for "Succeed" in Home Design Ideas
 Rebecca Mitchell Interiors
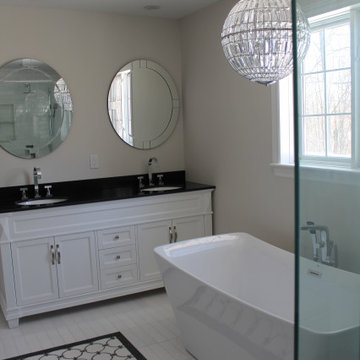
This bathroom was one of the most awkward layouts we have ever had to redesign, but by relocating the door, enlarging the width of the bathroom where possible, extending the length into the rear walk in closet and creating a wall to hide the toilet, we succeeded. It is now one of the most glamorous and functional bathrooms we have ever designed. The photos speak for themselves.
 RedBird ReDesign
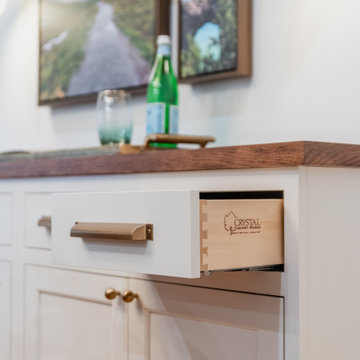
We closed in the back door to be able to have a full wall of cabinetry. Our contractor had to go on a HUNT to find a similar brick to match the rest and I think they succeeded.
In the dining room we included a large custom cabinet from Crystal as well; we were able to make it exactly the right dimensions to hold platters and other large serving pieces but still fit the dining table comfortably. Notice the extra design detail around the bottom -no cookie cutter toe kick or legs.
Location: Silver Spring
Photography: Alison Sutich @asutich
Architecture: Hill & Hurtt Architects www.instagram.com/hillandhurtt/
Construction: https://www.instagram.com/homestylecontractorsinc, homestylecontractors.com
 BRADSHAW DESIGNS LLC
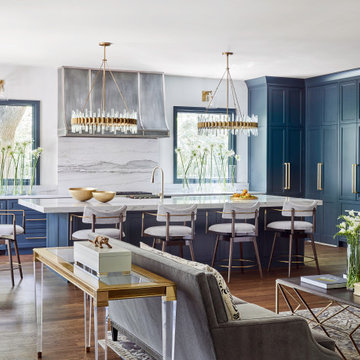
"I want people to say 'Wow!' when they walk in to my house" This was our directive for this bachelor's newly purchased home. We accomplished the mission by drafting plans for a significant remodel which included removing walls and columns, opening up the spaces between rooms to create better flow, then adding custom furnishings and original art for a customized unique Wow factor! His Christmas party proved we had succeeded as each person 'wowed!' the spaces! Even more meaningful to us, as Designers, was watching everyone converse in the sitting area, dining room, living room, and around the grand island (12'-6" grand to be exact!) and genuinely enjoy all the fabulous, yet comfortable spaces.
Find the right local pro for your project
 Alair Homes Dallas
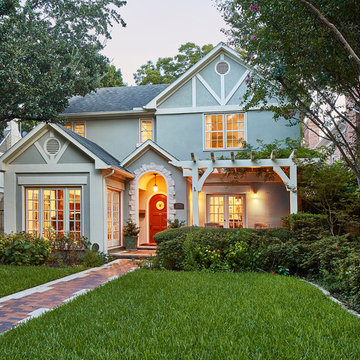
While a perfectly nice house, the owners felt it lacked life, charm, and presence. Originally built in 1922 the home had been through several paint color changes but nothing that really succeeded in giving it the curb appeal it so desperately needed. On a block where everyone had curb appeal, the owners asked Alair to help them up their game and create some appeal of their own.
 John Rogers Design
Transitional Architectural Theatre Lighting & Interior Design

This Batman themed theater was not part of the original theater plans. I was hired by the owners to do lighting design for their new construction home. In my first preliminary lighting plan presentation the husband expressed his passion for a Batman themed theater and showed me an image of a Batman themed theater he liked. Which he followed up to say it was out of his budget.
I was hired for lighting design. What the owners did not know was that I have an interior design degree. I asked what amount he was willing to spend for a Batman themed theatre. I knew I could design the theatre for a quarter of the cost of the theatre he had shown me. I felt comfortable saying I could design lighting and interiors for the theatre within their budget.
I proceeded with bringing in my team of artists to review the images of his Batman comic magazine collection that had to be in the theater: Batcave, Wayne Manor, Lincoln Penney, Bat phone and the Joker.
As the images indicate, we succeeded in designing and installing the Batman themed theatre to meet the client's criteria.
At the owner’s request: Linear LEDs lit the Batcave faux wall murals of stone and Wayne Manor aged wood columns, custom crystal wall sconces, and a library with a life size Batman costume hidden behind a false bookcase. A false wooden window with a Gotham City Mural of the Bat signal were revealed by using ultraviolet black lights.
It was a fun project but could not have been accomplished without a team of excellent artists, building contractors, A.V. control company, millwork fabricators and electricians.
Lighting Designer: John Rogers Design
Interior Design Concept & Millwork Design: John Rogers Design
Faux stone and murals Artist: Robin Tucker
Builder: Richard Harp Homes https://www.richardharphomes.com
A.V. Company:
Electrical:
Photographer: John Watson
Published
AY Magazine
 BRADSHAW DESIGNS LLC
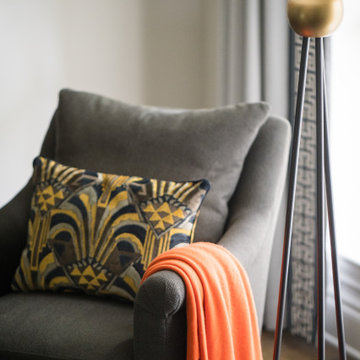
"I want people to say 'Wow!' when they walk in to my house" This was our directive for this bachelor's newly purchased home. We accomplished the mission by drafting plans for a significant remodel which included removing walls and columns, opening up the spaces between rooms to create better flow, then adding custom furnishings and original art for a customized unique Wow factor! His Christmas party proved we had succeeded as each person 'wowed!' the spaces! Even more meaningful to us, as Designers, was watching everyone converse in the sitting area, dining room, living room, and around the grand island (12'-6" grand to be exact!) and genuinely enjoy all the fabulous, yet comfortable spaces.
 Landshapes

Designed in 1914 by Wilder and White, Architects, of New York City, the original owner of this property was Dr. William Englesby. In 1956 the house was willed to the University of Vermont. It served as a dormitory for twenty-seven women students until the new president of UVM, John Fey, arrived in 1958 and the university remodeled the house to serve as his residence. It has since been occupied by succeeding UVM presidents. This was an intriguing space to design due to the rarity of such a large garden in the city. We installed a front walk with a ramp from pavers and custom cut bluestone. We carried this look to the back of the house by installing a paver patio with bluestone inlay along with some steps. Colorful plantings completed the area and gave it an elegant feel.
 Whiski Kitchen Design Studio

Remodeling and gutting a former body shop, we officially opened our doors at Whiski Kitchen Design Studio September 2015. The showroom kept parts of its original aesthetics displaying the concrete floor and exposed duct work. We added a15-panel glass garage door to reveal several unique kitchen vignettes on display.
As a company, we believe in taking risks and creating unique statements by eclectically mixing different elements into our designs. We have succeeded to design traditional kitchens and incorporating cutting edge elements, setting us apart from the rest. Whether it’s a traditional, contemporary, urban, or modern kitchen you are looking for, we can assure you there will be a unique twist.
“Design is not just what it looks and feels like. Design is how it works.” – Steve Jobs
Detroit's newest kitchen design studio located in Royal Oak, MI.
Unique, different, edgy, aesthetically spectacular & yet functionally ideal. We think outside the box of the normal bland versions of what a kitchen should be.
 Landshapes
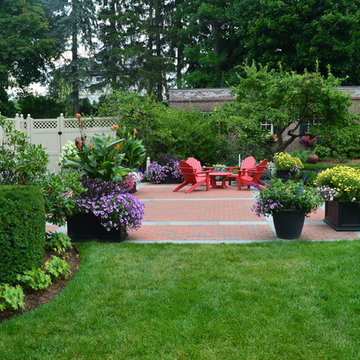
Designed in 1914 by Wilder and White, Architects, of New York City, the original owner of this property was Dr. William Englesby. In 1956 the house was willed to the University of Vermont. It served as a dormitory for twenty-seven women students until the new president of UVM, John Fey, arrived in 1958 and the university remodeled the house to serve as his residence. It has since been occupied by succeeding UVM presidents. This was an intriguing space to design due to the rarity of such a large garden in the city. We installed a front walk with a ramp from pavers and custom cut bluestone. We carried this look to the back of the house by installing a paver patio with bluestone inlay along with some steps. Colorful plantings completed the area and gave it an elegant feel.

 ARMARI Professional Organizer
We transformed a chaotic master closet into a sanctuary of order and practicality. We understand that your busy routine can make it challenging to maintain organization, but with our personalized approach, we succeeded in turning disorder into harmony. Each garment finds its place, every accessory has its designated space.
Discover the tranquility of an organized closet without compromising your hectic days. Make room for serenity in your daily life! Contact us now to transform your space and simplify your day-to-day.
 Atelier Morrissette

With a deep and seductive maroon hue, this surround arrangement turns a sterile commercial space into an inviting common room.
Two reflective pieces frame the maroon marble, creating a visual foreplay for guests before their eyes rest upon the flame. The surround elevates the fire from its previous appearance of groundedness and lets an onlooker bask in the mature essence of the space.
 User
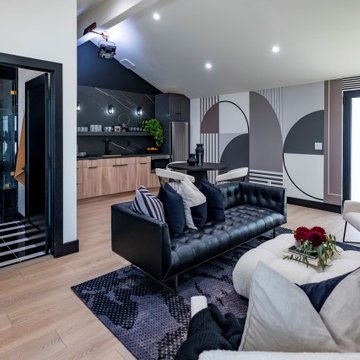
UserAll Weather teamed up with the Property Brothers and Queen of Broadway Idina Menzel on this week’s episode of HGTV’s hit show CELEBRTIY IOU. In the Idina Menzel’s Slam Dunk Reno episode, Idina pivots from her award-winning stage, film and music success to give back and surprise her good friend and son’s basketball coach James, by transforming his detached garage into a dedicated office and athletic retreat.
James Hunt founded Culture Run, a youth basketball program that gives kids the skills to succeed in both basketball and life. With IDINA MENZEL’S surprise renovation, James is one step closer to running a centralized training facility and headquarters where kids can drop by for counseling, basketball tips, and more.
When the PROPERTY BROTHERS meet up with Idina to demo the garage, they involve her in every step. Menzel gets her hands dirty by swinging a sledgehammer, operating an electric hand saw and removing storage bins. “I didn’t know they get as down and dirty as they do,” Menzel commented. “I also didn’t know they were gonna have me do so much!” Menzel also helped choose the tile, cabinets, hardware, flooring and the overall color palette.
All the effort was worthwhile because Menzel was able to surprise James with the basketball hangout and showstopping of his dreams. The newly dedicated office and athletic retreat features All Weather SERIES 7000 French Swing Doors and SERIES 5000 casement and fixed windows to allow natural light and fresh air in; a sleek kitchenette with an induction cooktop; a modern bathroom with a 7 1/2′ tall shower head for basketball players; a comfortable seating area for James to review film, meet with his players or simply relax; and a unique basketball themed wall mural.
Check out more PROJECT PHOTS here.
Now in its third season, Celebrity IOU gives celebrities a chance to show their deepest gratitude to friends, family and mentors by giving them a surprise renovation courtesy of Drew and Jonathan Scott.
 Reico Kitchen & Bath
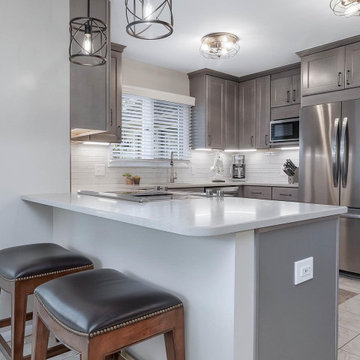
Nancy Knickerbocker of Reico Kitchen and Bath in Southern Pines, NC designed a transitional kitchen design featuring Merillat Classic cabinetry.
The kitchen cabinets are in the Ralston door style with a Steel Grey finish, complimented with Caesarstone Taj Royal countertops.
The kitchen also includes Kohler Undertone undermount single-bowl D-shape kitchen sink, Kohler Graze faucet and Top Knobs Ash Grey hardware.
"We added accessories to make this small kitchen more functional," explained Nancy.
"By reducing the size of the sink base and opting for a D-shape sink, we created space for a trash cabinet. A wall filler near the range was changed to a spice pullout, transforming wasted corner space into storage. We installed a full lazy susan in the base corner cabinet by the range and a half-moon lazy susan by the dishwasher. I enjoyed the challenge of maximizing space, and I believe we succeeded.”
Photos courtesy of ShowSpaces Photography.
 User
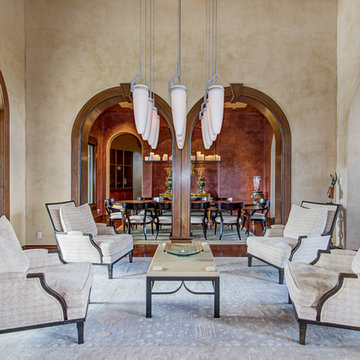
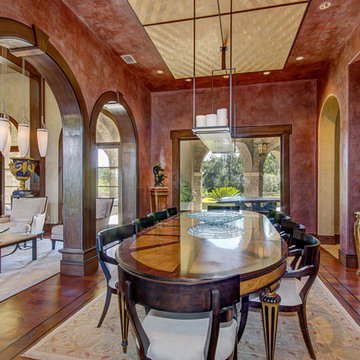
UserThe residence, in the heart of the Texas hill country, has an exterior reminiscent of a Tuscany village, but hides a contemporary interior showcasing the client’s extensive art collections in an underground art gallery. The residence has an abundance of unique rooms for entertaining and living, each fitting the character of its owner. One space especially important to the owner is the master bathroom, which was designed as a luxurious sanctuary. With an intricately tiled walk-in shower, an elevated bathtub surrounded by windows and a dominant chandelier centerpiece, the space succeeded in creating the grandeur requested by the client.
Photography courtesy of Watters International Realty
 Cabinet IQ
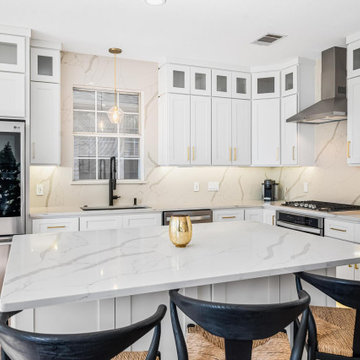
Our clients came to our North Showroom in Cedar Park, TX wanting to completely renovate the outdated cabinets and countertops in their newly purchased home. The flow of the kitchen was not aligning with their new family needs, and the style did not match their modern vision. The dated kitchen left a lot of unused space, and had pain points that disturbed the flow and symmetry of the space. We developed a design to take advantage of the room height, spacious area, and natural light from the bay window nook area.
Our designer Dave met with the clients in the showroom and discovered the needs and wants to make the kitchen remodel a success. After understanding the client’s vision and requirements, they begun the collaboration on their kitchen design. During this phase we concluded we could achieve the kitchen design with in-stock cabinets from Kitchen Cabinet Distributors (KCD), a national recognized in-stock cabinet provider. We could have chosen a custom kitchen cabinetry line, however KCD’s offerings were the perfect fit for the design and allowed for an opportunity to save some of the budget for full quartz backsplash vs. tile. Our designers help you navigate the different lines we carry and are thoughtful to not steer you to more than you need to succeed. The first order of business was to change the orientation of the island, and move its position to frame the new galley arrangement. This would allow for better egress around the island and prevent tight spaces for a busy new kitchen.
Secondly, now was the time to take advantage of the room height and install new stacked wall cabinets with clear glass panels on the top row. This made the kitchen renovation feel more grand, bright, and inviting. The glass provided opportunity to tie in the lighting scheme and lend more warmth to the design. Coupled with the toe kick and under cabinet lights in the base cabinets, the kitchen invites you in. Dave also took full advantage of the kitchen layout by using upper cabinets and no open shelving.
We also wanted to find a new home for the built-in microwave as a stainless hood was now going to frame the cooktop / oven combo. We modified the cabinet in the island to trim in a microwave, at the same time keeping it out of view from the living area. Building on this approach, we also took the trash bin out of the kitchen space and provided a dedicated double trash bin cabinet. Aesthetics were very important in this design.
 Greenleaf Construction | Home
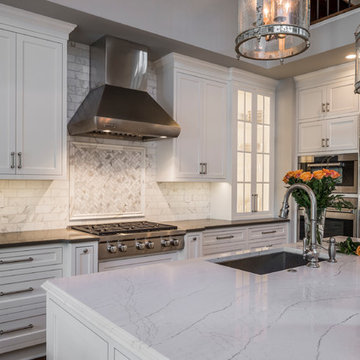
This project wasn't just the ultimate in creating an open concept home -- it was a great team building exercise as well. This massive effort couldn't have succeeded without the contributions of everyone involved, and with a project of this scale it takes the entire team to get every last detail correct from start to finish. I particularly enjoyed the structural feat of making a massive 20' tall load bearing wall completely disappear and then seeing the impact natural light can have in an open area. We love challenges like this one!
Photo: Alan Gilbert
 User
UserThe residence, in the heart of the Texas hill country, has an exterior reminiscent of a Tuscany village, but hides a contemporary interior showcasing the client’s extensive art collections in an underground art gallery. The residence has an abundance of unique rooms for entertaining and living, each fitting the character of its owner. One space especially important to the owner is the master bathroom, which was designed as a luxurious sanctuary. With an intricately tiled walk-in shower, an elevated bathtub surrounded by windows and a dominant chandelier centerpiece, the space succeeded in creating the grandeur requested by the client.
Photography courtesy of Watters International Realty
 Greenleaf Construction | Home
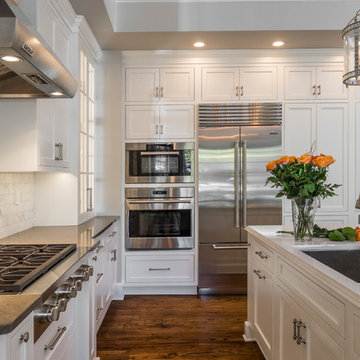
This project wasn't just the ultimate in creating an open concept home -- it was a great team building exercise as well. This massive effort couldn't have succeeded without the contributions of everyone involved, and with a project of this scale it takes the entire team to get every last detail correct from start to finish. I particularly enjoyed the structural feat of making a massive 20' tall load bearing wall completely disappear and then seeing the impact natural light can have in an open area. We love challenges like this one!
Photo: Alan Gilbert
 Landshapes
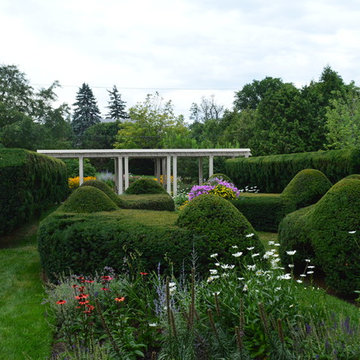
Designed in 1914 by Wilder and White, Architects, of New York City, the original owner of this property was Dr. William Englesby. In 1956 the house was willed to the University of Vermont. It served as a dormitory for twenty-seven women students until the new president of UVM, John Fey, arrived in 1958 and the university remodeled the house to serve as his residence. It has since been occupied by succeeding UVM presidents. This was an intriguing space to design due to the rarity of such a large garden in the city. We installed a front walk with a ramp from pavers and custom cut bluestone. We carried this look to the back of the house by installing a paver patio with bluestone inlay along with some steps. Colorful plantings completed the area and gave it an elegant feel.
 Aria Stone Gallery
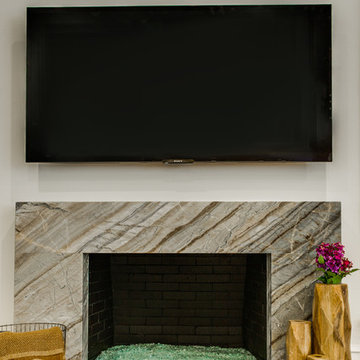
In this beautifully exuberant Plano home, shades of tiffany blue and persimmon orange unite to create this colorful & inviting modern kitchen. With pops of tangerine apparent throughout the appliances, accessories, and seating, and blue hues radiating on the tiled backsplash of the kitchen’s wall, it is evident that high design is in full force. By adding these splashes of color, the homeowners succeeded in energizing the area which truly kicked up the design. Boasting a lavish work space, the oversized island becomes a major focal point in the room. It’s impeccable book match of Corteccia Quartzite and continuous flow looks stunning as it extends to the opposite side of the kitchen.
12