
Search results for "Succeed" in Home Design Ideas
 Forest Landscaping
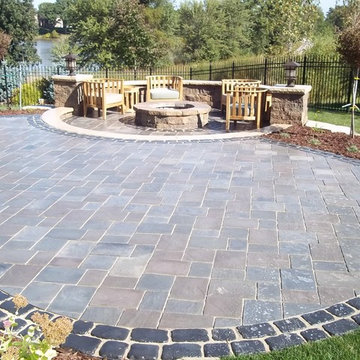
This client contacted us with a two fold purpose. The first was that his yard was constantly wet no matter how much or how little he irrigated, which kept him and his pets from enjoying the yard. The second was to give him and his wife a patio that fit the space well. We designed a retaining wall that diverted water away from his property that was draining off several neighbor's lots onto his. Along with excavating and removing some poor soils, this succeeded in drying out what had previously been a saturated and largely unusable backyard. We also designed a spacious, curved layout that compliments the rolling nearby terrain. We also sealed the hardscape elements to give it a lustrous, wet look without making it slippery!
 Rebecca Mitchell Interiors
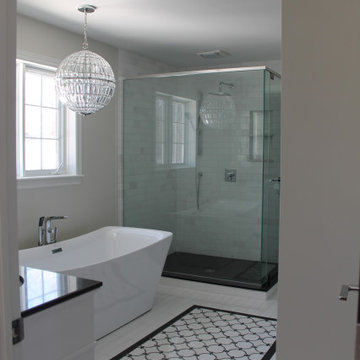
This bathroom was one of the most awkward layouts we have ever had to redesign, but by relocating the door, enlarging the width of the bathroom where possible, extending the length into the rear walk in closet and creating a wall to hide the toilet, we succeeded. It is now one of the most glamorous and functional bathrooms we have ever designed. The photos speak for themselves.
 Cherelle Art LLC
Cherelle Art - Mermaids Galore Collection
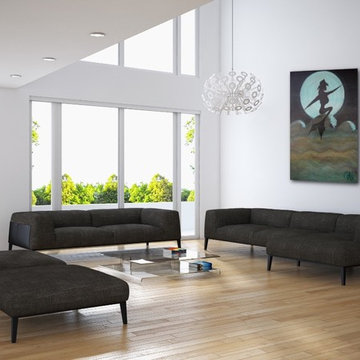
Mermaid riding on top of the waves of life filled with chaos and alternating calm and stormy seas. She represents a vibrant and strong spirit that has managed to succeed against all odds, never giving up, and choosing to look for the good in everything. She is more focused on the positive elements of life while minding the negatives. Her positive motion gives inspiration to all around her, a true leader and perpetual student of life
Find the right local pro for your project
 User
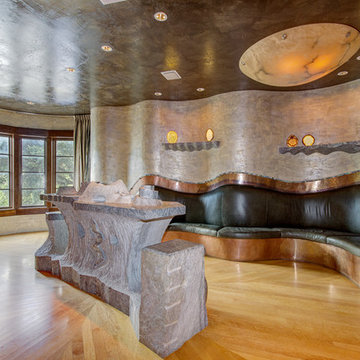
UserThe residence, in the heart of the Texas hill country, has an exterior reminiscent of a Tuscany village, but hides a contemporary interior showcasing the client’s extensive art collections in an underground art gallery. The residence has an abundance of unique rooms for entertaining and living, each fitting the character of its owner. One space especially important to the owner is the master bathroom, which was designed as a luxurious sanctuary. With an intricately tiled walk-in shower, an elevated bathtub surrounded by windows and a dominant chandelier centerpiece, the space succeeded in creating the grandeur requested by the client.
Photography courtesy of Watters International Realty
 TSP Smart Spaces
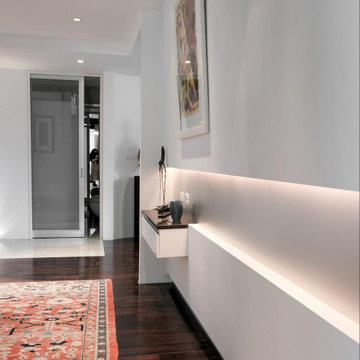
Featuring almost 600 architectural lights throughout the home, we focused on replacing the home’s halogen fixtures with superior efficiency LED versions and significantly decreasing wattages of the remaining luminaires. Intuitive control and efficiency were among the major goals of this project which succeeded in significantly increasing the homeowner’s control of the entire home as well as markedly reducing the environmental impact and energy costs to operate the home.
 Reico Kitchen & Bath
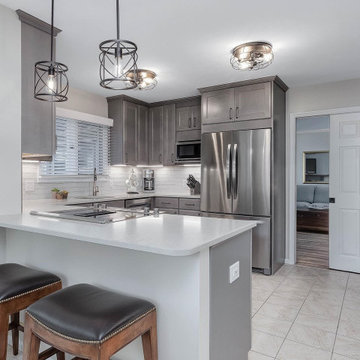
Nancy Knickerbocker of Reico Kitchen and Bath in Southern Pines, NC designed a transitional kitchen design featuring Merillat Classic cabinetry.
The kitchen cabinets are in the Ralston door style with a Steel Grey finish, complimented with Caesarstone Taj Royal countertops.
The kitchen also includes Kohler Undertone undermount single-bowl D-shape kitchen sink, Kohler Graze faucet and Top Knobs Ash Grey hardware.
"We added accessories to make this small kitchen more functional," explained Nancy.
"By reducing the size of the sink base and opting for a D-shape sink, we created space for a trash cabinet. A wall filler near the range was changed to a spice pullout, transforming wasted corner space into storage. We installed a full lazy susan in the base corner cabinet by the range and a half-moon lazy susan by the dishwasher. I enjoyed the challenge of maximizing space, and I believe we succeeded.”
Photos courtesy of ShowSpaces Photography.
 Alair Homes Dallas
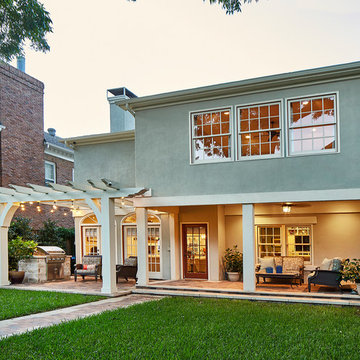
While a perfectly nice house, the owners felt it lacked life, charm, and presence. Originally built in 1922 the home had been through several paint color changes but nothing that really succeeded in giving it the curb appeal it so desperately needed. On a block where everyone had curb appeal, the owners asked Alair to help them up their game and create some appeal of their own.
 Cabinet IQ
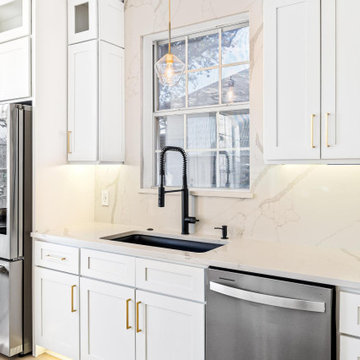
Our clients came to our North Showroom in Cedar Park, TX wanting to completely renovate the outdated cabinets and countertops in their newly purchased home. The flow of the kitchen was not aligning with their new family needs, and the style did not match their modern vision. The dated kitchen left a lot of unused space, and had pain points that disturbed the flow and symmetry of the space. We developed a design to take advantage of the room height, spacious area, and natural light from the bay window nook area.
Our designer Dave met with the clients in the showroom and discovered the needs and wants to make the kitchen remodel a success. After understanding the client’s vision and requirements, they begun the collaboration on their kitchen design. During this phase we concluded we could achieve the kitchen design with in-stock cabinets from Kitchen Cabinet Distributors (KCD), a national recognized in-stock cabinet provider. We could have chosen a custom kitchen cabinetry line, however KCD’s offerings were the perfect fit for the design and allowed for an opportunity to save some of the budget for full quartz backsplash vs. tile. Our designers help you navigate the different lines we carry and are thoughtful to not steer you to more than you need to succeed. The first order of business was to change the orientation of the island, and move its position to frame the new galley arrangement. This would allow for better egress around the island and prevent tight spaces for a busy new kitchen.
Secondly, now was the time to take advantage of the room height and install new stacked wall cabinets with clear glass panels on the top row. This made the kitchen renovation feel more grand, bright, and inviting. The glass provided opportunity to tie in the lighting scheme and lend more warmth to the design. Coupled with the toe kick and under cabinet lights in the base cabinets, the kitchen invites you in. Dave also took full advantage of the kitchen layout by using upper cabinets and no open shelving.
We also wanted to find a new home for the built-in microwave as a stainless hood was now going to frame the cooktop / oven combo. We modified the cabinet in the island to trim in a microwave, at the same time keeping it out of view from the living area. Building on this approach, we also took the trash bin out of the kitchen space and provided a dedicated double trash bin cabinet. Aesthetics were very important in this design.
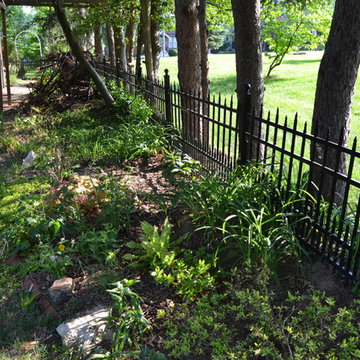
 Art & Architecture Inc
So you see the year 2 of this native woodland planting bed extending between the 2 white rocks at center left. As these plants succeed and fill in, the daylilies at right are phased out.
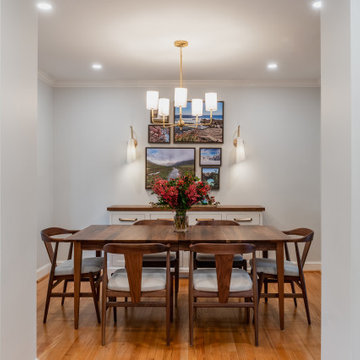
 RedBird ReDesign
We closed in the back door to be able to have a full wall of cabinetry. Our contractor had to go on a HUNT to find a similar brick to match the rest and I think they succeeded.
In the dining room we included a large custom cabinet from Crystal as well; we were able to make it exactly the right dimensions to hold platters and other large serving pieces but still fit the dining table comfortably. Notice the extra design detail around the bottom -no cookie cutter toe kick or legs.
Location: Silver Spring
Photography: Alison Sutich @asutich
Architecture: Hill & Hurtt Architects www.instagram.com/hillandhurtt/
Construction: https://www.instagram.com/homestylecontractorsinc, homestylecontractors.com
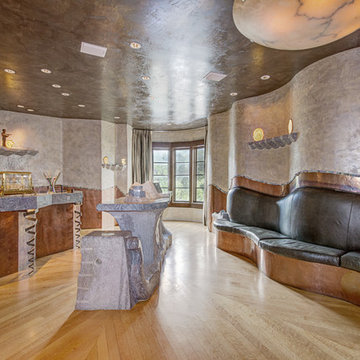 User
UserThe residence, in the heart of the Texas hill country, has an exterior reminiscent of a Tuscany village, but hides a contemporary interior showcasing the client’s extensive art collections in an underground art gallery. The residence has an abundance of unique rooms for entertaining and living, each fitting the character of its owner. One space especially important to the owner is the master bathroom, which was designed as a luxurious sanctuary. With an intricately tiled walk-in shower, an elevated bathtub surrounded by windows and a dominant chandelier centerpiece, the space succeeded in creating the grandeur requested by the client.
Photography courtesy of Watters International Realty
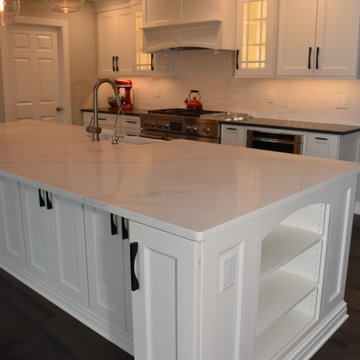
 Sycamore Kitchens & More
"Gut this old, farmhouse kitchen, take down the walls ,modernize it, liberate the space and above all- make it happy!" That was our to-do list, and we succeeded in bringing this old farmhouse to life. Now it's the favorite space in the home. See for yourself the power of positivity.
 User
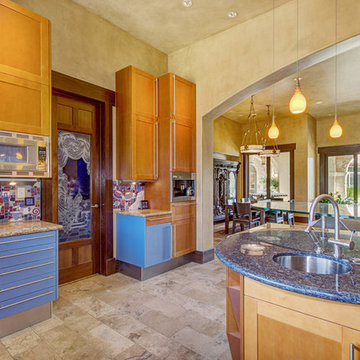
UserThe residence, in the heart of the Texas hill country, has an exterior reminiscent of a Tuscany village, but hides a contemporary interior showcasing the client’s extensive art collections in an underground art gallery. The residence has an abundance of unique rooms for entertaining and living, each fitting the character of its owner. One space especially important to the owner is the master bathroom, which was designed as a luxurious sanctuary. With an intricately tiled walk-in shower, an elevated bathtub surrounded by windows and a dominant chandelier centerpiece, the space succeeded in creating the grandeur requested by the client.
Photography courtesy of Watters International Realty
 ByHome LLC.

Cluttered, dark, and chilly basements can be daunting spaces for remodeling. They tend to get filled with every old and unwanted item in the house from worn out furniture to childhood memorabilia .This basement was a really challenging task and we succeed to create really cozy, warm, and inviting atmosphere—not like a basement at all. The work involved was extensive, from the foundation to new molding. Our aim was to create a unique space that would be as enjoyable as the rest of this home. We utilized the odd space under the stairs by incorporating a wet bar. We installed TV screen with surround sound system, that makes you feel like you are part of the action and cozy fireplace to cuddle up while enjoying a movie.
 User
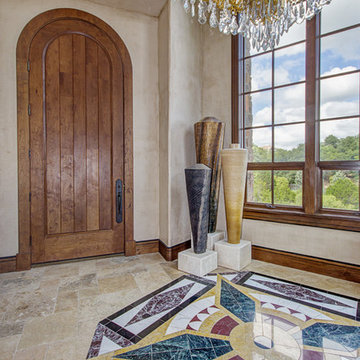
UserThe residence, in the heart of the Texas hill country, has an exterior reminiscent of a Tuscany village, but hides a contemporary interior showcasing the client’s extensive art collections in an underground art gallery. The residence has an abundance of unique rooms for entertaining and living, each fitting the character of its owner. One space especially important to the owner is the master bathroom, which was designed as a luxurious sanctuary. With an intricately tiled walk-in shower, an elevated bathtub surrounded by windows and a dominant chandelier centerpiece, the space succeeded in creating the grandeur requested by the client.
Photography courtesy of Watters International Realty
 Whiski Kitchen Design Studio
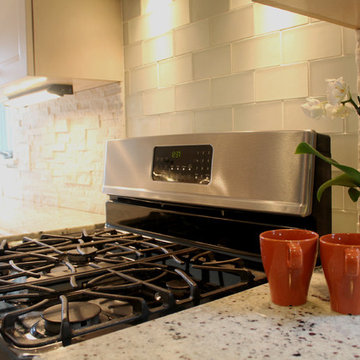
Remodeling and gutting a former body shop, we officially opened our doors at Whiski Kitchen Design Studio September 2015. The showroom kept parts of its original aesthetics displaying the concrete floor and exposed duct work. We added a15-panel glass garage door to reveal several unique kitchen vignettes on display.
As a company, we believe in taking risks and creating unique statements by eclectically mixing different elements into our designs. We have succeeded to design traditional kitchens and incorporating cutting edge elements, setting us apart from the rest. Whether it’s a traditional, contemporary, urban, or modern kitchen you are looking for, we can assure you there will be a unique twist.
“Design is not just what it looks and feels like. Design is how it works.” – Steve Jobs
Detroit's newest kitchen design studio located in Royal Oak, MI.
Unique, different, edgy, aesthetically spectacular & yet functionally ideal. We think outside the box of the normal bland versions of what a kitchen should be.
 Jan Gunn Interior Architecture and Design
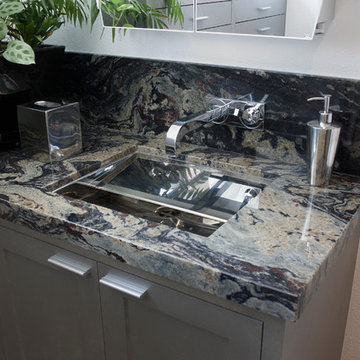
The homeowner wanted to make a bold masculine statement in a small bathroom. We succeeded with this magnificent granite counter which was also used as slab walls in the shower. Automotive paint was used on custom designed cabinetry for a durable, high gloss finish.
Photo By: Daniel Moore
 UpperKey

UpperKey is excited to introduce our latest project: Parisian Bathrooms. We offer a full range of services to design and renovate bathrooms to meet the needs of those living in Paris. Our skilled team of professionals will bring your bathroom vision to life, creating a space that embodies both style and functionality. You can trust UpperKey to design a bathroom that perfectly reflects your personal tastes and requirements.
Additionally, we provide a suite of services for property owners, including guaranteed rent, full property management, and Airbnb concierge services. Our specialists will work with you to find the ideal balance between aesthetics and practicality, so that you can have the bathroom of your dreams without any compromises.
UpperKey is committed to providing comprehensive resources and support for property owners in Paris. In our latest article, "Everything You Need to Know About Airbnb Management Paris," we share valuable insights and advice on managing your property on Airbnb. From optimizing your listing to navigating local regulations, our experts cover everything you need to know to succeed in the competitive Parisian market. Read the article on our website to find more: https://theupperkey.com/blog/everything-you-need-to-know-about-airbnb-management-in-paris
 ARMARI Professional Organizer
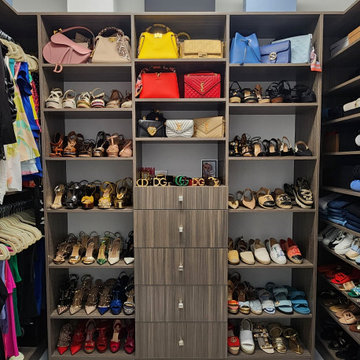
We transformed a chaotic master closet into a sanctuary of order and practicality. We understand that your busy routine can make it challenging to maintain organization, but with our personalized approach, we succeeded in turning disorder into harmony. Each garment finds its place, every accessory has its designated space.
Discover the tranquility of an organized closet without compromising your hectic days. Make room for serenity in your daily life! Contact us now to transform your space and simplify your day-to-day.
 User
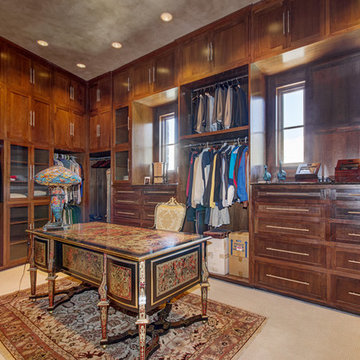
UserThe residence, in the heart of the Texas hill country, has an exterior reminiscent of a Tuscany village, but hides a contemporary interior showcasing the client’s extensive art collections in an underground art gallery. The residence has an abundance of unique rooms for entertaining and living, each fitting the character of its owner. One space especially important to the owner is the master bathroom, which was designed as a luxurious sanctuary. With an intricately tiled walk-in shower, an elevated bathtub surrounded by windows and a dominant chandelier centerpiece, the space succeeded in creating the grandeur requested by the client.
Photography courtesy of Watters International Realty
16