
Search results for "Successful construction" in Home Design Ideas
 Penza Bailey Architects
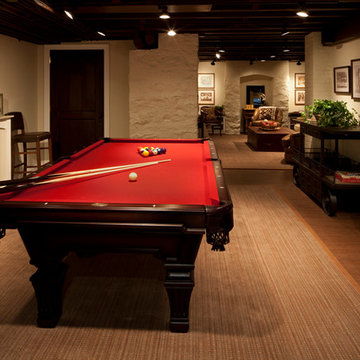
The purchasers of this Roland Park home had a long standing relationship with PBA, having successfully completing several projects on two previous homes with the firm. Therefore, the level of trust and familiarity allowed for a very aggressive design and construction schedule. The project included the creation of a new mud room within the footprint of an existing covered porch, the renovation of 4 bathrooms within the house, the re-tasking of various rooms throughout the house, introduction of new lighting and building systems, the renovation of a laundry, the creation of a “bunk room” on the third floor, restoration and repair of various exterior elements, significant landscaping, and creation of a spectacular “man cave” in a previously dreary basement.
Photographer: Anne Gummerson
 Penza Bailey Architects
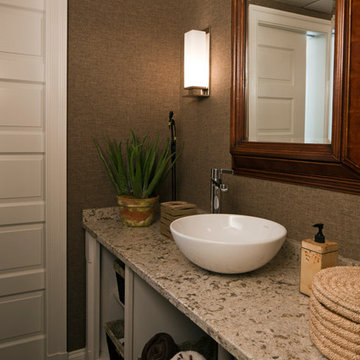
The purchasers of this Roland Park home had a long standing relationship with PBA, having successfully completing several projects on two previous homes with the firm. Therefore, the level of trust and familiarity allowed for a very aggressive design and construction schedule. The project included the creation of a new mud room within the footprint of an existing covered porch, the renovation of 4 bathrooms within the house, the re-tasking of various rooms throughout the house, introduction of new lighting and building systems, the renovation of a laundry, the creation of a “bunk room” on the third floor, restoration and repair of various exterior elements, significant landscaping, and creation of a spectacular “man cave” in a previously dreary basement.
Photographer: Anne Gummerson

 Mayflower Construction Group
Remodeling a kitchen or bathroom is a huge undertaking! From picking a contractor to selecting materials to figuring out how to live through the remodel, there are countless things you will have to navigate and very few places to look for good advice.
But fear not – you’ve reached the right blog! In this two-part series, we’ll focus on how to set yourself up for success. While no renovation is completely stress free, there are ways you can set yourself up for a pleasant experience.
Read the Part 1 of our blog to see how you can minimize any stressors for a remodeling project. Use the QR code or link below to get started: https://mayflowerva.com/how-to-reduce-discomfort-when-doing-a-remodel-part-one/
Find the right local pro for your project
 Fantini USA
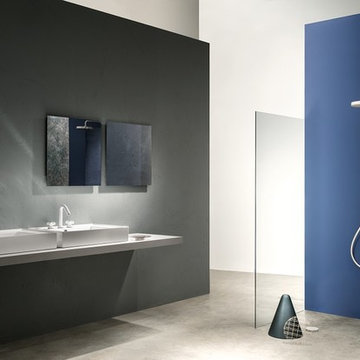
A comic-strip name. Pop-art forms. Garish colors. I Balocchi, the first series of colored taps that met with enormous success on the market, brushing aside all the competition on the visual panorama of the sector as soon as it was presented at the Conference and Exhibition in Milan in 1978. Today I Balocchi are a historical icon of the company and rightfully have a place in the history of the Italian design of industrial products. The sales of “I Balocchi” will contribute to the budget Fantini has allocated to the construction of water outlets in Masango, Burundi. Designed by Davide Mercatali & P. Pedrizzetti for Fantini.
 Dexter Builders
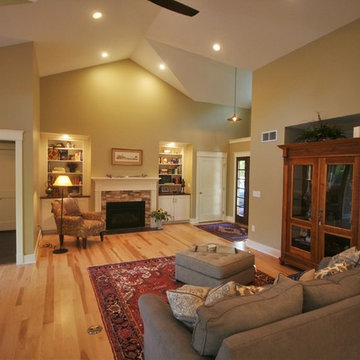

Scott Koch, the primary design architect, had the vision to re-design the home around two dormers in order to achieve a more interesting architectural style. The off-set dormer design was a fresh but ambitious undertaking for architectural design, engineering and construction. The success can be seen in the precise angles you see in the ceiling, crisp view of the back yard and the lovely external views of the home from both the front and back.
 Studio Good Architects
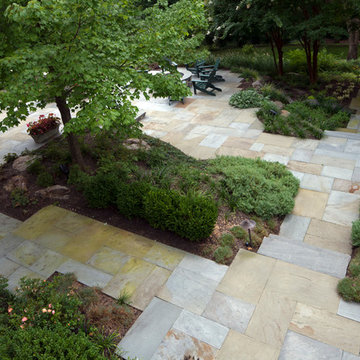
After retiring from a successful career as a Washington DC lawyer, our client dreamed of returning to a place along the Santiam River about 100 yards from her childhood home. Today, every room looks out at the river as it flows through the verdant landscape of the Willamette Valley.
Modest in design and use of materials, this new home reflects the simplicity, sensibility, and integrity of the many agricultural structures found in the area. The ultra energy efficient design results in both enhanced thermal comfort and low energy bills year round. Triple pane windows enable extensive views and natural light with minimal energy loss. The modest floor plan reduced construction costs while the durable building materials will protect the investment well into the future.
 Penza Bailey Architects
The purchasers of this Roland Park home had a long standing relationship with PBA, having successfully completing several projects on two previous homes with the firm. Therefore, the level of trust and familiarity allowed for a very aggressive design and construction schedule. The project included the creation of a new mud room within the footprint of an existing covered porch, the renovation of 4 bathrooms within the house, the re-tasking of various rooms throughout the house, introduction of new lighting and building systems, the renovation of a laundry, the creation of a “bunk room” on the third floor, restoration and repair of various exterior elements, significant landscaping, and creation of a spectacular “man cave” in a previously dreary basement.
Photographer: Anne Gummerson


 CHARLES STREET DESIGN, LLC
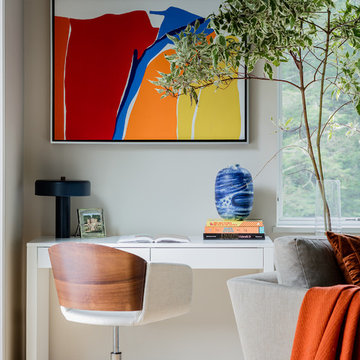
We gave this newly-built weekend home in New London, New Hampshire a colorful and contemporary interior style. The successful result of a partnership with Smart Architecture, Grace Hill Construction and Terri Wilcox Gardens, we translated the contemporary-style architecture into modern, yet comfortable interiors for a Massachusetts family. Creating a lake home designed for gatherings of extended family and friends that will produce wonderful memories for many years to come.
 CHARLES STREET DESIGN, LLC
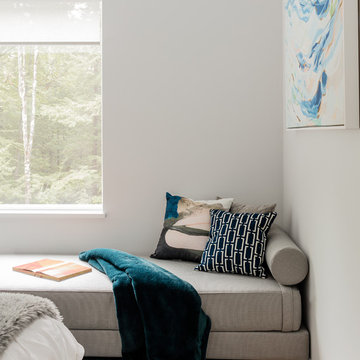
We gave this newly-built weekend home in New London, New Hampshire a decidedly colorful and contemporary interior style. The successful result of a partnership with Smart Architecture, Grace Hill Construction and Terri Wilcox Gardens, we translated the contemporary-style architecture into modern, yet comfortable interiors for a Massachusetts family. Creating a lake home designed for gatherings of extended family and friends that will provide weekends of memories for many years to come.
 Keri Murray Architecture

Stylistically, the Boston Victorian Project was as much about matching history as it was adding style to the lot. Careful consideration was paid to scale and structure; detail choices (in the form of eyebrow dormers that complimented the existing house) combined with colorful exterior materials provide a sense of old style that tie the 12,000 SF lot together.
This "Neighborhood Gem", built around 1880, was owned by the previous family for 78 years!! The exterior still bares original details and the expectation was to design a detached three car garage that was in scale with this architectural style while evoking a sense of history.
Although this will be a newly constructed structure, the goal was to root it in the site, keep it in scale with its surroundings, and have it look and feel as though it has stood there for as long as the main house. A particular goal was to breakup the massing of the generous 820 SF structure which was successful by recessing one of the three garage bays.
 The DreamBuilders Miami LLC
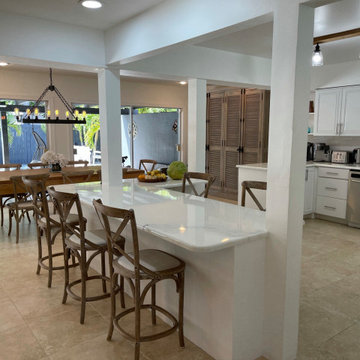
This was a full renovation, updated to an open concept modern contemporary design from the previous family home layout for a successful entrepreneur.
This is a 4 bedroom, 3 bathroom home with Pool and rear rental property. The master suite was designed for a bachelor. The kitchen/ entertainment area was designed to allow for the pool table, dining room, and kitchen space.
Every detail of this home was designed and built by The Dreambuilders Miami LLC
 The DreamBuilders Miami LLC
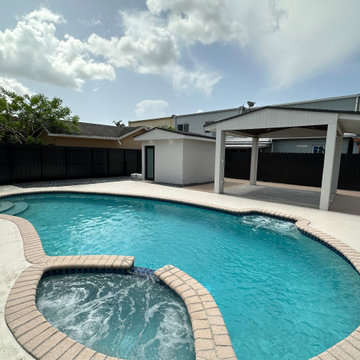
This was a full renovation, updated to an open concept modern contemporary design from the previous family home layout for a successful entrepreneur.
This is a 4 bedroom, 3 bathroom home with Pool and rear rental property. The master suite was designed for a bachelor. The kitchen/ entertainment area was designed to allow for the pool table, dining room, and kitchen space.
Every detail of this home was designed and built by The Dreambuilders Miami LLC
 The DreamBuilders Miami LLC
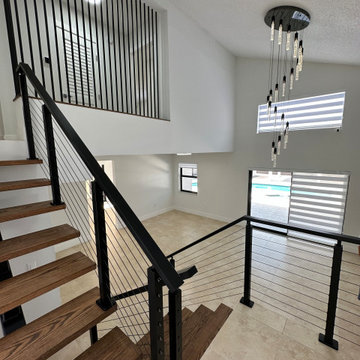
This was a full renovation, updated to an open concept modern contemporary design from the previous family home layout for a successful entrepreneur.
This is a 4 bedroom, 3 bathroom home with Pool and rear rental property. The master suite was designed for a bachelor. The kitchen/ entertainment area was designed to allow for the pool table, dining room, and kitchen space.
Every detail of this home was designed and built by The Dreambuilders Miami LLC

Sponsored
Fredericksburg, OH

High Point Cabinets
Columbus' Experienced Custom Cabinet Builder | 4x Best of Houzz Winner
 Rendering ACE
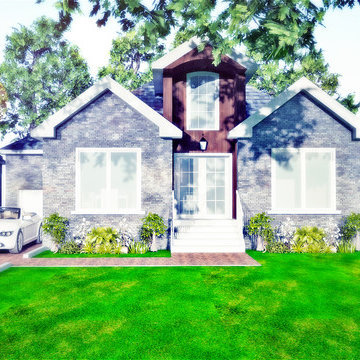
3D R-Ace+ is a digital 3D conception Design Studio that specializes in Architectural & Interior Design, Construction Drawing, 2D CAD Drafting, Building Information Modeling (BIM), 3D Architectural Rendering and illustration. We Provide Conceptual Design and Construction Drawings for both Interior and Exterior with 3d Photo Reality Rendering and Building Information Modeling (BIM). We have skilled & talented team of 3D Designers, Architectural Technologists, with many successfully 3D Architectural Rendering Projects. We provide high quality, affordable, highly detailed and spot-on 3D photo realistic Architecture Rendering service. Our creative and technical term provide you with best quality rendering with an affordable price.
 The DreamBuilders Miami LLC

This was a full renovation, updated to an open concept modern contemporary design from the previous family home layout for a successful entrepreneur.
This is a 4 bedroom, 3 bathroom home with Pool and rear rental property. The master suite was designed for a bachelor. The kitchen/ entertainment area was designed to allow for the pool table, dining room, and kitchen space.
Every detail of this home was designed and built by The Dreambuilders Miami LLC
 The DreamBuilders Miami LLC
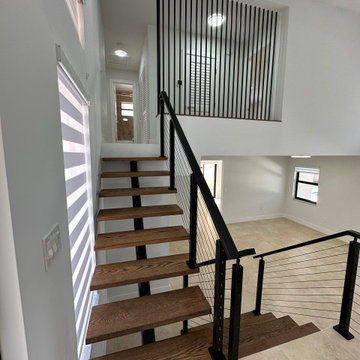
This was a full renovation, updated to an open concept modern contemporary design from the previous family home layout for a successful entrepreneur.
This is a 4 bedroom, 3 bathroom home with Pool and rear rental property. The master suite was designed for a bachelor. The kitchen/ entertainment area was designed to allow for the pool table, dining room, and kitchen space.
Every detail of this home was designed and built by The Dreambuilders Miami LLC

 Interior Changes home design & consulting
This is a new construction built by Lowell Management. Todd Cauffman was the architect. The homeowners were building their last home and wanted to integrate different elements from the homes that they had previously lived in. This home is successful marriage of many styles and concepts. Beth Welsh of Interior Changes worked hand in hand with the homeowners to get the casual feel that they were hoping for.

 Lee Edwards - residential design
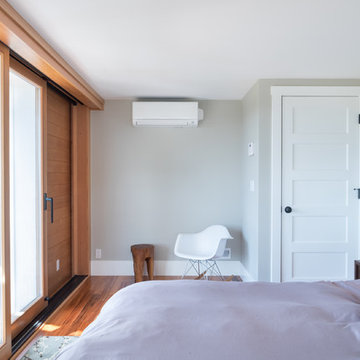
Situated on the west slope of Mt. Baker Ridge, this remodel takes a contemporary view on traditional elements to maximize space, lightness and spectacular views of downtown Seattle and Puget Sound. We were approached by Vertical Construction Group to help a client bring their 1906 craftsman into the 21st century. The original home had many redeeming qualities that were unfortunately compromised by an early 2000’s renovation. This left the new homeowners with awkward and unusable spaces. After studying numerous space plans and roofline modifications, we were able to create quality interior and exterior spaces that reflected our client’s needs and design sensibilities. The resulting master suite, living space, roof deck(s) and re-invented kitchen are great examples of a successful collaboration between homeowner and design and build teams.
 Katz Novoa Architects
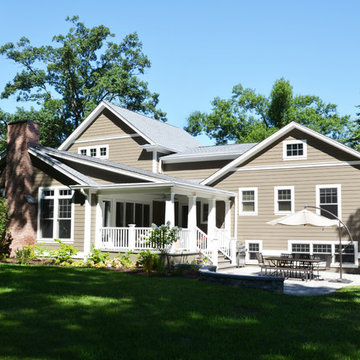
The project involved substantial alterations and additions to an existing Split Level style residence. The additions included an inviting Front Portico, sizeable Kitchen, Great Room, and rear Porch on the main floor, and a Master Suite on the upper level. As part of the renovation the Entrance Hall was made into an two-storey space, and various rooms were reconfigured on the main floor to create a Study Room for the family’s two sons, a large Walk-in Pantry, and a Mud Room.
Important prerequisites established by the Clients were that we design comfortable, livable rooms, avoid superfluous spaces, and make sure that the Great Room was filled with natural light. Finally, a cozy Porch to enjoy “cafecitos” and “la tertulia” were a must. The construction was completed in nine months, and the project is a success by every metric of the Clients’ goals for their home transformation.
 Short Hills Marble & Tile
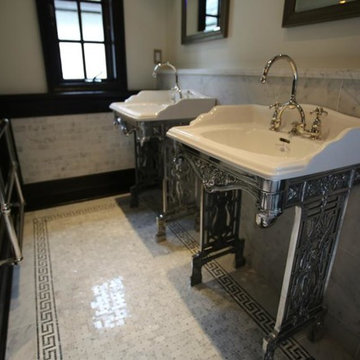
Another successful outcome in working with with designer Toni Scott (Toni Scott Interior Design) and MFM Design & Construction. No detail is forgotten with this crew!
Flooring Material: Italian Bianco Carrara/Bardiglio Greek Key Border & Basketweave; Polished Finish with Bianco Carrara; Honed Field
Wall Material: 2"x4" Italian Bianco Carrara; Honed Brick Mosaic inset into the Wood Wainscotting & 12"X12" Italian Bianco Carrara; Honed Field behind consoles.
39