
Search results for "Successful construction" in Home Design Ideas

 Rivet Construction Ltd
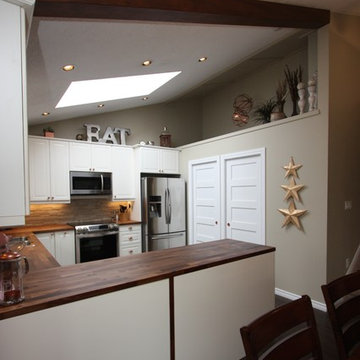
This kitchen was opened up by removing a wall separating the kitchen and dining room. The vinyl plank flooring was such a success to keep a warm hardwood look for less than half the price and far superior durability.
 Douglas Knight Construction

Example of a large transitional side yard balcony deck design in Salt Lake City
Find the right local pro for your project
 Creative Sources, Inc.
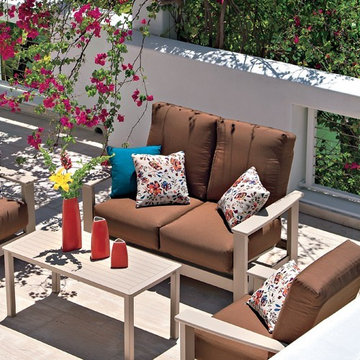
In response to the phenomenal success of our Leeward Sling Collection and continued demand for comfortable deep seating furniture, Telescope has created a Leeward Deep Seating Cushion Collection, which still utilizes a frame constructed of super high quality marine grade polymer. Combining this high quality material with extra deep plush cushions preserves the style of its original sling collection while adding optimal comfort.
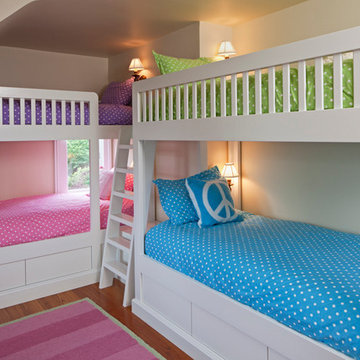
 Penza Bailey Architects
The purchasers of this Roland Park home had a long standing relationship with PBA, having successfully completing several projects on two previous homes with the firm. Therefore, the level of trust and familiarity allowed for a very aggressive design and construction schedule. The project included the creation of a new mud room within the footprint of an existing covered porch, the renovation of 4 bathrooms within the house, the re-tasking of various rooms throughout the house, introduction of new lighting and building systems, the renovation of a laundry, the creation of a “bunk room” on the third floor, restoration and repair of various exterior elements, significant landscaping, and creation of a spectacular “man cave” in a previously dreary basement.
Photographer: Anne Gummerson
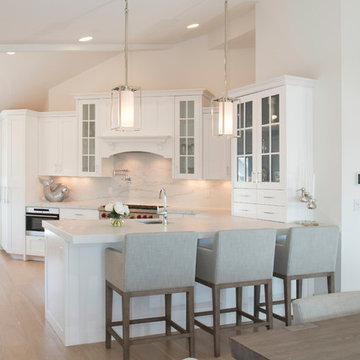
 KHE Construction Corporation
Another kitchen image from the six-page article featured in the 2016 fall edition of Bay Magazine entitled FEELS LIKE SUMMER. KHE Construction worked closely with Ann and Sara of The Red Chair in Harvey Cedars, LBI. Here, "Simplicity and attention to detail make for the successful design of the family beach house.... the elements of nature serve as the inspiration (creating) beautiful focal points." The magazine comes out this week. Images by Graphicus 14. Kitchen by Handmade Furniture of West Creek, NJ.
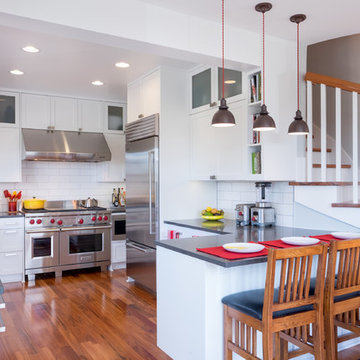
 Lee Edwards - residential design
Situated on the west slope of Mt. Baker Ridge, this remodel takes a contemporary view on traditional elements to maximize space, lightness and spectacular views of downtown Seattle and Puget Sound. We were approached by Vertical Construction Group to help a client bring their 1906 craftsman into the 21st century. The original home had many redeeming qualities that were unfortunately compromised by an early 2000’s renovation. This left the new homeowners with awkward and unusable spaces. After studying numerous space plans and roofline modifications, we were able to create quality interior and exterior spaces that reflected our client’s needs and design sensibilities. The resulting master suite, living space, roof deck(s) and re-invented kitchen are great examples of a successful collaboration between homeowner and design and build teams.

Sponsored
Fredericksburg, OH

High Point Cabinets
Columbus' Experienced Custom Cabinet Builder | 4x Best of Houzz Winner
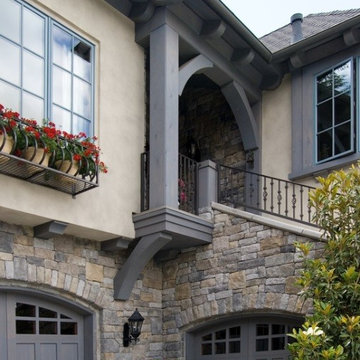
 Eldorado Stone
The design goal of this home was to create an old English cottage. Francis Garcia of Francis Garcia Architect studied the architecture of aged English cottages through photos as well as referenced various homes in Carmel, CA. In search of a stone to complement the client’s stylistic goals, Eldorado Stone’s York Limestone proved to be exactly what they were looking for. The sense of age and authenticity in conjunction with a consistent color palette and profile cut produced the exact feel Garcia was hoping to recreate. Having experienced a great deal of success with the installation, both Francis Garcia and Ken Blaise of Blaise Construction & Development receive a great deal of requests from people inquiring about the kind of stone that brought such a strong sense of authenticity to the client’s home.
Eldorado Stone Profile Featured: York Limestone
Architect & Photographer: Francis Garcia of Francis Garcia Architect
Phone: (925) 984 9983
Website: www.francisgarciaarchitect.com
Builder: Ken Blaise of Blaise Construction & Development
Phone: (925) 820-4737
Website: www.blaise-construction.com
 Studio Good Architects
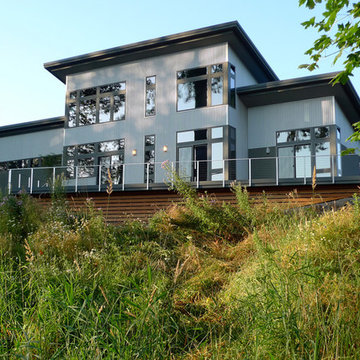
After retiring from a successful career as a Washington DC lawyer, our client dreamed of returning to a place along the Santiam River about 100 yards from her childhood home. Today, every room looks out at the river as it flows through the verdant landscape of the Willamette Valley.
Modest in design and use of materials, this new home reflects the simplicity, sensibility, and integrity of the many agricultural structures found in the area. The ultra energy efficient design results in both enhanced thermal comfort and low energy bills year round. Triple pane windows enable extensive views and natural light with minimal energy loss. The modest floor plan reduced construction costs while the durable building materials will protect the investment well into the future.
 Avis Builders and Design
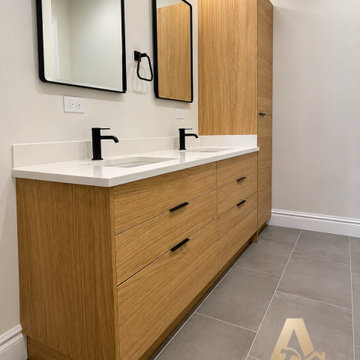
A complete bathroom remodeling project focused on creating a clean, modern, and functional space. The renovation included updated finishes, fixtures, lighting, and carefully selected design elements to improve both the appearance and everyday functionality of the bathroom.
Every detail was thoughtfully planned and professionally executed, from the layout and finishes to the final installation. The result is a refreshed bathroom with a timeless, polished look and practical design built for everyday living.
Another successful transformation by **Avis Builders and Design**.
A complete bathroom remodeling project focused on creating a clean, modern, and functional space. The renovation included updated finishes, fixtures, lighting, and carefully selected design elements to improve both the appearance and everyday functionality of the bathroom.
Every detail was thoughtfully planned and professionally executed, from the layout and finishes to the final installation. The result is a refreshed bathroom with a timeless, polished look and practical design built for everyday living.
Another successful transformation by Avis Builders and Design.
 Create Construction
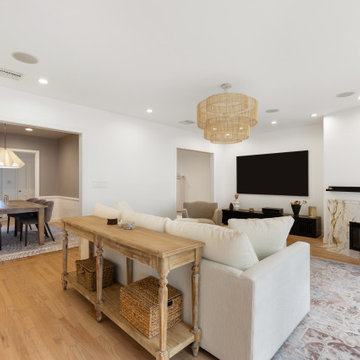
Removal of crown molding and application of fresh paint for a more contemporary appearance
Addition of a boho-style chandelier and new lighting fixtures in the living room, alongside a stunning Calacatta Gold quartz fireplace
Dining room makeover with a chic new chandelier and a contrasting color scheme of brown walls and white paneling
A successful endeavor in combining the grace of traditional design with the clarity and functionality of modern style.
 Penza Bailey Architects
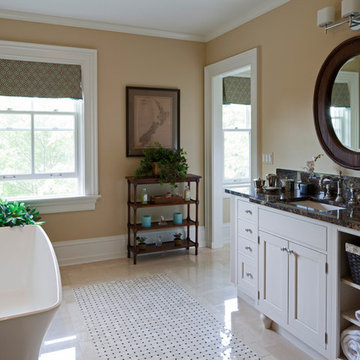
The purchasers of this Roland Park home had a long standing relationship with PBA, having successfully completing several projects on two previous homes with the firm. Therefore, the level of trust and familiarity allowed for a very aggressive design and construction schedule. The project included the creation of a new mud room within the footprint of an existing covered porch, the renovation of 4 bathrooms within the house, the re-tasking of various rooms throughout the house, introduction of new lighting and building systems, the renovation of a laundry, the creation of a “bunk room” on the third floor, restoration and repair of various exterior elements, significant landscaping, and creation of a spectacular “man cave” in a previously dreary basement.
Photographer: Anne Gummerson

 River Valley Landscapes
The property is one of the original farm houses located on the main street of a small town. It has been in the family for many years and our client just inherited the property. They were trying to have balance of preserving the old while realizing modern day living has its benefits too. The house had a large addition added using mostly old style materials, but designed with function and modern day luxuries. Our goal was to carry that theme to the outside.
Our first problem we had to address was how to transition between the first floor elevation changes. The lower room was the husband’s office. He stated in the future he may have clients over and it would be nice to have an area to sit outside. The wife’s main concern was to renew the four corner garden. She also felt it was very important to be able to see it from the kitchen area. Finally there was an old wishing well stuck right outside the kitchen. They both felt it would be neat to be able to incorporate this in some how. They wanted a patio area with a built in grill to accommodate there family and friends. They also wanted to keep a large play area for the kids.
We were able to pull this off successfully. We addressed the first issue by having a small lower level flagstone area. This area is large enough for 1 to 2 people to sit comfortably. It also provides a transition from his office to the larger patio area. We installed a simple small gravel sitting area opposite of the main patio. This provides our client a secluded place to relax or do business. Mrs.... told me she is amazed how much her and her husband enjoys this area. It is so peaceful looking at the small creek over a glass of wine.
We built a natural limestone retaining wall to create the patio terrace. The stone was chosen to extend the houses architectural elements into the landscape. Irregular broken flagstone was used to give it a more casual feel. We installed three Serviceberries into the patio terrace to replace some trees that were taken down during the remodeling. She was very concern that they would block the view of the four corner garden. We new they were crucial to nestle in the terrace, so we placed them for a couple days for her to decide. Fortunately she agreed they not only kept the view open, but helped frame the garden.
The four corner garden was designed to be viewed from afar and experienced up close. We wanted the space to have some formal structure while keeping with the casual farm house feel. Another natural limestone retaining wall was created. This leveled the garden terrace and helped associate it with the rest of the property. The four corner garden is nestled into the existing woods edge. This provides three distinct experiences to entering the garden; a more formal from the driveway, an open feel from the lower lawn, and a more natural / casual experience from the wooded area. The Plymouth brown gravel was used for the center of the garden. This helped highlight the stone post that was found during construction. The gravel also brings the sense of sound into the garden space. Lamb’s ear was chosen as a fun way to get kids interest in horticulture.
The balance of using the new to create the old feel is what makes this project a success. The property has already hosted a local historical society event and won an award for its preservation efforts. When Mrs.... can’t find her husband, she knows he is either reading the newspaper by the grill or resting in the hammock along the wood’s path.


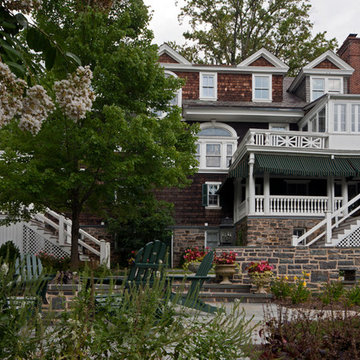 Penza Bailey Architects
The purchasers of this Roland Park home had a long standing relationship with PBA, having successfully completing several projects on two previous homes with the firm. Therefore, the level of trust and familiarity allowed for a very aggressive design and construction schedule. The project included the creation of a new mud room within the footprint of an existing covered porch, the renovation of 4 bathrooms within the house, the re-tasking of various rooms throughout the house, introduction of new lighting and building systems, the renovation of a laundry, the creation of a “bunk room” on the third floor, restoration and repair of various exterior elements, significant landscaping, and creation of a spectacular “man cave” in a previously dreary basement.
Photographer: Anne Gummerson
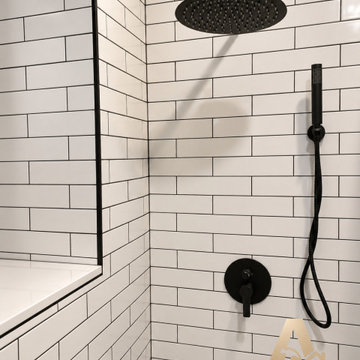 Avis Builders and Design
A complete bathroom remodeling project focused on creating a clean, modern, and functional space. The renovation included updated finishes, fixtures, lighting, and carefully selected design elements to improve both the appearance and everyday functionality of the bathroom.
Every detail was thoughtfully planned and professionally executed, from the layout and finishes to the final installation. The result is a refreshed bathroom with a timeless, polished look and practical design built for everyday living.
Another successful transformation by **Avis Builders and Design**.
A complete bathroom remodeling project focused on creating a clean, modern, and functional space. The renovation included updated finishes, fixtures, lighting, and carefully selected design elements to improve both the appearance and everyday functionality of the bathroom.
Every detail was thoughtfully planned and professionally executed, from the layout and finishes to the final installation. The result is a refreshed bathroom with a timeless, polished look and practical design built for everyday living.
Another successful transformation by Avis Builders and Design.
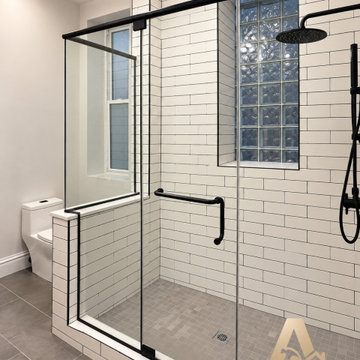 Avis Builders and Design
A complete bathroom remodeling project focused on creating a clean, modern, and functional space. The renovation included updated finishes, fixtures, lighting, and carefully selected design elements to improve both the appearance and everyday functionality of the bathroom.
Every detail was thoughtfully planned and professionally executed, from the layout and finishes to the final installation. The result is a refreshed bathroom with a timeless, polished look and practical design built for everyday living.
Another successful transformation by **Avis Builders and Design**.
A complete bathroom remodeling project focused on creating a clean, modern, and functional space. The renovation included updated finishes, fixtures, lighting, and carefully selected design elements to improve both the appearance and everyday functionality of the bathroom.
Every detail was thoughtfully planned and professionally executed, from the layout and finishes to the final installation. The result is a refreshed bathroom with a timeless, polished look and practical design built for everyday living.
Another successful transformation by Avis Builders and Design.
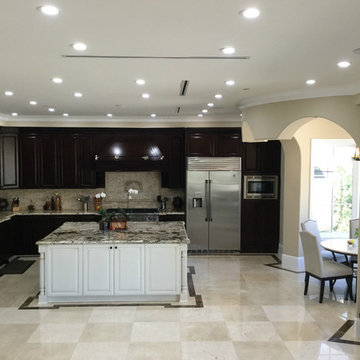
 MF CONSTRUCTION & DESIGN INC.
Kitchen appliances from Pirch Jean Chen, Advisor
Viking Cooktop/Oven
Kitchen by MF Construction & Design
Transitional kitchen photo in Los Angeles
Transitional kitchen photo in Los Angeles

 Eldorado Stone
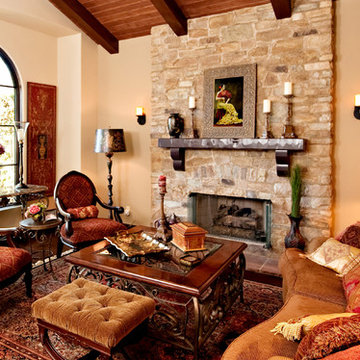
How do you update a standard 70's house into a classic Mediterranean home? Morey Remodeling Group achieved this goal with the richness, texture, and warmth provided by Eldorado Stone’s products. As a favorite “go-to” stone veneer of their designers, the beautiful, authentic look and feel of Orchard Cypress Ridge was selected and installed with an over-grout technique throughout the residence. It is featured on the front door entrance, indoor fireplace walls, interior archways and indoor/outdoor living room. The delighted homeowners have successfully brought the Mediterranean to their Long Beach, CA home… and are living happily ever after.
Eldorado Stone Profile Featured: Orchard Cypress Ridge installed with an over-grout technique
Design & Build: Morey Construction
Website: www.moreyconstructiongroup.com
Phone: (562) 425-1321
Houzz Portfolio: Morey Construction
Facebook: Morey Construction
Photography: David Nicholson Photography
Website: www.davidnicholsonphotography.com
Phone: (310) 994-7828
 Keri Murray Architecture

Stylistically, the Boston Victorian Project was as much about matching history as it was adding style to the lot. Careful consideration was paid to scale and structure; detail choices (in the form of eyebrow dormers that complimented the existing house) combined with colorful exterior materials provide a sense of old style that tie the 12,000 SF lot together.
This "Neighborhood Gem", built around 1880, was owned by the previous family for 78 years!! The exterior still bares original details and the expectation was to design a detached three car garage that was in scale with this architectural style while evoking a sense of history.
Although this will be a newly constructed structure, the goal was to root it in the site, keep it in scale with its surroundings, and have it look and feel as though it has stood there for as long as the main house. A particular goal was to breakup the massing of the generous 820 SF structure which was successful by recessing one of the three garage bays.
 Signature Interiors
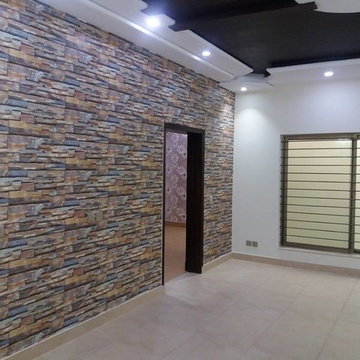
Signature Interiors is an interior design firm with expertise in residential, commercial, hospitality, retail, and beauty projects based in Gujranwala.Signature Interiors is committed to achieving the highest level of design with a “turn-key” approach through their services offered. Our firm successfully participate in projects from the initial concepts, furniture and decorative item selections, decorative material selections, construction document production, budgeting, project coordination – always with precision, professionalism, attention to detail, exceptional customer service and expert project management skills
40