
Search results for "Successful construction" in Home Design Ideas
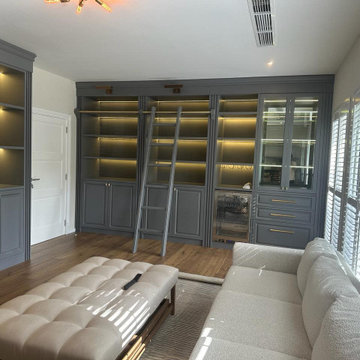
 Revive Renovation l Renovation & Construction
Revive Renovation successfully transformed this luxury apartment in Palm Jumeirah into a modern and elegant living space. The renovation focused on maximizing natural light, improving space utilization, and creating a timeless interior design. Walls were reconfigured to create a more open layout, while premium wood-style flooring, custom joinery, modern lighting, and high-end finishes were installed throughout the apartment. The result is a sophisticated home that combines comfort, functionality, and contemporary luxury living.
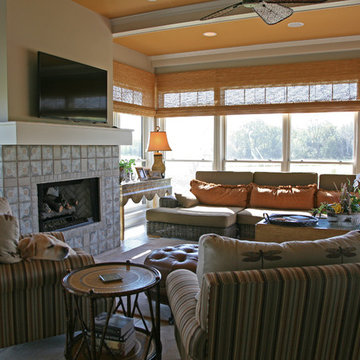
 Interior Changes home design & consulting
This is a new construction built by Lowell Management. Todd Cauffman was the architect. The homeowners were building their last home and wanted to integrate different elements from the homes that they had previously lived in. This home is successful marriage of many styles and concepts. Beth Welsh of Interior Changes worked hand in hand with the homeowners to get the casual feel that they were hoping for. Interior Changes
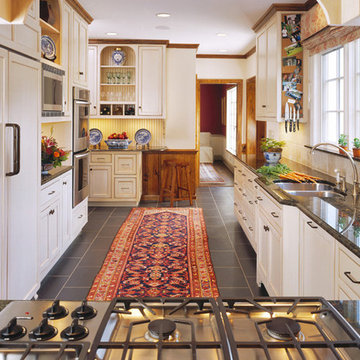
 RLS Construction Inc
Dudley Lane- The existing kitchen was dark, cramped, and lacked ample storage space. The newly renovated kitchen feels much more open and airy with the use of warm cream colored cabinetry with glazing. The open cabinetry and built in cork boards give this kitchen a functional charm. Resilient flooring was used in substitute of a natural stone floor and has a strikingly similar look and texture. This surface is much more durable and forgiving. The granite countertop ties the kitchen together and completes this successful renovation.
Find the right local pro for your project
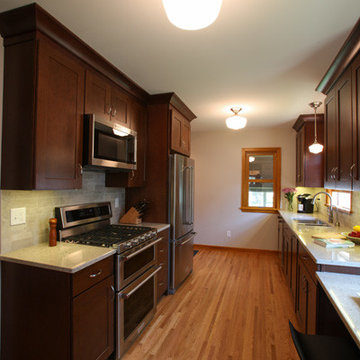
 Castle Building & Remodeling
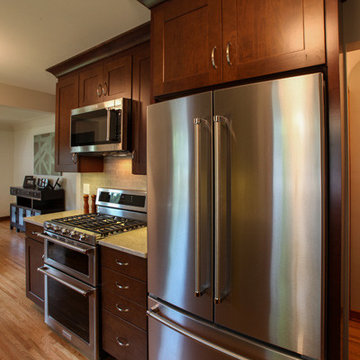
Key improvements of this 1938 kitchen remodel involved removing the chimney and the wall that separated the dining room from the kitchen. Appliances were rearranged and new Waypoint cabinets, Cambria countertops, and linear tile backsplash were installed to transform the space. A cute eat-in area with room for two stools was also incorporated. Trim at the existing dining room built ins was modified and the hardwood floors in the dining room and living room were refinished. According to our final survey with this client, our sales and design process was extremely transparent and smooth. During construction they were happy about the project manager’s communication, quality of woodwork, and cleanliness of the jobsite. This remodel was definitely a success story for Castle and the owners of this beautiful Tudor home in NE Minneapolis.
 Castle Building & Remodeling
Key improvements of this 1938 kitchen remodel involved removing the chimney and the wall that separated the dining room from the kitchen. Appliances were rearranged and new Waypoint cabinets, Cambria countertops, and linear tile backsplash were installed to transform the space. A cute eat-in area with room for two stools was also incorporated. Trim at the existing dining room built ins was modified and the hardwood floors in the dining room and living room were refinished. According to our final survey with this client, our sales and design process was extremely transparent and smooth. During construction they were happy about the project manager’s communication, quality of woodwork, and cleanliness of the jobsite. This remodel was definitely a success story for Castle and the owners of this beautiful Tudor home in NE Minneapolis.
 Revive Renovation l Renovation & Construction
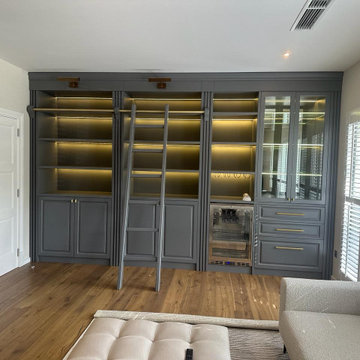
Revive Renovation successfully transformed this luxury apartment in Palm Jumeirah into a modern and elegant living space. The renovation focused on maximizing natural light, improving space utilization, and creating a timeless interior design. Walls were reconfigured to create a more open layout, while premium wood-style flooring, custom joinery, modern lighting, and high-end finishes were installed throughout the apartment. The result is a sophisticated home that combines comfort, functionality, and contemporary luxury living.
 Creative Environments
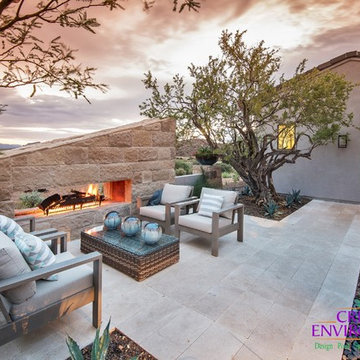
All of our projects are customized to suit the needs and preferences of each client. We take pride in crafting unique designs that are successfully implemented by our experienced and professional team. We can help you to create the outdoor living space of your dreams by planning, designing, and constructing from the ground up.

Sponsored
Fredericksburg, OH

High Point Cabinets
Columbus' Experienced Custom Cabinet Builder | 4x Best of Houzz Winner
 Alderwood Landscape Architecture and Construction

Working through each challenge successfully, our crews completed the project within budget. The backyard includes each element our clients requested: a patio, fire pit, lounge area, core-drill water feature focal point, synthetic grass, and all-season hot tub space with a covered structure and custom towel holders. Hints of floral color and plenty of Asian-themed plantings complete the look, and the final project is one our clients are thrilled to enjoy for many years!
 On Time Baths Express
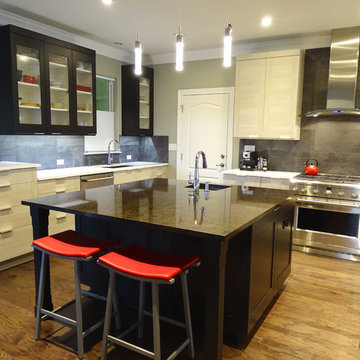
This house was bought and the homeowner’s wanted to completely remodel their kitchen and three bathrooms before they moved in. While the homeowners were in town we were able to establish a strong sense of what they were wanting to achieve and their tastes in design. However, most of the design, selections and construction was done while they were in New Hampshire. Thankfully with technology our team and the homeowners were able to communicate and successfully prepare the home so that when they moved in it felt like theirs.
The kitchen was a place where they wanted functionality and an open area to entertain guests and family.
 Louis Fry / Fine Handmade Furniture
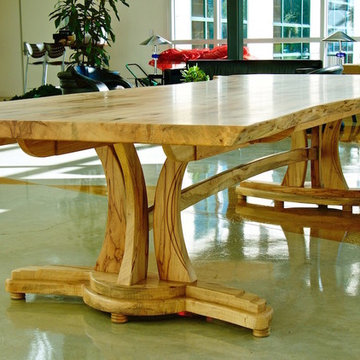
While constructing a new building on famous 6th Street (formerly Pecan Street) in downtown Austin Texas, an advertising firm decided to transplant an historic pecan tree to the back of the lot rather than cut it down. Unfortunately, the transplant was not successful so the tree was milled into natural edge slabs that were then used to create this one-of-a-kind table. The shape of the pedestals in the base of the table works very nicely with the organic curves in the top's outside edges. This is a beautiful table of original design, and built to last for generations.
Photo by Louis Fry
 A Direct Cabinet Distributor Corp
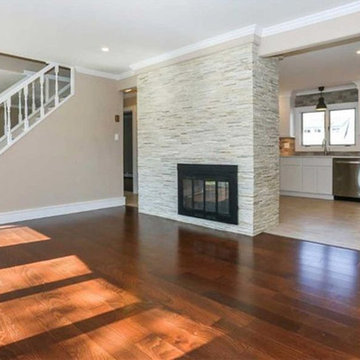
A "Levitt" Home is named after an American real-estate developer who experimented with mass housing projects on the East Coast. Levitt & Sons' first successful housing development was located on almost 20 square miles of land near Hempstead, Long Island and was named Levittown. The assembly line construction method allowed Levittown to be constructed more efficiently than other developments at the time, with teams of specialized workers following each other from house to house to complete incremental steps in the construction.
A key element of a Levitt home is a fireplace smack dab in the middle of the kitchen; a kitchen designers dream (haha!!) Here is the view of the fireplace our designers have to work with and around when designing for a Levitt home.
 Castle Building & Remodeling
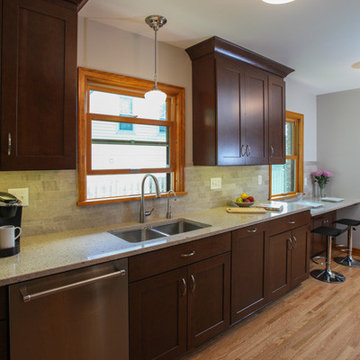
Key improvements of this 1938 kitchen remodel involved removing the chimney and the wall that separated the dining room from the kitchen. Appliances were rearranged and new Waypoint cabinets, Cambria countertops, and linear tile backsplash were installed to transform the space. A cute eat-in area with room for two stools was also incorporated. Trim at the existing dining room built ins was modified and the hardwood floors in the dining room and living room were refinished. According to our final survey with this client, our sales and design process was extremely transparent and smooth. During construction they were happy about the project manager’s communication, quality of woodwork, and cleanliness of the jobsite. This remodel was definitely a success story for Castle and the owners of this beautiful Tudor home in NE Minneapolis.
 Signature Interiors
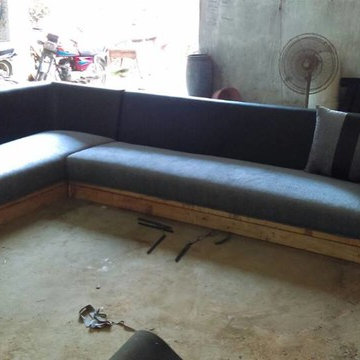
Signature Interiors is an interior design firm with expertise in residential, commercial, hospitality, retail, and beauty projects based in Gujranwala.Signature Interiors is committed to achieving the highest level of design with a “turn-key” approach through their services offered. Our firm successfully participate in projects from the initial concepts, furniture and decorative item selections, decorative material selections, construction document production, budgeting, project coordination – always with precision, professionalism, attention to detail, exceptional customer service and expert project management skills


 Castle Building & Remodeling
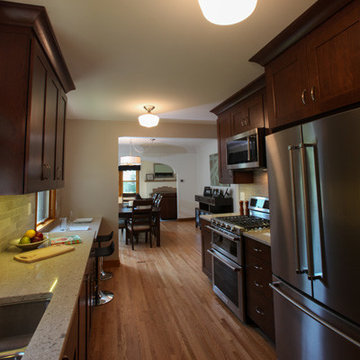
Key improvements of this 1938 kitchen remodel involved removing the chimney and the wall that separated the dining room from the kitchen. Appliances were rearranged and new Waypoint cabinets, Cambria countertops, and linear tile backsplash were installed to transform the space. A cute eat-in area with room for two stools was also incorporated. Trim at the existing dining room built ins was modified and the hardwood floors in the dining room and living room were refinished. According to our final survey with this client, our sales and design process was extremely transparent and smooth. During construction they were happy about the project manager’s communication, quality of woodwork, and cleanliness of the jobsite. This remodel was definitely a success story for Castle and the owners of this beautiful Tudor home in NE Minneapolis.
 Alderwood Landscape Architecture and Construction

Working through each challenge successfully, our crews completed the project within budget. The backyard includes each element our clients requested: a patio, fire pit, lounge area, core-drill water feature focal point, synthetic grass, and all-season hot tub space with a covered structure and custom towel holders. Hints of floral color and plenty of Asian-themed plantings complete the look, and the final project is one our clients are thrilled to enjoy for many years!
 A to Z Construction Inc.
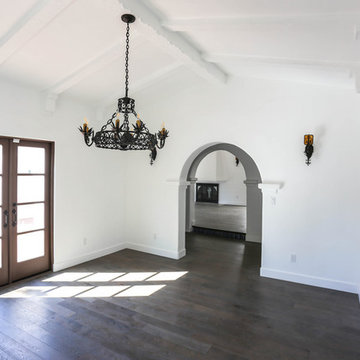
In the prestigious Beverly Hills project, we embarked on a comprehensive renovation that involved a complete gutting and transformation of the house. By removing support walls within the kitchen area, we successfully created a spacious and open kitchen layout, optimizing functionality and visual appeal. Additionally, our team undertook the complete remodeling of five bathrooms and a powder room, ensuring a seamless blend of luxury and functionality. The installation of custom-made wood windows and elegant engineered floors throughout the entire house added a touch of sophistication and cohesiveness to the overall design.
 Castle Building & Remodeling
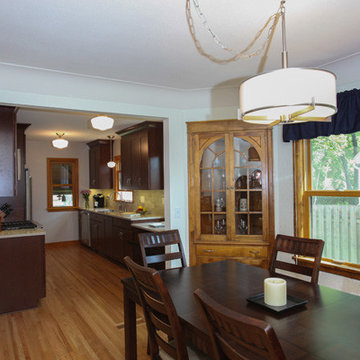
Key improvements of this 1938 kitchen remodel involved removing the chimney and the wall that separated the dining room from the kitchen. Appliances were rearranged and new Waypoint cabinets, Cambria countertops, and linear tile backsplash were installed to transform the space. A cute eat-in area with room for two stools was also incorporated. Trim at the existing dining room built ins was modified and the hardwood floors in the dining room and living room were refinished. According to our final survey with this client, our sales and design process was extremely transparent and smooth. During construction they were happy about the project manager’s communication, quality of woodwork, and cleanliness of the jobsite. This remodel was definitely a success story for Castle and the owners of this beautiful Tudor home in NE Minneapolis.

Sponsored
Columbus, OH

Snider & Metcalf Interior Design, LTD
Leading Interior Designers in Columbus, Ohio & Ponte Vedra, Florida
 Creative Environments
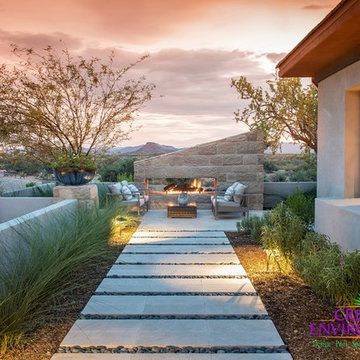
All of our projects are customized to suit the needs and preferences of each client. We take pride in crafting unique designs that are successfully implemented by our experienced and professional team. We can help you to create the outdoor living space of your dreams by planning, designing, and constructing from the ground up.
 Louis Fry / Fine Handmade Furniture
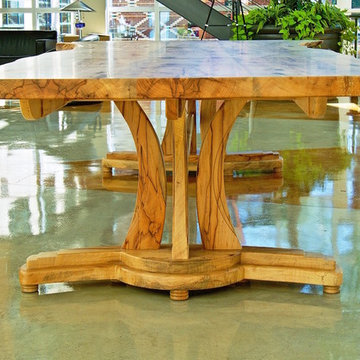
While constructing a new building on famous 6th Street (formerly Pecan Street) in downtown Austin Texas, an advertising firm decided to transplant an historic pecan tree to the back of the lot rather than cut it down. Unfortunately, the transplant was not successful so the tree was milled into natural edge slabs that were then used to create this one-of-a-kind table. The shape of the pedestals in the base of the table works very nicely with the organic curves in the top's outside edges. This is a beautiful table of original design, and built to last for generations.
Photo by Louis Fry

43