
Search results for "Sufferers" in Home Design Ideas
 RSI Kitchen & Bath

Bathroom - traditional white floor and double-sink bathroom idea in St Louis with green cabinets, beige walls, an undermount sink, white countertops and a built-in vanity
 Horn & Co. (Previously JHLA)
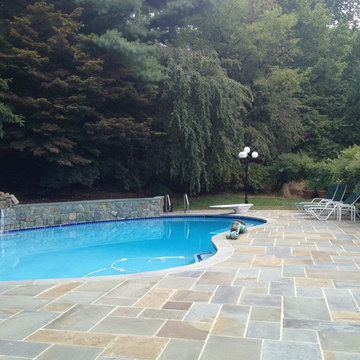
The existing concrete aggregate terrace suffered from disrepair and access was limited from the rear of the Bethesda home. We were tasked with replacing all paving, coping, and stairs. An improved water feature behind the original kidney-shaped pool provided white noise to distract visitors from the nearby highway noise.
 Michael Gorski Architect
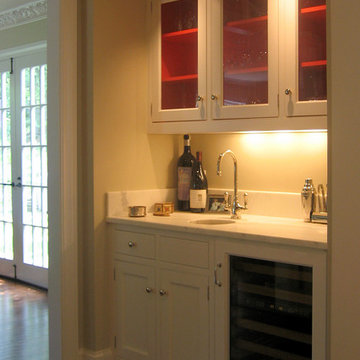
The original 1920’s cottage was charming, but suffered from a series of additions that marred the exterior and created an awkward floor plan. To renovate this home, the exterior of the original cottage was left largely intact, the previous additions were removed, a garage/bedroom wing was added to the rear, and a glazed breakfast room was added where old and new construction meet. Within the original cottage, several partitions were removed and openings between rooms were widened. The resulting home maintains the intimate feel of the original cottage, while creating the light and airy interior desired by the owner.
Find the right local pro for your project
 Vision Art Aluminium
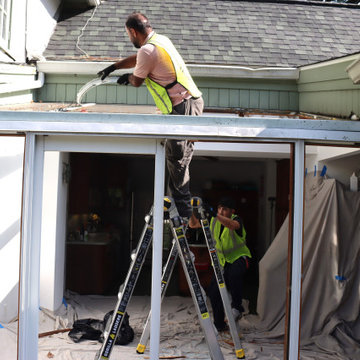
Vision Art Aluminium completed demolition and installation for this sunroom replacement in Verona, NJ, in just two days. Our team removed the old leaking skylight and its deteriorated wood framing, which had suffered years of water damage, before installing a modern four-season aluminum and glass sunroom within the original footprint.

 Gary Earl Parsons, Architect
Muffy Kibbey, Photographer
Carlen and Company, General Contractor
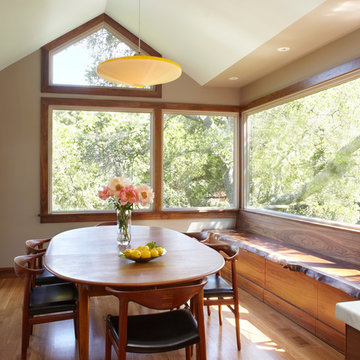
Kitchen/dining room combo - modern medium tone wood floor kitchen/dining room combo idea in San Francisco
Kitchen/dining room combo - modern medium tone wood floor kitchen/dining room combo idea in San Francisco
 Conard Romano Architects
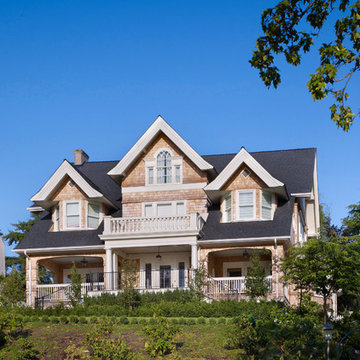
Originally built in 1902 for a local judge, this is one of the oldest houses in Seattle’s Denny Blaine neighborhood. When our clients purchased it, the house had suffered from years of deferred maintenance. Our challenge was to transform an awkward and outdated floor plan into one that flowed smoothly in support of the owner’s lifestyle, while bringing clarify and enhanced detail to what was an eclectic architectural composition. Existing windows were restored and new ones carefully scaled to harmonize with the originals; new finishes and systems were installed throughout. On the east side of the house, new porches now connect the main rooms to the steep site and provide outdoor living spaces overlooking Lake Washington.
Photo by Ben Benschneider
 Budget Blinds of Madison
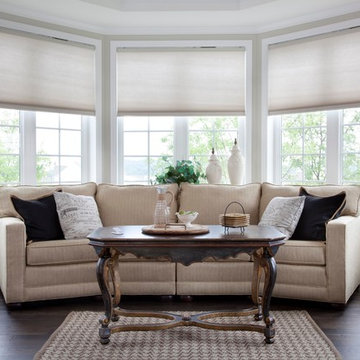
If you suffer from mobility or dexterity issues, or are just tired of dealing with tangled cords, investing in motorization can help your window coverings function flawlessly.
 FormLA Landscaping
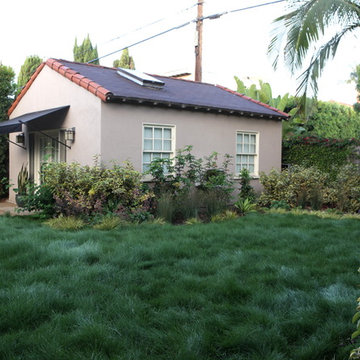
Los Angeles need not suffer brown lawns, even in drought. A wide variety of California native grasses and plant materials will maintain their aesthetic even in high heat and low water. For example, this IdealMow meadow is located in the Fairfax District and was photographed during the summer after four years of intense drought. Photo: Orly Olivier
 KSA Kitchens
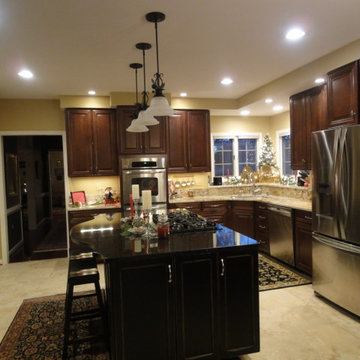
This kitchen suffered severe water damage and had to be completely replaced! The Waypoint cabinets are cherry with a chocolate glaze in the 720 door style. The homeowner wanted to keep her original plumbing footprint at the corner so she could take advantage of her windows. Giving our client larger sink capacity was solved by reversing the front of the Franke Centennial sink so the narrower back is now the front! We re-used her black island with Uba Tuba granite as well as the beautiful Betalaurie granite on the perimeter. Her porcelain tile looks so much like limestone that it's hard to tell the difference!
 Honey Bee Carpentry Inc.
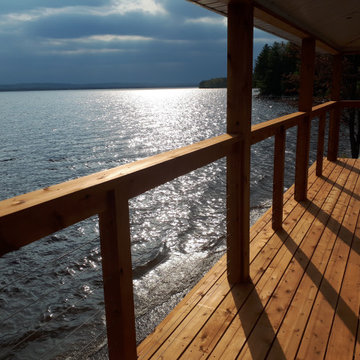
The updated and restructured load bearing balcony that serves both as a solid support for the wide overhanging roof and as a safe space to enjoy year-round views over the lake. A natural armour stone retaining wall was added to strengthen the shoreline right away as well. Timber-framed braces support the roof where the unstable slope suffers from erosion. Railings are cedar posts with top cedar rails and high tension cable wires (which are difficult to see in the photos).
 Michael Gorski Architect
The original 1920’s cottage was charming, but suffered from a series of additions that marred the exterior and created an awkward floor plan. To renovate this home, the exterior of the original cottage was left largely intact, the previous additions were removed, a garage/bedroom wing was added to the rear, and a glazed breakfast room was added where old and new construction meet. Within the original cottage, several partitions were removed and openings between rooms were widened. The resulting home maintains the intimate feel of the original cottage, while creating the light and airy interior desired by the owner.
 The Renowned Group

The Master Bath needed some updates as it suffered from an out of date, extra large tub, a very small shower and only one sink. Keeping with the Mood, a new larger vanity was added in a beautiful dark green with two sinks and ample drawer space, finished with gold framed mirrors and two glamorous gold leaf sconces. Taking in a small linen closet allowed for more room at the shower which is enclosed by a dramatic black framed door. Also, the old tub was replaced with a new alluring freestanding tub surrounded by beautiful marble tiles in a large format that sits under a deco glam chandelier. All warmed by the use of gold fixtures and hardware.
 Michael Gorski Architect
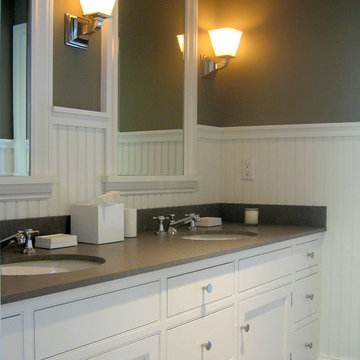
The original 1920’s cottage was charming, but suffered from a series of additions that marred the exterior and created an awkward floor plan. To renovate this home, the exterior of the original cottage was left largely intact, the previous additions were removed, a garage/bedroom wing was added to the rear, and a glazed breakfast room was added where old and new construction meet. Within the original cottage, several partitions were removed and openings between rooms were widened. The resulting home maintains the intimate feel of the original cottage, while creating the light and airy interior desired by the owner.
 Balestri Architects
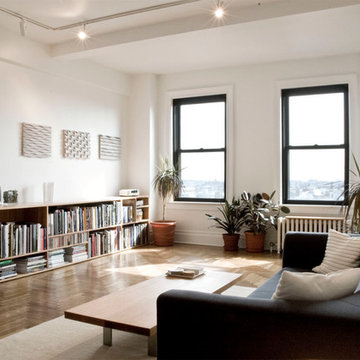
Low cost renovation of a classic pre-war apartment in Brooklyn, New York. The original floor plan of this one bedroom pre-war unit was simple and efficient, but the space suffered from over 90 years of neglect and poor maintenance.
The existing kitchen and bathrooms spaces were gutted and updated with new stone finishes and chrome fixtures. The linear kitchen layout was flipped to allow maximum natural light to the primary work areas. A new glass shower enclosure replaces the original tile shower stall to provide a more opening feeling.
New plaster finishes, minimal window treatments, door hardware, and custom furniture complete the renovation.
 Honey Bee Carpentry Inc.
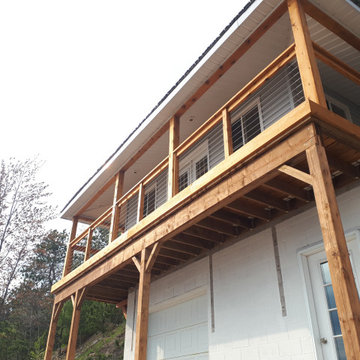
The updated and restructured load bearing balcony that serves both as a solid support for the wide overhanging roof and as a safe space to enjoy year-round views over the lake. A natural armour stone retaining wall was added to strengthen the shoreline right away as well. Timber-framed braces support the roof where the unstable slope suffers from erosion. Railings are cedar posts with top cedar rails and high tension cable wires (which are difficult to see in the photos).
 All-Craft Decks & Sunrooms

The she shed was intended for a combination art studio and a place to relax for the homeowner who was elderly and suffered with a severe medical condition. We needed to maximize the space to it’s potential, especially since it’s a small space. Included was higher-end pieces such as a stunning chandelier and a stunning Anderson door entrance system. For a more tranquil environment, we incorporated space for comfortable furniture and a propane fireplace. Space was used to the max with built in shelving and cabinetry for the art work and supplies.
This she-shed was built with custom features consisting of:
Cathedral ceiling with skylights for abundance of natural light
Propane fireplace
Built in cabinets and shelving for art studio supplies
Barn door entrance to small garden tool storage area
 JLC Architecture
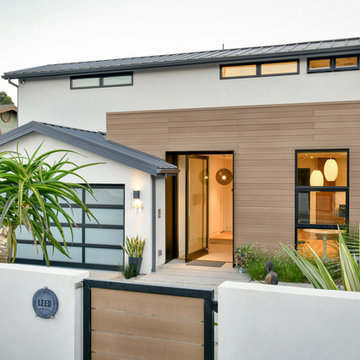
JLC was charged with transforming a 35 year old home which had suffered a remodel or two into a cohesive and modern home. Sustainable design principles were placed at the forefront of the design process alongside functionality and aesthetics. The end result is a roughly 3,000 sf home that is both comfortable and beautiful. The exterior palette is defined by Resysta siding and decking, acrylic stucco, a standing seam metal roof and black aluminum windows and doors. At the interiors white oak and walnut cabinetry throughout bring natural warmth to the clean, white interior. The home achieved LEED Platinum in 2017 and was featured on the San Diego Green Building Council’s 2017 Green Homes Tour.
Project website: neuhaus-encinitas.blogspot.com
 Michael Gorski Architect
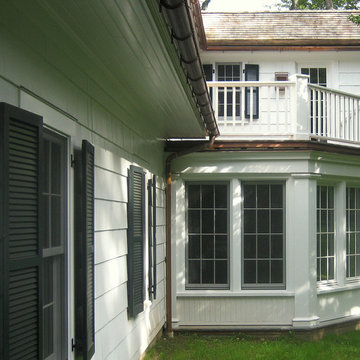
The original 1920’s cottage was charming, but suffered from a series of additions that marred the exterior and created an awkward floor plan. To renovate this home, the exterior of the original cottage was left largely intact, the previous additions were removed, a garage/bedroom wing was added to the rear, and a glazed breakfast room was added where old and new construction meet. Within the original cottage, several partitions were removed and openings between rooms were widened. The resulting home maintains the intimate feel of the original cottage, while creating the light and airy interior desired by the owner.
 User
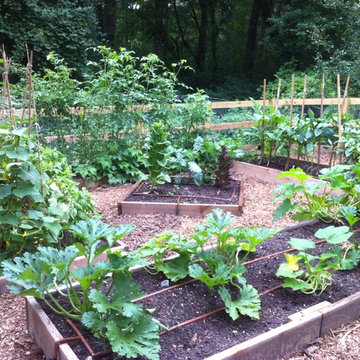
UserThis garden suffered severe damage from Hurricane Sandy. The owners wanted a complete makeover. Working with the grading of the land, we cut raised beds into the landscape. Two of these cedar raised beds are 18' long giving this homeowner a huge canvas for growing veggies. We now grow berry bushes, fruit trees within this space along side tomatoes, beans, peppers and more. Truly a mini farm for this family. Photo credit- Joseph Leonard
18