
Search results for "Sufficient" in Home Design Ideas

 James Lyman Reynolds Architect
This new single family home got it's design genesis from the intent to rebuild a recycled c. 1820 antique hand-hewn timber frame structure. A field stone foundation veneer supports an exterior wall assembly made from locally sourced wheat straw. The house has 4-bedrooms, 2 1/2 baths and an active PV solar system, sized sufficiently to provide 100% of the annual electric consumption.

 Dynamic Woodworking
Inspiration for a mid-sized transitional galley seated home bar remodel in San Diego with an undermount sink, recessed-panel cabinets, blue cabinets, granite countertops, multicolored backsplash and mosaic tile backsplash

 Purple Cherry Architecture & Interiors
Example of a beach style gray floor mudroom design in Baltimore with white walls
Find the right local pro for your project
 TOC design & construction inc.
Ample Storage: Include sufficient storage options like closets, shelves, and drawers to accommodate their belongings and keep the rooms organized.
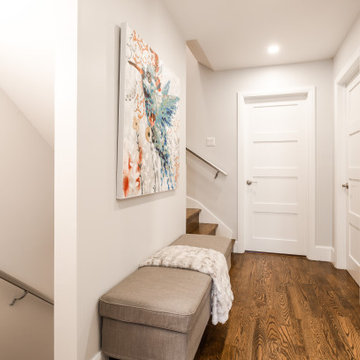
Hallway - mid-sized contemporary medium tone wood floor and brown floor hallway idea in Montreal with white walls
Hallway - mid-sized contemporary medium tone wood floor and brown floor hallway idea in Montreal with white walls

 Victory Home Remodeling
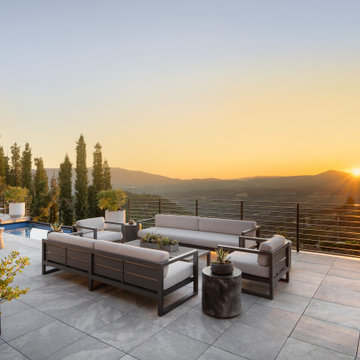
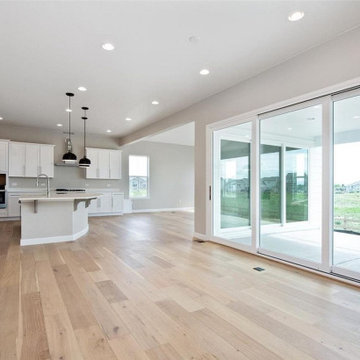
When was the last time you thought seriously about an ADU-garage conversion in Los Angeles? Long ago, right? Then, it’s the time to go for a space remodeling by carving out additional rooms and carpet area by converting an old garage or a store room into a spacious master bedroom or a self-sufficient family suite.
ADU Contractors in Los Angeles, CA - https://www.victoryhomeremodeling.com/

 The Lighting Division
Task level lighting provides more then sufficient lighting for you kitchen.
This can be especially handy if the kitchen is used often or does not receive enough natural light.
 Mondän & Co Interiors
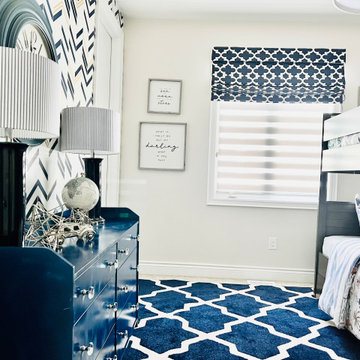
This client wanted a beautiful bold room for her 2 boys. She was specific about creating a space with striking colours and making use of the room footage so the boys' had sufficient walk room and storage solutions as it was a small room. She was keen for us to use bold colours that would resonate with her boys and also one that would "grow' with them as they got older.

 Arrow. Land + Structures
---Landscape Design and Photography by: Marco Romani, RLA. ---Construction/Installation by: www.thearrowshop.com
Design ideas for a traditional landscaping in Chicago.
Design ideas for a traditional landscaping in Chicago.

 COOPER Design Build
This beautiful contemporary kitchen features a large island with a lively skylight to give plenty of natural light to the space. The kitchen island's open seating allows for a sufficient entertaining, dining, or communal space.

 The Awning Company
Most wooden pergolas or wooden patio structures do not create sufficient shade and in fact prevent home owners from enjoying their outdoor patios. The Skylight Awning is maintenance-free; as the awning retracts, any debris simply rolls off the back of the roller tube. The spring-tensioned system allows you to stop the awning at any point—with the flip of a switch or your remote control.
 Suzanna Santostefano
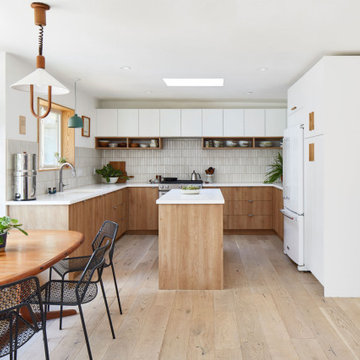
Suzanna partnered with woodworker Dave Massman of Watchman Woodworks to create a custom warm and white Scandinavian-inspired kitchen for his young family. The existing house was outdated and dark. Dave wanted a kitchen island but there was simply not enough space. By dipping into the existing laundry room in the back right corner (and relocating this area to the garage), sufficient square footage was gained to accommodate a more open layout
 Carol's Interior Fashions
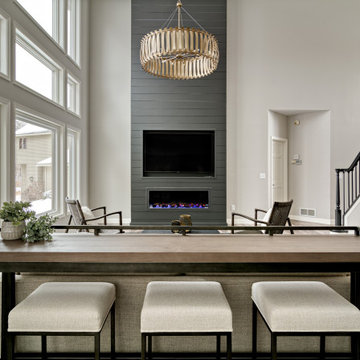
The wall between the kitchen and family room was removed, opening up the space for family & friends to gather. By centering a gorgeous oversized chandelier in the room, a beautiful statement is made as well as providing sufficient lighting for the area.

 Lankford Associates Landscape Architects
Beach side patio with meandering river rock path lined with flowering thyme, sedum, ornamental grasses. Located on the shores of Puget Sound in Washington State.
 Todd Whittaker Drywall Inc.

Secondary closet with sufficient storage for everything you might need.
Inspiration for a large shabby-chic style women's porcelain tile and white floor walk-in closet remodel in Phoenix with shaker cabinets and white cabinets
Inspiration for a large shabby-chic style women's porcelain tile and white floor walk-in closet remodel in Phoenix with shaker cabinets and white cabinets

 Kitchen Kraft
Example of a large transitional l-shaped medium tone wood floor and brown floor kitchen design in Columbus with a farmhouse sink, shaker cabinets, gray cabinets, gray backsplash, subway tile backsplash, stainless steel appliances, an island and white countertops

 Best Hot Tubs "Hot Tub and Spa Experts"
This deck design also included extra cedar railing around the pool which delineates part of the deck as a pool surround, while also leaving sufficient space for a separate chaise lounge area. www.besthottubs.com

 R&J Painting LLC
Upon Completion
• We sufficiently prepared and protected surrounding area ahead of services
• Scuff-Sanded
• Removed old cracking Caulk
• Re-Caulked Gaps/Cracks
• Painted Risers, Stringer and Spindles


31