
Search results for "Sufficient" in Home Design Ideas
 MDM Custom Remodeling Inc
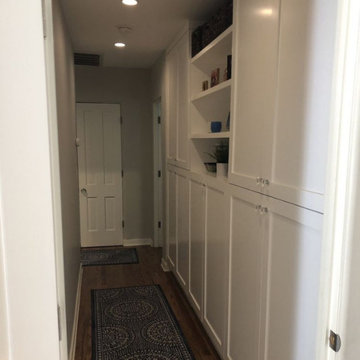
Even the narrow corridor looks clutter-free in white. Smart cabinetry assures sufficient storage too. It helps keep everything organized even in a small corridor. The color white on the cabinetry and dark beige on the wall help the space look even clean and more spacious.


 Torrey Pines Landscape Co., Inc
Martin Mann photographer
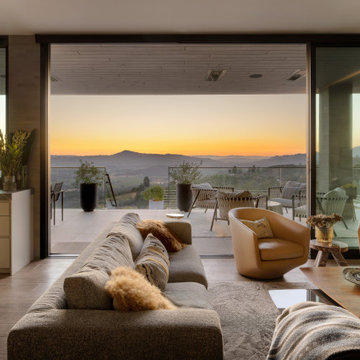
Small beach style backyard brick patio kitchen photo in San Diego with a pergola
Small beach style backyard brick patio kitchen photo in San Diego with a pergola
Find the right local pro for your project

 House of Savoy
This master bedroom features a small sitting area and large closet enclosed by a custom, reclaimed wood sliding barn door. Perfect way to maximize floor space while making it stylish and functional.

 Corine Maggio Design
This condo was designed for a great client: a young professional male with modern and unfussy sensibilities. The goal was to create a space that represented this by using clean lines and blending natural and industrial tones and materials. Great care was taken to be sure that interest was created through a balance of high contrast and simplicity. And, of course, the entire design is meant to support and not distract from the incredible views.
Photos by: Chipper Hatter

 Amazing Spaces
Talk about your small spaces. In this case we had to squeeze a full bath into a powder room-sized room of only 5’ x 7’. The ceiling height also comes into play sloping downward from 90” to 71” under the roof of a second floor dormer in this Cape-style home.
We stripped the room bare and scrutinized how we could minimize the visual impact of each necessary bathroom utility. The bathroom was transitioning along with its occupant from young boy to teenager. The existing bathtub and shower curtain by far took up the most visual space within the room. Eliminating the tub and introducing a curbless shower with sliding glass shower doors greatly enlarged the room. Now that the floor seamlessly flows through out the room it magically feels larger. We further enhanced this concept with a floating vanity. Although a bit smaller than before, it along with the new wall-mounted medicine cabinet sufficiently handles all storage needs. We chose a comfort height toilet with a short tank so that we could extend the wood countertop completely across the sink wall. The longer countertop creates opportunity for decorative effects while creating the illusion of a larger space. Floating shelves to the right of the vanity house more nooks for storage and hide a pop-out electrical outlet.
The clefted slate target wall in the shower sets up the modern yet rustic aesthetic of this bathroom, further enhanced by a chipped high gloss stone floor and wire brushed wood countertop. I think it is the style and placement of the wall sconces (rated for wet environments) that really make this space unique. White ceiling tile keeps the shower area functional while allowing us to extend the white along the rest of the ceiling and partially down the sink wall – again a room-expanding trick.
This is a small room that makes a big splash!

 Finishing Touch Custom Woodworks, Inc.
Windmiller Design & Development
Large transitional master ceramic tile and white floor corner shower photo with flat-panel cabinets, white cabinets, quartz countertops, beige walls, an undermount sink and a hinged shower door
Large transitional master ceramic tile and white floor corner shower photo with flat-panel cabinets, white cabinets, quartz countertops, beige walls, an undermount sink and a hinged shower door


 Betz Pools Limited
The decision was made to install a 15’ x 30’ vinyl pool so they would have sufficient budget to create a fully featured backyard. The important features include an outdoor living room, dining area, poolside lounge areas and low maintenance planting beds which add colour and texture.

 DeForest Architects
Bunk room with a view of the water.
photo credit: Tim Bies
Transitional kids' room photo in Seattle
Transitional kids' room photo in Seattle


 Jim Schmid Photography
Jim Schmid Photography
Inspiration for a timeless eat-in kitchen remodel in Charlotte with a single-bowl sink, shaker cabinets, white cabinets and stainless steel appliances
Inspiration for a timeless eat-in kitchen remodel in Charlotte with a single-bowl sink, shaker cabinets, white cabinets and stainless steel appliances

 Pennsylvania Landscape & Nursery Association
Terren Landscapes http://www.terrenlandscapes.com
Project Entry: Pembrooke Estate Rain Garden
2014 PLNA Awards for Landscape Excellence Winner
Category: Sustainable Landscape &60,000-$120,000
Award Level: Silver
Project Description:
The client contracted our company to solve multiple existing drainage problems. In a heavy rain event the existing French drain system would overflow, causing water to pool in the driveway. After investigating the system we found that the capacity of the French drain was undersized for the amount of storm water from the large rain events received in recent years. As a result of our findings and at the request of the homeowner, we designed a storm water management system to capture all storm water from the structures on the property and regenerate the underground aquifers for the volume of a 5.8” rainstorm. In addition to the new drain system, the homeowners wanted a rain garden to provide a backdrop for an existing formal garden, provide a habitat for wildlife, and provide screening from an adjacent neighbor.
Throughout the design process many challenges were presented, including an existing gas line, which ran directly through the area that best suited the bioswale. The existence of the gas line caused us to alter the shape and depth of the bioswale in some areas. We also inspected the existing downspouts to make sure there were no obstructions that would impede the system’s efficiency, and then conducted a test pit dig to make sure we had sufficient percolation rates for disposal of storm water.
To effectively capture the storm water runoff, the existing downspouts were piped from the main house and the large detached garage to a large catch basin located at the low point in the driveway. The driveway catch basin contains two outlet pipes at different elevations within the basin allowing water from smaller rain events to enter the bioswale and rain garden area to percolate into the soil before excess water overflows into a sediment trap which filters out any debris and is then piped to an underground StormTech® pit to slowly percolate into the ground. The other outlet pipe in the driveway catch basin is used for larger storm water events, taking the water directly to the StormTech® pit.
Accepting and slowing the velocity of the storm water, mitigation of erosion, and filtering out pollutants contained in the “first flush” of rainfall are the primary functions of the bioswale and rain garden. Planting these areas with mostly native plant species helps carry out these functions while attracting and providing shelter for wildlife.
The ‘Niobe’ weeping willow is the centerpiece of the rain garden, connecting with the axis of the existing formal garden. To screen the neighboring property we chose Chamaecyparis nootkatensis ‘Pendula’ for its graceful evergreen habit and tolerance of wet sites. ‘Ivory Halo’ dogwood and Panicum ‘Cloud Nine’ were used for screening as well as winter interest. To provide deciduous structure to the garden Taxodium distichum and Magnolia virginiana were used in conjunction with witch hazel. Mostly native wetland perennials were used due to their tolerance of wet conditions and occasional drought.
The area above the StormTech® pit provides space for the client’s family to relax. The rain garden and bioswale provide screening, storm water management, a habitat for wildlife, and plants that enhance the adjacent formal garden.
Photo Credit: Terren Landscapes

 Wine Cellar Designers Group

Who would've thought a simple modern wine cellar could fit into a small hallway? Despite its size, this here is a fully functional wine display area, complete with sufficient, wine-cellar grade insulation, air-tight glass panels, and an efficient climate control system!
Know the full details of this project here: https://www.winecellardesignersgroup.com/creating-small-modern-wine-cellars-california-homes/
Wine Cellar Designers Group
113 N. San Vicente Blvd. Ste. 274
Beverly Hills CA 90211
(310) 734-8837
https://www.winecellardesignersgroup.com/

 Rosewood Custom Builders
Kitchen - large transitional u-shaped medium tone wood floor and brown floor kitchen idea in Dallas with shaker cabinets, white cabinets, quartz countertops, white backsplash, limestone backsplash, stainless steel appliances, an island, black countertops and an undermount sink


 Gosselin Woodworking
Playroom - mid-sized traditional gender-neutral playroom idea in Manchester with yellow walls
 k+co LIVING - Interiors by Karen B Wolf

Modern farmhouse kitchen. Brown kitchen table surrounded by plush chairs + a breakfast bar with comfy stools.
Example of a large transitional medium tone wood floor, brown floor and exposed beam kitchen design in New York with a farmhouse sink, paneled appliances and an island
Example of a large transitional medium tone wood floor, brown floor and exposed beam kitchen design in New York with a farmhouse sink, paneled appliances and an island
32