
Search results for "Sufficient" in Home Design Ideas

 Gosselin Woodworking
Playroom - mid-sized traditional gender-neutral playroom idea in Manchester with yellow walls


 Pedini by Daruso Miami Custom Cabinetry & Millwork
Trendy medium tone wood floor, beige floor and wood wall bedroom photo in Miami with beige walls
Find the right local pro for your project

 Suzanna Santostefano
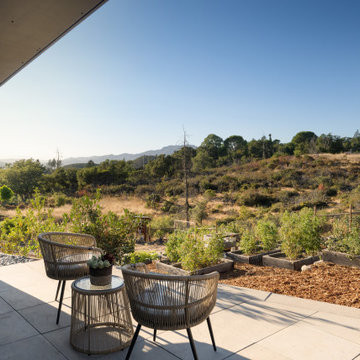
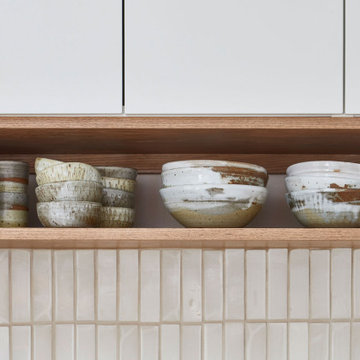
Suzanna partnered with woodworker Dave Massman of Watchman Woodworks to create a custom warm and white Scandinavian-inspired kitchen for his young family. The existing house was outdated and dark. Dave wanted a kitchen island but there was simply not enough space. By dipping into the existing laundry room in the back right corner (and relocating this area to the garage), sufficient square footage was gained to accommodate a more open layout

 stephen magliocco associates, architecture
jon moore
Example of a large minimalist living room design in Boston
Example of a large minimalist living room design in Boston

 Kaycan
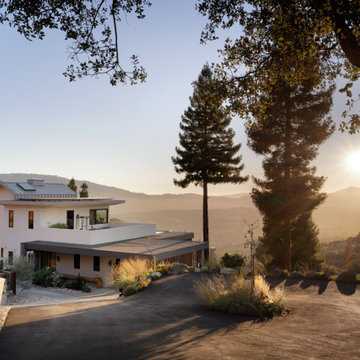
This beautiful home in Timberlake Pecan vinyl siding breathes peace and tranquility. The white windows, doors and trims create a nice contrast. The large L-shaped porch provides more than sufficient space to relax and enjoy the gorgeous setting of this home.

 J D J R e m o d e l
Photography by J.P. Chen, Phoenix Media
Example of a large classic light wood floor home office design in Milwaukee with beige walls, no fireplace and no tv
Example of a large classic light wood floor home office design in Milwaukee with beige walls, no fireplace and no tv
 Landscape East & West
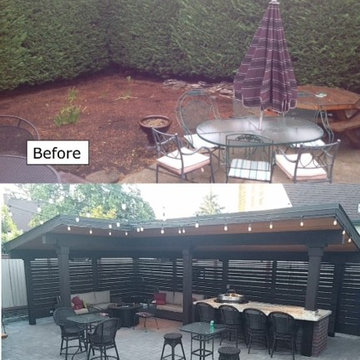
Here are some Common Challenges and Other Things to Consider When Building Outdoor Structures. First is Sufficient structural support. Second is Focus on drainage. And third Obtain the requisite permits. Click here to read our full blog article to learn more -

 Southview Design

Nature provided this riverfront home with a stunning backdrop, but the yard lacked sufficient space for family gatherings. The homeowners envisioned a classic landscape design. They wanted a swimming pool for their two active kids and more space to gather with friends and family to enjoy the views of the St. Croix River Valley. As for plantings, they requested low maintenance everything.

 Design First Builders
Joel Hernandez
Inspiration for a large modern gender-neutral walk-in closet remodel in Chicago
Inspiration for a large modern gender-neutral walk-in closet remodel in Chicago

 Maureen Mayeaux Design
Solution: To create a wow factor on the range wall while providing sufficient work space for all centers. The exterior wall provided the access required to convert the range to gas.

 MDM Custom Remodeling Inc
Here is a sample 3D design for a modern kitchen. Here you can get a simple and minimalist feel. Also, you can see how experts have made a smart use of every inch of the small cookery space. They also have allotted sufficient space for placing dinner table too. The area might be small but not cramped.

 Dorr Houzzer
Example of a trendy galley gray floor kitchen design in Miami with an undermount sink, flat-panel cabinets, white cabinets, gray backsplash, stainless steel appliances, an island and white countertops
 Synergy Design & Construction
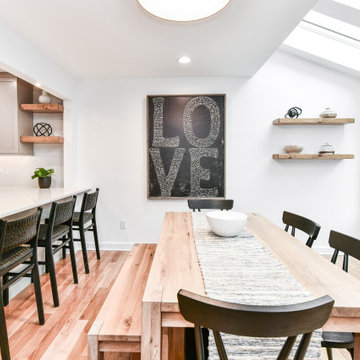
Removing just one wall greatly transformed the Main Level, allowing light to flow throughout! The connection between the dining space and Kitchen is greatly enhanced by a peninsula with seating. We added recessed and new decorative light fixtures throughout both rooms to ensure sufficient lighting continues into the evening.
 Gateway Kitchen + Bath
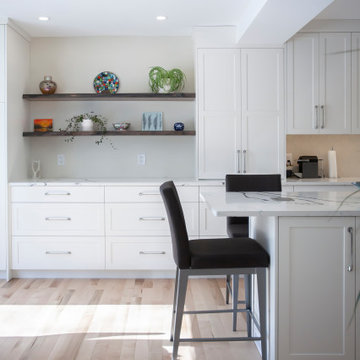
This kitchen has a similar style to a galley kitchen, with the cabinetry on two sides of a rectangular space, however the cabinets on one side continue into an open eating area and there was sufficient space to also add an island (not a typical galley feature). With custom shaker-style cabinets, quartz countertops and an elongated hexagonal tile backsplash, this kitchen is beautiful and functional.
 Gateway Kitchen + Bath
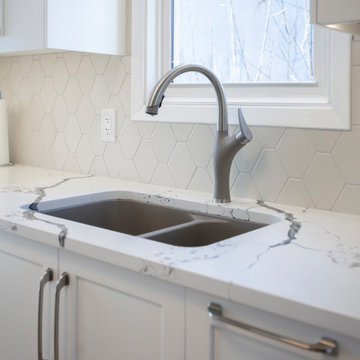
This kitchen has a similar style to a galley kitchen, with the cabinetry on two sides of a rectangular space, however the cabinets on one side continue into an open eating area and there was sufficient space to also add an island (not a typical galley feature). With custom shaker-style cabinets, quartz countertops and an elongated hexagonal tile backsplash, this kitchen is beautiful and functional.

 Crystal Kitchen + Bath
This Master Bathroom was outdated in appearance and although the size of the room was sufficient, the space felt crowded. The toilet location was undesirable, the shower was cramped and the bathroom floor was cold to stand on. The client wanted a new configuration that would eliminate the corner tub, but still have a bathtub in the room, plus a larger shower and more privacy to the toilet area. The 1980’s look needed to be replaced with a clean, contemporary look.
A new room layout created a more functional space. A separated space was achieved for the toilet by relocating it and adding a cabinet and custom hanging pipe shelf above for privacy.
By adding a double sink vanity, we gained valuable floor space to still have a soaking tub and larger shower. In-floor heat keeps the room cozy and warm all year long. The entry door was replaced with a pocket door to keep the area in front of the vanity unobstructed. The cabinet next to the toilet has sliding doors and adds storage for towels and toiletries and the vanity has a pull-out hair station. Rich, walnut cabinetry is accented nicely with the soft, blue/green color palette of the tiles and wall color. New window shades that can be lifted from the bottom or top are ideal if they want full light or an unobstructed view, while maintaining privacy. Handcrafted swirl pendants illuminate the vanity and are made from 100% recycled glass.
33