
Search results for "Sufficient" in Home Design Ideas
 Gateway Kitchen + Bath
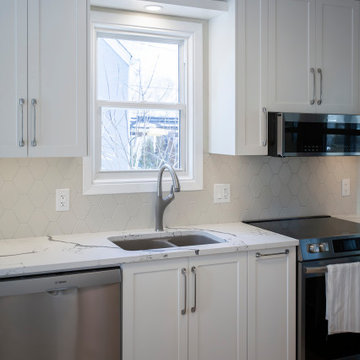
This kitchen has a similar style to a galley kitchen, with the cabinetry on two sides of a rectangular space, however the cabinets on one side continue into an open eating area and there was sufficient space to also add an island (not a typical galley feature). With custom shaker-style cabinets, quartz countertops and an elongated hexagonal tile backsplash, this kitchen is beautiful and functional.
 Gateway Kitchen + Bath
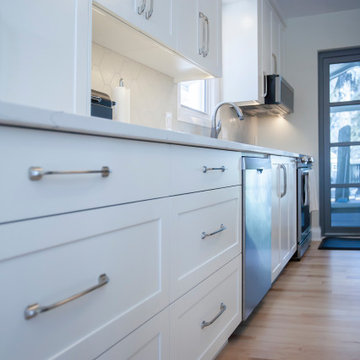
This kitchen has a similar style to a galley kitchen, with the cabinetry on two sides of a rectangular space, however the cabinets on one side continue into an open eating area and there was sufficient space to also add an island (not a typical galley feature). With custom shaker-style cabinets, quartz countertops and an elongated hexagonal tile backsplash, this kitchen is beautiful and functional.
 LEDVANS
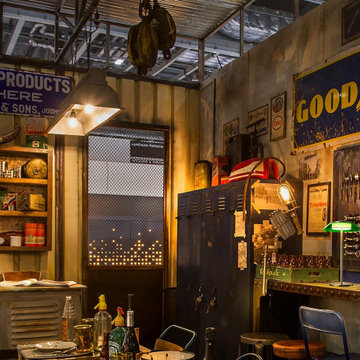
In modern life, a comfortable work environment not only improves work efficiency but also increases work enjoyment. Desk lighting fixtures play a crucial role in providing us with sufficient lighting to better focus on work. Choosing the right banker's lamp and computer screen light has become a necessary step in creating an ideal workstation.
Find the right local pro for your project
 Gateway Kitchen + Bath
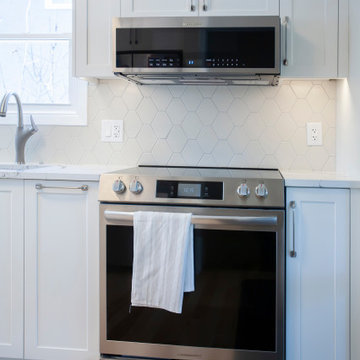
This kitchen has a similar style to a galley kitchen, with the cabinetry on two sides of a rectangular space, however the cabinets on one side continue into an open eating area and there was sufficient space to also add an island (not a typical galley feature). With custom shaker-style cabinets, quartz countertops and an elongated hexagonal tile backsplash, this kitchen is beautiful and functional.

 MA Peterson Design Build, Inc.
MA Peterson
www.mapeterson.com
We reconfigured this bathroom and the closet leading to it to create more space, by combining two baths into one. The windows were existing and to prevent exterior work, we creatively worked around them. Our design allowed them to stay in place where they were originally, but afforded great light into the reconfigured bathroom space.
Masculine slate stone floors, classic ceramic wainscot and marble counter-tops surround a spacious his and her vanity, with sconces to illuminate each. The formal white cabinetry provided the perfect contrast to the plank-like rustic slate floor.
 Peake Green Design
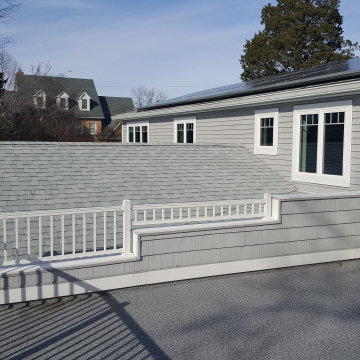
One of the design challenges we faced was providing a functional roof over the new additions, with the limitations of the small scale of the original house. Our solution was to create a slightly higher main roof ridge that enable us to use a shed dormer across the back with sufficient headroom for the new bedrooms and bath, which were laid out around the center gable of the Great Room so the window patterns were functional and met egress standards. The roof top deck was an option the owners liked, as it added a nice amenity to the guest suite.


 Crystal Kitchen + Bath
The kitchen in this beautiful 1934 home had been renovated, but lacked flow and adequate storage and for the family of five. The Viking range was trapped in an alcove, with little counter space on the sides. By relocating the wall oven, the range wall is a functional area featuring two niches, an accessory rail and dramatic tile. The new grey-stained Crystal cabinets in hickory and cherry complement the existing Colorado stone floors. Careful selection of materials and placement blends existing and new, while respecting the vintage of the home.

 Zieba Builders, Inc.
Architectural Design: Sennikoff Architects. Landscape Design: TIR Design Studio. Architectural Detailing: Zieba Builders. Photography: Ken Henry.
 North on Sixty
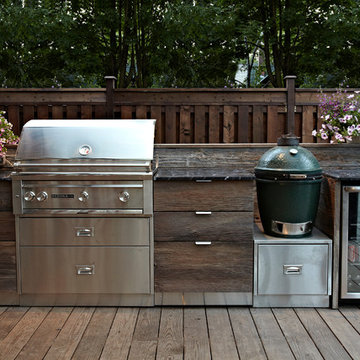
We gave the backyard just enough of a kitchen to be self-sufficient on those days when you just don't want to be inside. It's a griller's dream with gas and wood fired systems. The cabinets are reclaimed wood cladding over Baltic birch and feature Blumotion quiet-close slides. Granite and barnboard complete the cooking centre.


 One Kings Lane
The Living Area Before: “Everything was on the same eye level in Ari’s living space, which made it appear empty and more like a box,” says Anthony. Aside from the velvet settee, there was no place for Ari to sit and work or eat. Plus, while there may be plenty of natural light during the day, the apartment turns dark at night, so a single floor lamp isn’t sufficient. “I wanted to make sure the space was comfortable but also stylish and catered to her life,” says Anthony.
Photo by Manuel Rodriguez

 ADM Bathroom
Item#: DW-145
Product Size (inches): 31.5 x 15.7 x 5.6 inches
Material: Solid Surface/Stone Resin
Color / Finish: Matte White (Glossy Optional)
Product Weight: 44 lbs
Mount: Countertop
Made of durable white stone resin composite with a modern style design and its pinnacle of being smooth, the DW-145 countertop sink is a rectangularly shaped design model within the ADM Bathroom Design sink collection. The stone resin material comes with the option of matte or glossy finish. This counter mounted sink will surely be a great addition with a neat and modern touch to your newly renovated stylish bathroom.
FEATURES
All sinks come sealed off from the factory.
All sinks come with a complimentary chrome drain (Does NOT including any additional piping).
This sink does not include ANY faucet fixture.
 Karly Kristina Design
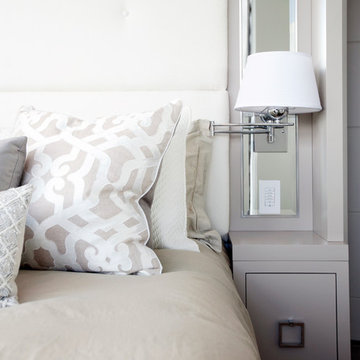
These built in floating nightstand tables were the perfect solution to add storage within the small wall space we were able to work with. To help increase the counter space, we provided wall sconces that not only give sufficient reading light but also help this space feel like a boutique hotel.
Photographer: Janis Nicolay

 Gilmans Kitchens and Baths
It was important to the client to maximize the space in the kitchen and to create adequate storage for his plates, pots and pans. Sufficient countertop space was also important in order to accommodate guests during parties and game nights.
Storage Solutions include a half moon corner susan, Pots and Pans pull out and deep drawers with peg boards.
Schedule an appointment with one of our Designers!
http://www.gkandb.com/
DESIGNER: JANIS MANACSA
PHOTOGRAPHY: TREVE JOHNSON PHOTOGRAPHY
CABINETS: DURA SUPREME CABINETRY
COUNTERTOP: CAMBRIA BELLINGHAM


 Lindsay O. Creative

This functional and modern mudroom provides this family with sufficient storage for all their activities through a bright and clean aesthetic.
Example of a minimalist travertine floor, brown floor and vaulted ceiling mudroom design with white walls and a white front door
Example of a minimalist travertine floor, brown floor and vaulted ceiling mudroom design with white walls and a white front door

 Studio 76 Kitchens and Baths
This custom shower base was remodeled using Wedi board which was cut to recieve porcelain tile in a unique joint pattern that conformed to the board's angles, allowing sufficient flow to the center drain.

 Clawson Cabinets

It has been dubbed the "Scullery Area" and is part Butler's Pantry/Part Wet Par/Part Coffee station. It provides a second sink and dishwasher for clean up after larger family events and the pocket doors and lift doors provide storage at counter level and a way to hide the various countertop appliances that are necessary but not always the most glamorous. The coffee and tea station holds everything you need with easy access to the family room and refrigerator. It promotes a welcoming help yourself as well as self-sufficiency among family, friends and guests.
36